- Overview
- Description
- Property Details
- Location
- HOA Management
- Facts & Features
- Getting Around
- Nearby Homes




$795,000
Monthly Est:$3,957
 4 Beds
 3 Baths
3 full baths
 3,735sqft
8309 Pompano Cv, Austin, TX 78717
$795,000
$3,957/moEst:
Get Pre-Approved
Single Family Residence
Built in 1999
$16.67/mo HOA
9,526.57 sqft lot
$213/sq.ft
Description
Some homes are updated. This one was reimagined.
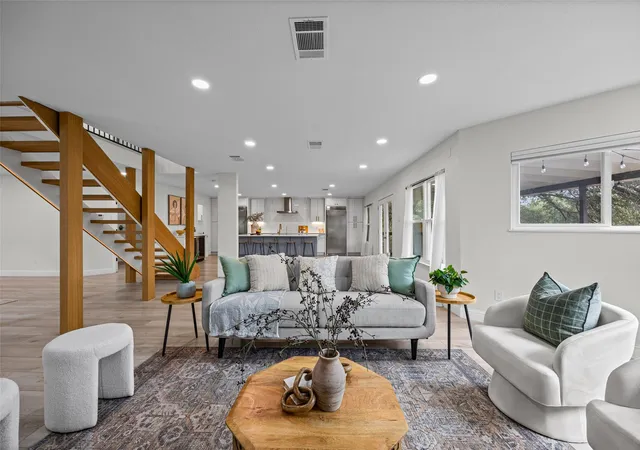
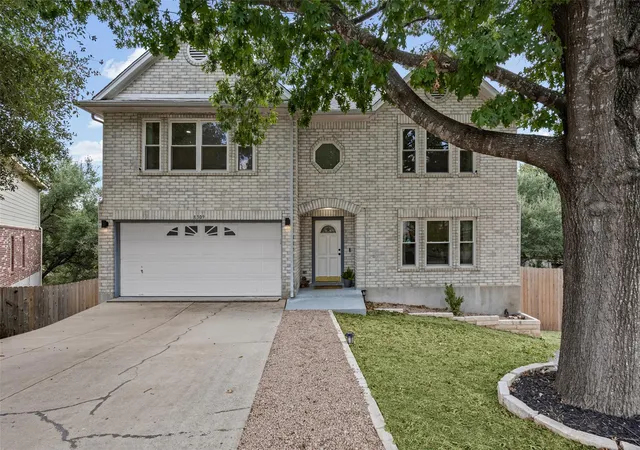
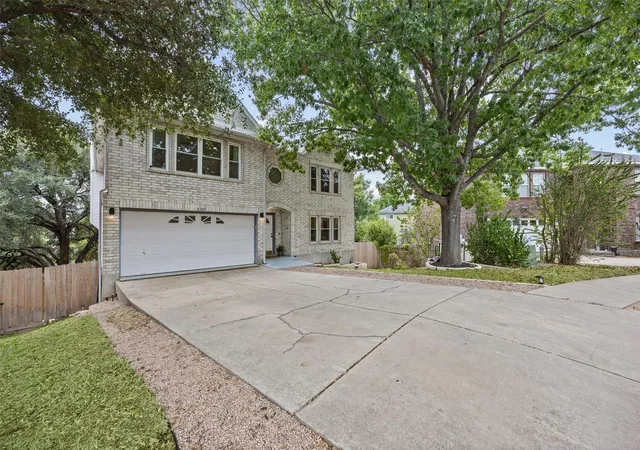
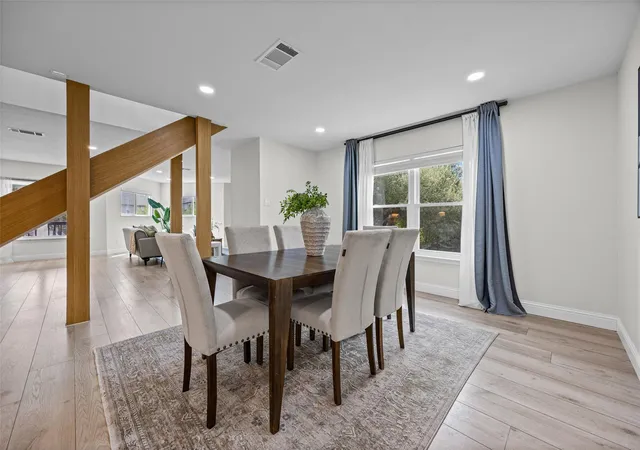
Thoughtfully transformed from top to bottom, this beautifully remodeled Woods of Brushy Creek home blends sophisticated design, everyday functionality, and thoughtful details that make a home truly special. Tucked away on a cul-de-sac and backing to a pocket of green space, this 3,735 square foot Austin property offers 4 bedrooms, 3 full baths, and an enclosed flex space that adapts beautifully to your needs.
At the heart of the home is a stunningly reimagined kitchen, relocated to create a more open, connected living experience. Crisp custom-style cabinetry, an oversized island, premium appliances, abundant storage, a butler's pantry, and dual beverage refrigerators create a space equally suited to entertaining and everyday life. Engineered hardwood flooring flows throughout, complemented by remodeled bathrooms, replaced windows throughout, updated lighting, scraped ceilings, and thoughtful custom touches.
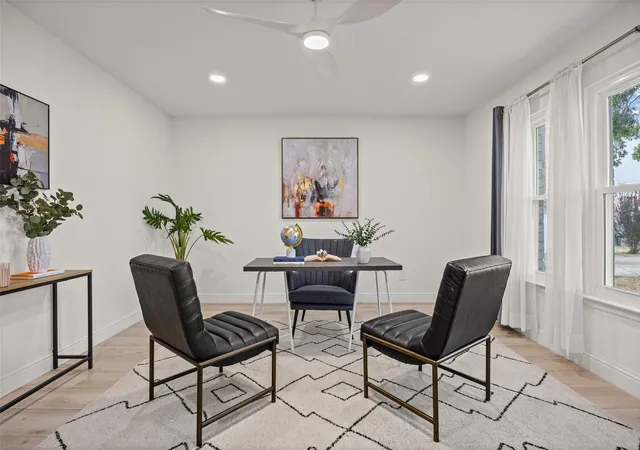
The flexible enclosed room is ideal for a home office, media room, playroom, or additional sleeping space, while spacious living areas provide plenty of room to gather. Large windows fill the home with natural light, and neutral, elevated finishes create a warm backdrop that feels polished and inviting.
Outside, enjoy a peaceful green-space backdrop with no home immediately behind the property. The established Brushy Creek setting offers mature neighborhood character, a community pool, Racine Woods Park and the Woods Greenbelt Trail nearby, plus convenient access to shopping, dining, medical services, 620 and surrounding roadways. Round Rock ISD completes the appeal of this well-connected location.
This isn't simply a home that has been refreshed - it has been thoughtfully transformed with care, intention, and an eye for how people actually live. Come see the difference in person.
- Houzeo last checked: 5 minutes ago
- Listing updated: October 8, 2026 at 4:40 pm
- Listing Provided by: Jessica DeLaCruz (512) 297-1027 | Pure Realty (512) 337-0400
- Source: Unlock MLS-TX | MLS#: 4823598

Property Details
Status
Active
Type
Single Family Residence
No. of Stories
-
County
City
Neighborhood
--
Year Built
1999
HOA Fees
$16.67/mo
Finished Area
3,735 sqft
Lot Size
9,526.57 sqft lot
Basement Area
- sqft
MLS Name
Unlock MLS
MLS Number
4823598
MLS Status
Active
Days on Market
14
Open House

Continue Your Journey in App
Find your dream home, receive real-time updates, and many more!
Download App
Continue Your Journey in App
Find your dream home, receive real-time updates, and many more!
Location
HOA Management
Woods of Brushy Creek
HOA Fees
$200/ Annually
Amenities
 Amenities and services may be covered by one or multiple associations and service providers.
 Common Area Maintenance
Disclaimer: Amenities are based on third-party information and may vary; buyers must independently verify all amenities, as information is deemed reliable but not guaranteed.
Facts & Features
Rooms
Bedrooms & bathrooms
Bedrooms: 4
Bathrooms: 3
Interior
Sewer
Mud
Exterior Features
See Remarks, Exterior Steps, Gutters Full
Interior Features
Ceiling Fan(s), Quartz Counters, Double Vanity, Entrance Foyer, Kitchen Island, Multiple Dining Areas, Multiple Living Areas, Smart Home, Study/home Office, Walk In Closet(s)
Window Features
Blinds, Double Pane Windows, Window Treatments
Flooring
No Carpet, Tile, Wood
Cooling
Ceiling Fan(s), Central Air
Heating
Central
Appliances
Bar Fridge, Built In Electric Oven, Built In Freezer, Built In Refrigerator, Cooktop, Dishwasher, Disposal, Dryer, Rnghd, Stainless Steel Appliance(s), Vented Exhaust Fan, Washer, Electric Water Heater, Water Softener
Construction
Year Built
Year Built: 1999
Home type
Single Family Residence
Foundation Details
Slab
Roof
Shingle
Property Condition
Updated/remodeled
Construction Materials
Brick, Hardi Plank Type
Utilities & Energy
Security Features
Smoke Detector(s)
Pool Features
None
Parking Features
Attached, Door Single, Driveway, Garage, Garage Faces Front
Water Source
Mud
Utilities
Electricity Available, Sewer Available, Water Available
Other Features
Lot Features
Greenbelt, Back Yard, Cul De Sac, Front Yard, Trees Large (over 40 Ft)
Disclosures
Mud, Seller Disclosure, Water District
Subdivision Name
Woods Brushy Creek Sec 02 Ph 04
Community Features
Pool
Patio And Porch Features
Covered, Deck
Price History
| Date | Event | Price |
|---|---|---|
10/08/2026 Source: | Listed for Sale | $795,000 +32.50% $213/sqft |
08/27/2021 Source: | Price Increased | $600,000 +32332.43% $161/sqft |
01/02/2019 Source: | Sold | $1,850 -99.49% $0/sqft |
01/01/2019 Source: | Listing Removed | $359,900 $96/sqft |

Nearby Homes
Find Homes by Property Features in Austin, TX

Based on information submitted to the MLS GRID from Unlock MLS through Oct 09, 2026, 05:15AM. All information provided is deemed reliable but is not guaranteed and should be independently verified. Unlock MLS and its affiliates provide the MLS and all content therein “AS IS” and without any warranty, express or implied. All data is obtained from various sources and may not have been verified by broker or MLS GRID. Supplied Open House Information is subject to change without notice. All information should be independently reviewed and verified for accuracy. Properties may or may not be listed by the office/agent presenting the information. The information being provided is for consumers’ personal, non-commercial use. It may not be used for any purpose other than to identify prospective properties consumers may be interested in purchasing. © 2026 Unlock MLS. All Rights Reserved.
 Advertising Broker: Michelle Brecker | Pathway To Home Realty