- Overview
- Description
- Property Details
- Location
- HOA Management
- Facts & Features
- Getting Around
- Nearby Homes


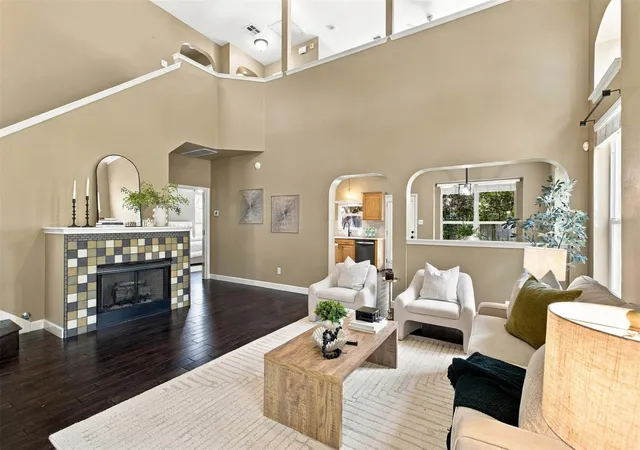

Street View
$525,000
Monthly Est:$2,613
 3 Beds
 3 Baths
2 full baths + 1 half bath
 2,212sqft
16613 Fowler Ml Cv, Austin, TX 78717
$525,000
$2,613/moEst:
Get Pre-Approved
Single Family Residence
Built in 2002
$68.67/mo HOA
7,095.92 sqft lot
$237/sq.ft
Description
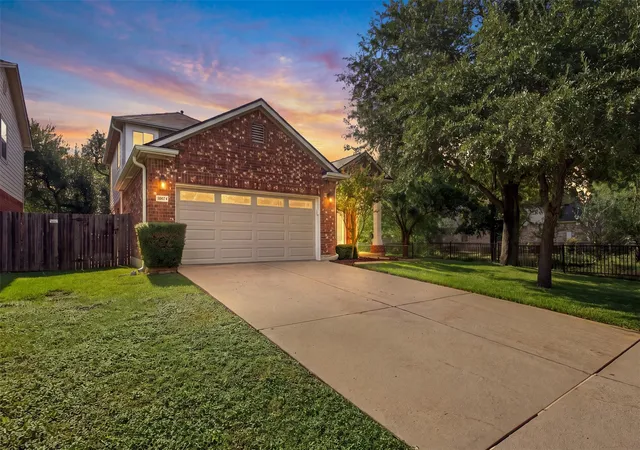
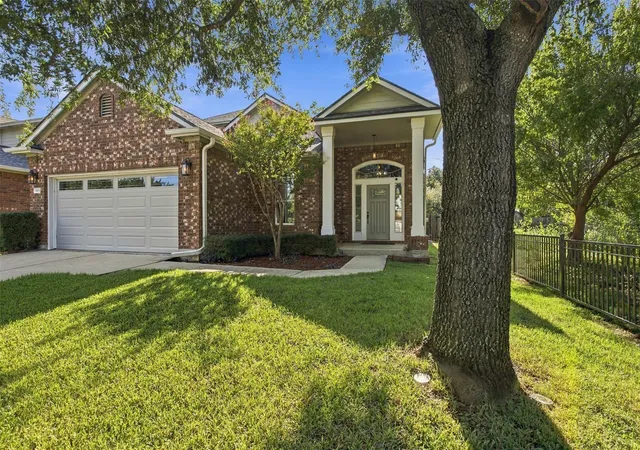
Tucked away on a quiet cul-de-sac in the desirable Avery Ranch community, this beautifully maintained two-story home offers a wonderful combination of comfort, thoughtful updates, and flexible living spaces. With the primary suite on the main level and a spacious upstairs flex area, there's room for everyone to spread out and enjoy!
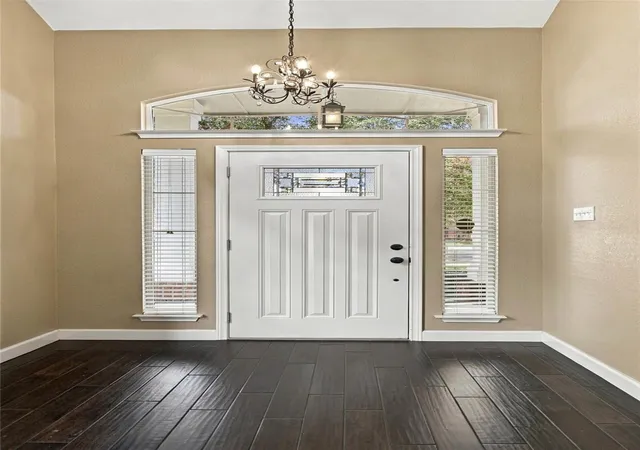
Step inside to soaring ceilings, abundant natural light, and an inviting open floor plan. The living room features a gas fireplace and opens to the eat-in kitchen with a gas range, pantry, and updated dining area lighting and ktichen sink. French doors lead to the main-level primary suite, featuring a walk-in closet, double vanities, soaking tub, and separate shower. Upstairs, two additional bedrooms and a generously sized flex space provide the perfect opportunity for a second living area, game room, or home office.
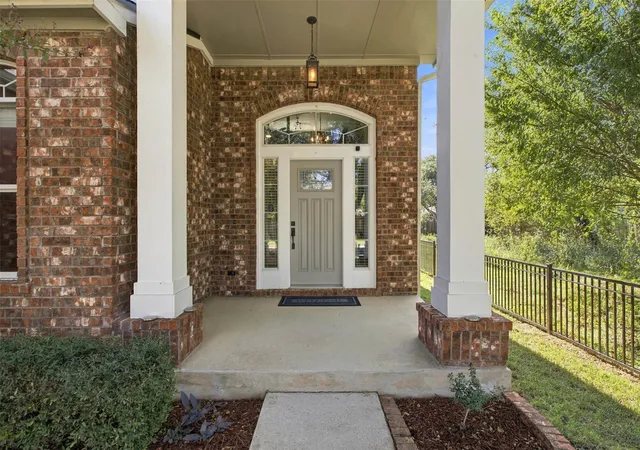
The fully fenced backyard offers a peaceful setting with beautiful mature shade trees, a covered patio, and storage shed. An added bonus is the adjacent fenced karst preserve, providing a natural buffer and privacy. Additional features include automatic sprinklers, full gutters, a welcoming front porch, and a two-car garage.
Updates already completed include a roof (2023), HVAC (2021), dishwasher (2024), and water heater (2017). The refrigerator, washer, and dryer all convey.
Enjoy all that Avery Ranch has to offer, including multiple community pools, a splash pad, clubhouse, sports courts, parks, playgrounds, and miles of trails connecting to Brushy Creek Regional Trail and Brushy Creek Lake Park.
Conveniently located near H-E-B, Lakeline Mall, Costco, Target, shopping, dining, and the Lakeline MetroRail station. Easy access to 183A, SH 45, and Parmer Lane makes commuting to Apple, Dell, and other major employers a breeze. Located in Round Rock ISD.
With a great location, versatile floor plan, and valuable updates, this home is ready for its next owners. Vacant and easy to show!
- Houzeo last checked: 10 minutes ago
- Listing updated: November 5, 2026 at 9:22 pm
- Listing Provided by: Kristin Stevens (512) 699-4216 | Team Price Real Estate (512) 213-0213
- Source: Unlock MLS-TX as distributed by MLS GRID | MLS#: 6128290

Property Details
Status
Active
Type
Single Family Residence
No. of Stories
-
County
City
Neighborhood
Year Built
2002
HOA Fees
$68.67/mo
Finished Area
2,212 sqft
Lot Size
7,095.92 sqft lot
Basement Area
- sqft
MLS Name
Unlock MLS
MLS Number
6128290
MLS Status
Active
Days on Market
1
Open House

Continue Your Journey in App
Find your dream home, receive real-time updates, and many more!
Continue Your Journey in App
Find your dream home, receive real-time updates, and many more!
Location
HOA Management
Avery Ranch Homeowners Association
HOA Fees
$206.06/ Quarterly
Amenities
 Amenities and services may be covered by one or multiple associations and service providers.
 Common Area Maintenance
Disclaimer: Amenities are based on third-party information and may vary; buyers must independently verify all amenities, as information is deemed reliable but not guaranteed.
Facts & Features
Rooms
Bedrooms & bathrooms
Bedrooms: 3
Bathrooms: 3
Primary Bedroom
Level: First
Primary Bathroom
Level: First
Interior
Window Features
Blinds, Screens
Flooring
Carpet, Tile, Wood
Exterior Features
Gutters Full, No Exterior Steps, Private Yard
Sewer
Public Sewer
Heating
Central, Fireplace(s), Natural Gas
Cooling
Ceiling Fan(s), Central Air
Interior Features
Ceiling Fan(s), Ceiling High, Double Vanity, Eat In Kitchen, Interior Steps, Open Floorplan, Pantry, Primary Bedroom On Main, Soaking Tub
Appliances
Dishwasher, Disposal, Exhaust Fan, Gas Range, Microwave, Gas Oven, Refrigerator, Washer/dryer
Construction
Year Built
Year Built: 2002
Home type
Single Family Residence
Roof
Composition
Foundation Details
Slab
Property Condition
Resale
Construction Materials
Brick, Hardi Plank Type
Utilities & Energy
Parking Features
Door Single, Driveway, Garage, Garage Door Opener, Garage Faces Front
Utilities
Cable Available, Electricity Available, Natural Gas Available, Sewer Available, Underground Utilities, Water Available
Fireplace Features
Gas, Living Room
Water Source
Public
Pool Features
None
Other Features
Patio And Porch Features
Covered, Front Porch, Patio
Lot Features
Back Yard, Cul De Sac, Curbs, Front Yard, Landscaped, Sprinkler Automatic, Sprinklers In Rear, Sprinklers In Front, Trees Large (over 40 Ft)
Community Features
Bbq Pit/grill, Clubhouse, Cluster Mailbox, Common Grounds, Curbs, Park, Planned Social Activities, Playground, Pool, Sidewalks, Tennis Court(s), Trail(s)
Subdivision Name
Avery Ranch East Ph 01
Disclosures
Seller Disclosure, Water District
Price History
| Date | Event | Price |
|---|---|---|
11/05/2026 Source: | Listed for Sale | $525,000 $237/sqft |

Nearby Homes
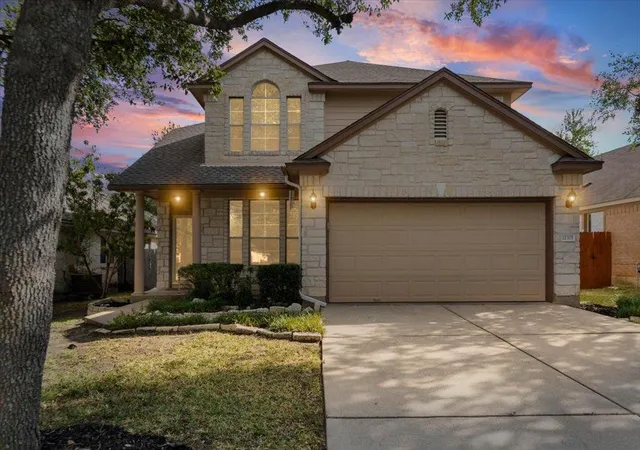
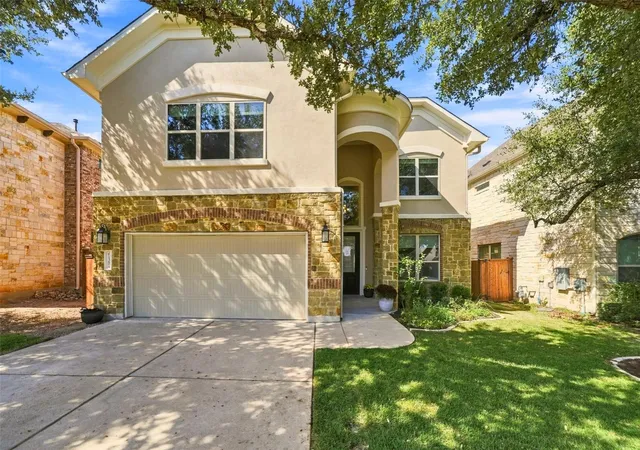
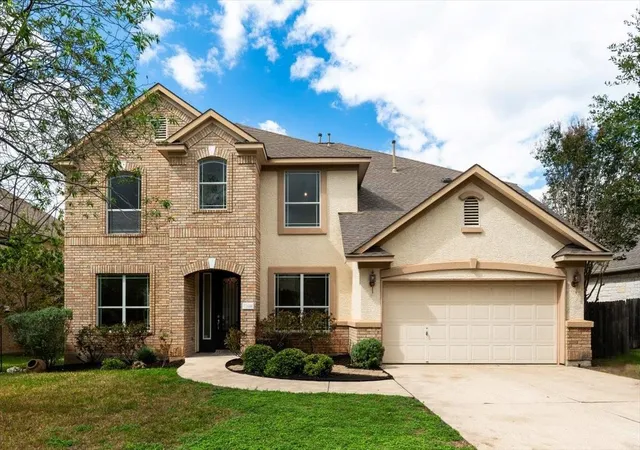
Find Homes by Property Features in Austin, TX

Based on information submitted to the MLS GRID from Unlock MLS through Nov 06, 2026, 03:45AM. All information provided is deemed reliable but is not guaranteed and should be independently verified. Unlock MLS and its affiliates provide the MLS and all content therein “AS IS” and without any warranty, express or implied. All data is obtained from various sources and may not have been verified by broker or MLS GRID. Supplied Open House Information is subject to change without notice. All information should be independently reviewed and verified for accuracy. Properties may or may not be listed by the office/agent presenting the information. IDX information is provided exclusively for consumers personal non-commercial use. It may not be used for any purpose other than to identify prospective properties consumers may be interested in purchasing. The data is deemed reliable but is not guaranteed by MLS GRID. The use of the MLS GRID Data may be subject to an end-user license agreement prescribed by the Member Participant’s applicable MLS, if any, and as amended from time to time. © 2026 Unlock MLS. All Rights Reserved.
 Advertising Broker: Michelle Brecker | Pathway To Home Realty
