- Overview
- Description
- Property Details
- Location
- HOA Management
- Facts & Features
- Getting Around
- Nearby Homes

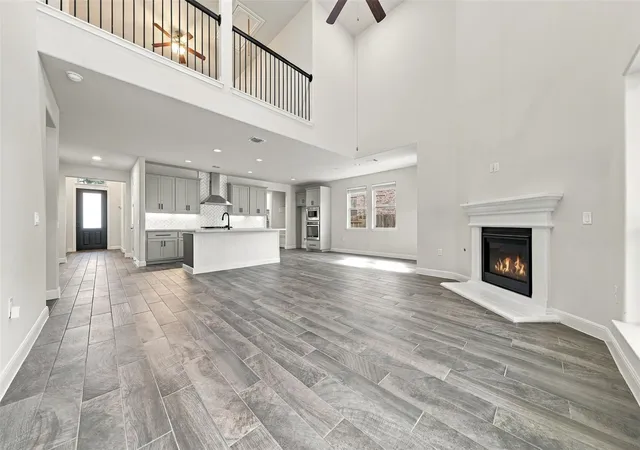

Street View
$800,000
Monthly Est:$3,982
 4 Beds
 4 Baths
3 full baths + 1 half bath
 3,203sqft
13804 Camp Comfort Ln, Austin, TX 78717
$800,000
$3,982/moEst:
Get Pre-Approved
Single Family Residence
Built in 2016
$64/mo HOA
7,875.65 sqft lot
$250/sq.ft
Description
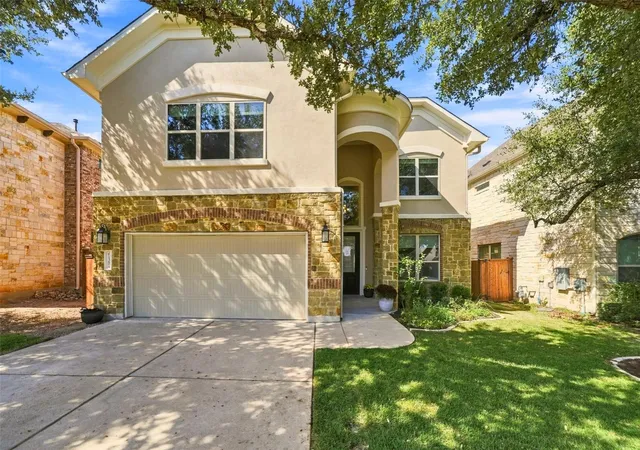
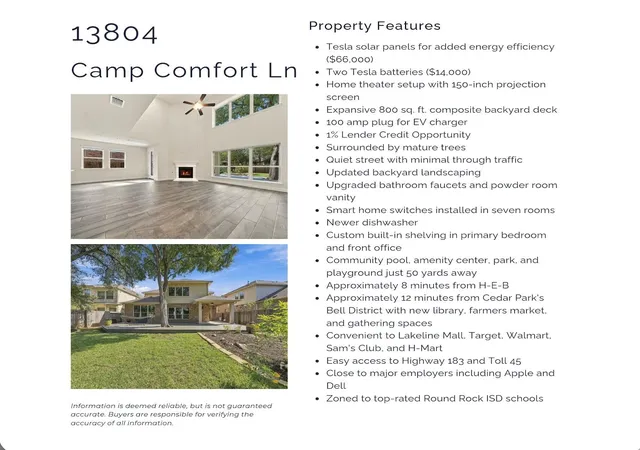
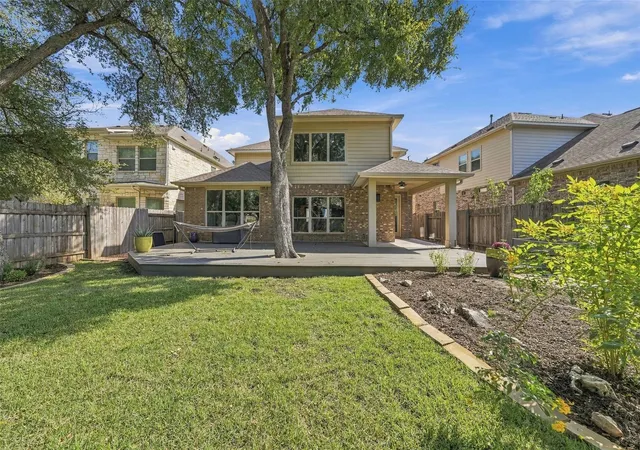
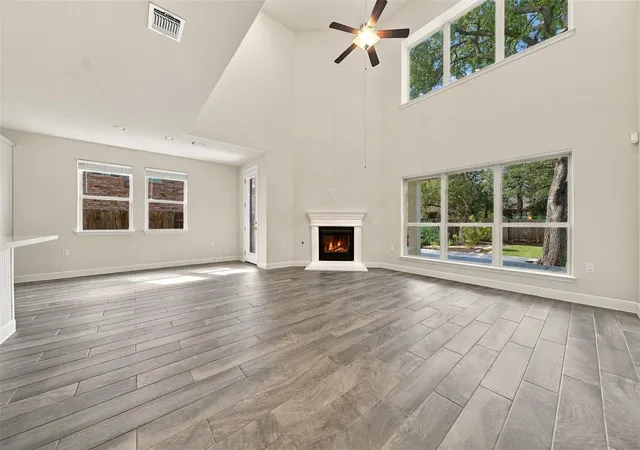
1% LENDER CREDIT TOWARD BUYER’S CLOSING COSTS/RATE BUYDOWN (ask realtor for details)! Tesla solar panels ($66,000) and two Tesla batteries ($14,000) to reduce electricity costs, a home theater, an expansive 800 sq. ft. composite deck, and a beautiful setting surrounded by mature trees are just a few highlights of this spacious home in the sought-after Northwoods at Avery Station community. The home features a tankless water heater for unlimited hot water on demand, 100 amp plug for EV charger, an open, airy layout filled with natural light and a peaceful setting on a quiet street with minimal through traffic. The impressive backyard deck creates an inviting space for outdoor entertaining, complemented by updated landscaping and mature trees that bring shade and natural beauty. Inside, thoughtful improvements include upgraded bathroom faucets, an updated powder room vanity, smart home switches in seven rooms, a newer dishwasher, and custom built-in shelving in the primary bedroom and front office. The home theater setup with a 150-inch projection screen & surround sound speakers adds to the entertainment possibilities. Residents enjoy access to a community pool, amenity center, playground, and park just 50 yards away, all within a welcoming, established neighborhood. The location offers exceptional convenience, approximately 8 minutes from H-E-B and 12 minutes from Cedar Park's Bell District, featuring the new library, farmers market, and outdoor gathering spaces. Nearby shopping and dining include Lakeline Mall, Target, Walmart, Sam's Club, and H-Mart, with easy access to Highway 183, Toll 45, and major employers including Apple and Dell. Zoned to top-rated Round Rock ISD schools, this home combines generous living space, outdoor enjoyment, and everyday convenience. *Solar will be paid off at closing.
- Houzeo last checked: 12 minutes ago
- Listing updated: November 5, 2026 at 8:07 pm
- Listing Provided by: Brendan Sanford (512) 718-7475 | Keller Williams Realty (512) 346-3550
- Source: Unlock MLS-TX as distributed by MLS GRID | MLS#: 7137595

Property Details
Status
Active
Type
Single Family Residence
No. of Stories
-
County
City
Neighborhood
Year Built
2016
HOA Fees
$64/mo
Finished Area
3,203 sqft
Lot Size
7,875.65 sqft lot
Basement Area
- sqft
MLS Name
Unlock MLS
MLS Number
7137595
MLS Status
Active
Days on Market
1

Continue Your Journey in App
Find your dream home, receive real-time updates, and many more!
Continue Your Journey in App
Find your dream home, receive real-time updates, and many more!
Location
HOA Management
Northwoods at Avery
HOA Fees
$64/ Monthly
Amenities
 Amenities and services may be covered by one or multiple associations and service providers.
 Common Area Maintenance
Disclaimer: Amenities are based on third-party information and may vary; buyers must independently verify all amenities, as information is deemed reliable but not guaranteed.
Facts & Features
Rooms
Bedrooms & bathrooms
Bedrooms: 4
Bathrooms: 4
Primary Bedroom
Level: Main
Kitchen
Level: Main
Game Room
Level: Second
Media Room
Level: Second
Interior
Flooring
Carpet, Tile, Wood
Heating
Central, Natural Gas
Exterior Features
See Remarks, Private Yard
Sewer
Public Sewer
Appliances
Dishwasher, Disposal, Exhaust Fan, Gas Cooktop, Microwave, Oven, Rnghd, Tankless Water Heater
Interior Features
Ceiling Fan(s), Ceiling High, Quartz Counters, Double Vanity, Kitchen Island, Multiple Living Areas, Open Floorplan, Pantry, Primary Bedroom On Main, Recessed Lighting, Study/home Office, Walk In Closet(s), Wired For Sound
Cooling
Central Air
Window Features
Double Pane Windows, Window Coverings
Construction
Year Built
Year Built: 2016
Home type
Single Family Residence
Roof
Composition
Property Condition
Resale
Foundation Details
Slab
Construction Materials
Masonry – All Sides
Utilities & Energy
Fireplace Features
Family Room, Gas Log
Water Source
Public
Security Features
Smoke Detector(s)
Utilities
Electricity Connected, Water Connected
Parking Features
Attached, Garage Door Opener
Pool Features
None
Other Features
Subdivision Name
Northwoods At Avery Ranch
Disclosures
See Remarks, Other Disclosures, Seller Disclosure
Lot Features
Back Yard, Interior Lot, Trees Medium (20 Ft 40 Ft)
Patio And Porch Features
None
Community Features
See Remarks, Park, Pool
Price History
| Date | Event | Price |
|---|---|---|
11/05/2026 Source: | Listed for Sale | $800,000 +73.20% $250/sqft |
04/28/2017 Source: | Sold | $461,895 $144/sqft |

Nearby Homes
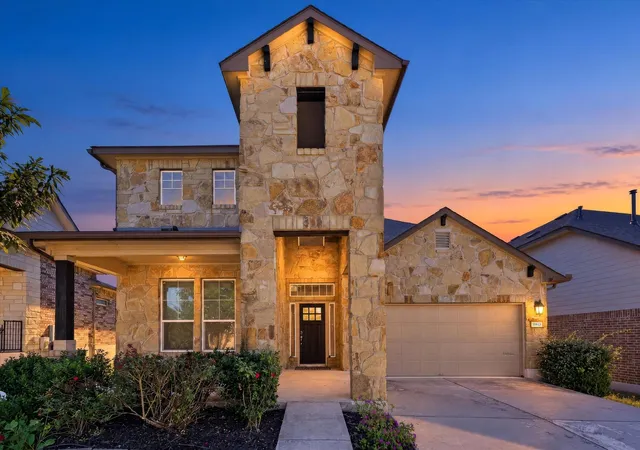
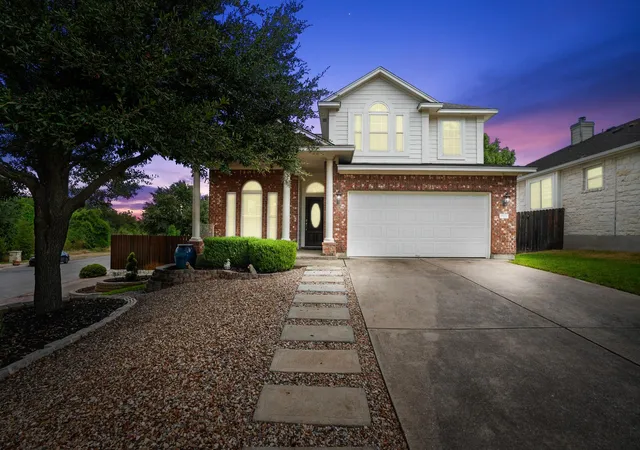
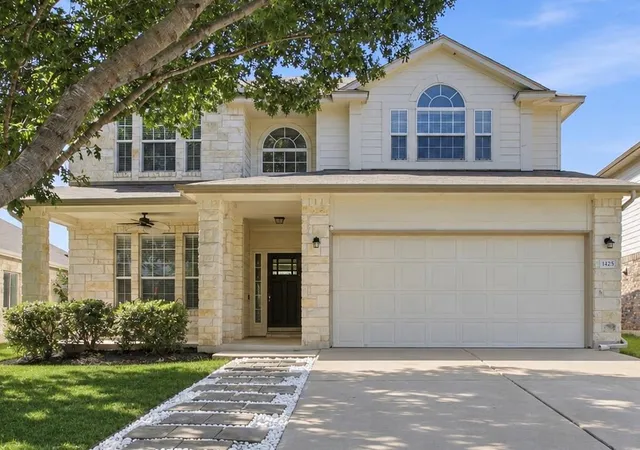
Find Homes by Property Features in Austin, TX

Based on information submitted to the MLS GRID from Unlock MLS through Nov 06, 2026, 05:00AM. All information provided is deemed reliable but is not guaranteed and should be independently verified. Unlock MLS and its affiliates provide the MLS and all content therein “AS IS” and without any warranty, express or implied. All data is obtained from various sources and may not have been verified by broker or MLS GRID. Supplied Open House Information is subject to change without notice. All information should be independently reviewed and verified for accuracy. Properties may or may not be listed by the office/agent presenting the information. IDX information is provided exclusively for consumers personal non-commercial use. It may not be used for any purpose other than to identify prospective properties consumers may be interested in purchasing. The data is deemed reliable but is not guaranteed by MLS GRID. The use of the MLS GRID Data may be subject to an end-user license agreement prescribed by the Member Participant’s applicable MLS, if any, and as amended from time to time. © 2026 Unlock MLS. All Rights Reserved.
 Advertising Broker: Michelle Brecker | Pathway To Home Realty
