- Overview
- Description
- Property Details
- Location
- HOA Management
- Facts & Features
- Getting Around
- Nearby Homes




$609,900
Monthly Est:$3,036
 5 Beds
 4 Baths
3 full baths + 1 half bath
 4,408sqft
831 Autumn Rise, Columbia, IL 62236
$609,900
$3,036/moEst:
Get Pre-Approved
Single Family Residence
Built in 2008
$15.5/mo HOA
29,272.32 sqft lot
$138/sq.ft
Description
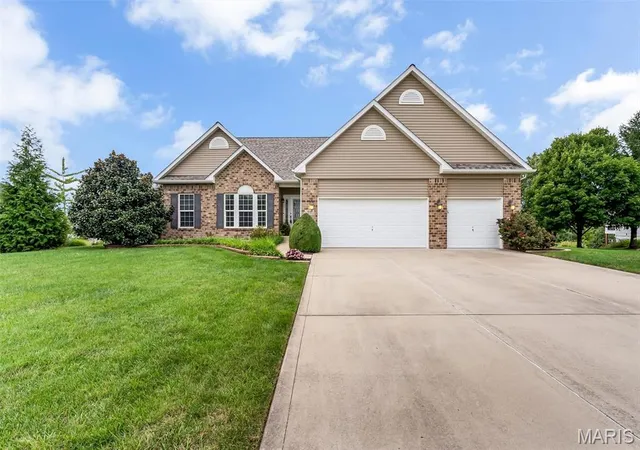
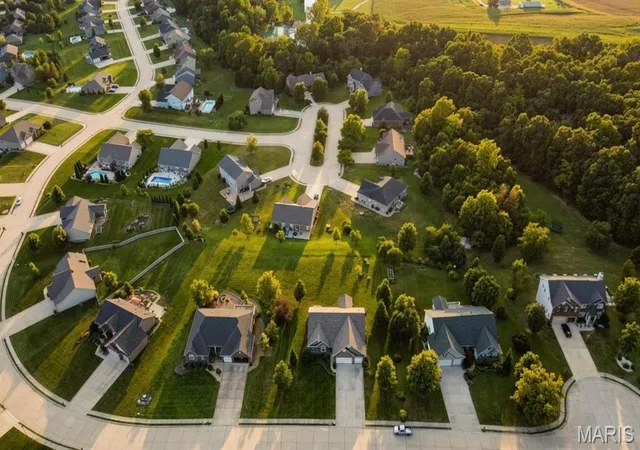
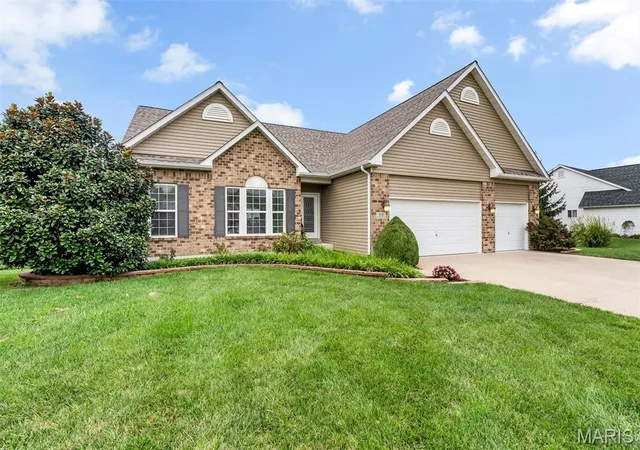
GREAT OPPORTUNITY - SELLER RELOCATING! Million Dollar Views. Unforgettable Sunsets. A Home You'll Never Want to Leave. Perched atop one of Columbia's most coveted locations, this spectacular 5-bedroom, 4-bath home delivers panoramic views that simply cannot be replicated. From sunrise to starlight, the scenery is nothing short of breathtaking, with nearly 18-mile views stretching all the way to Richardson Road. Every evening brings a front-row seat to nature's greatest show as brilliant sunsets paint the sky in vibrant shades of color. Whether you're enjoying your morning coffee in the sunroom, watching storms roll in, or hosting friends on the terrace, the ever-changing views become the backdrop to daily life. Area fireworks displays are sure to delight and you'll quickly understand why this is considered one of the most desirable lots in town.
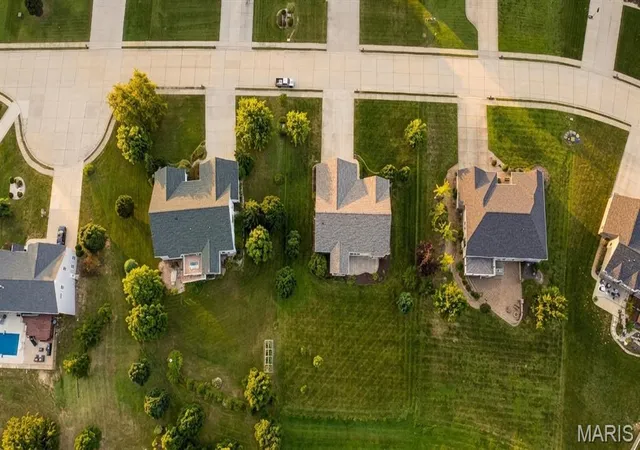
Located ust minutes from Route 3 and ICS School, this beautifully maintained home features nearly 4,500 square feet of finished living space, including a walkout basement and a fully landscaped, terraced yard with large flat usable space, perfect for outdoor entertaining. Designed to bring the outdoors in, the open-concept floor plan showcases soaring 16-foot ceilings, arched doorways, ash hardwood flooring, abundant natural light, and expansive windows that perfectly frame the incredible views.
The spacious kitchen features maple cabinetry with crown molding, a large center island with seating, and a generous breakfast area overlooking the main living spaces. Additional features include a formal dining room or office, spacious laundry room, convenient half bath, 6-inch baseboards, custom window sills, recessed lighting, 2-inch blinds, and a built-in sound system. Fireplaces in both the main living room and lower-level family room create cozy spaces to relax while enjoying the stunning landscape beyond.
The luxurious primary suite offers a tray ceiling, an oversized walk-in closet with California-style organizers, and a spacious bath with a corner soaking tub, separate shower, double vanity, and abundant storage. Two additional bedrooms and a full bath with tub/shower combo complete the main level. The finished walkout lower level provides exceptional additional living space and opens directly to the beautiful backyard.
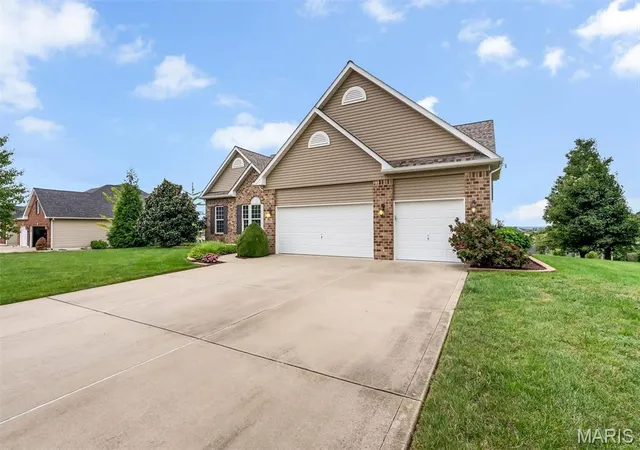
Recent updates include a new roof, siding, gutters, downspouts, and brick mailbox in 2026, refrigerator in 2025, new water pressure pump, new garage door opener on the third bay, California Closet-style closet system, updated landscaping, and an HVAC system replaced approximately in 2023. Complete with a 3-car attached garage and a layout that comfortably accommodates aging in place, this is more than a home, it's a forever retreat where every day ends with a breathtaking sunset and a view you'll never tire of. This home is meticulously maintained and move in ready.
- Houzeo last checked: 52 minutes ago
- Listing updated: October 21, 2026 at 4:48 pm
- Listing Provided by: Tammy Hines (618) 281-3959 | Tammy Mitchell Hines & Co. (618) 281-3959
- Source: MARIS MLS-MO | MLS#: MIS26062020

Property Details
Status
Active
Type
Single Family Residence
No. of Stories
-
County
City
Neighborhood
--
Year Built
2008
HOA Fees
$15.5/mo
Finished Area
4,408 sqft
Lot Size
29,272.32 sqft lot
Basement Area
- sqft
MLS Name
MARIS MLS
MLS Number
MIS26062020
MLS Status
Active
Days on Market
27
Cumulative Days on Market
23

Continue Your Journey in App
Find your dream home, receive real-time updates, and many more!
Download App
Continue Your Journey in App
Find your dream home, receive real-time updates, and many more!
Location
HOA Management
Briar Lake Estates
HOA Fees
$186/ Annually
Amenities
 Amenities and services may be covered by one or multiple associations and service providers.
 Common Area
 Other
Disclaimer: Amenities are based on third-party information and may vary; buyers must independently verify all amenities, as information is deemed reliable but not guaranteed.
Facts & Features
Rooms
Bedrooms & bathrooms
Bedrooms: 5
Bathrooms: 4
Dining Room
Level: Main
Area: 176.00 Square Feet
Dimensions: 16x11
Kitchen
Level: Main
Area: 440.00 Square Feet
Dimensions: 22x20
Living Room
Level: Main
Area: 156.00 Square Feet
Dimensions: 13x12
Sunroom
Level: Main
Area: 168.00 Square Feet
Dimensions: 14x12
Primary Bedroom
Level: Main
Area: 270.00 Square Feet
Dimensions: 18x15
Primary Bathroom
Level: Main
Area: 96.00 Square Feet
Dimensions: 12x8
Laundry
Level: Main
Area: 45.00 Square Feet
Dimensions: 9x5
Bathroom
Level: Main
Area: 96.00 Square Feet
Dimensions: 12x8
Bedroom
Level: Main
Area: 169.00 Square Feet
Dimensions: 13x13
Bedroom
Level: Main
Area: 144.00 Square Feet
Dimensions: 12x12
Bathroom
Level: Main
Area: 72.00 Square Feet
Dimensions: 12x6
Family Room
Level: Lower
Area: 600.00 Square Feet
Dimensions: 30x20
Sunroom
Level: Lower
Area: 180.00 Square Feet
Dimensions: 15x12
Bathroom
Level: Lower
Area: 120.00 Square Feet
Dimensions: 12x10
Bedroom
Level: Lower
Area: 256.00 Square Feet
Dimensions: 16x16
Bedroom
Level: Lower
Area: 450.00 Square Feet
Dimensions: 30x15
Interior
Flooring
Carpet, Hardwood
Heating
Forced Air, Natural Gas
Window Features
Bay Window(s), Insulated Windows
Appliances
Dishwasher, Disposal, Microwave, Range, Refrigerator, Stainless Steel Appliance(s), Gas Water Heater
Interior Features
Bookcases, Open Floorplan, Special Millwork, Vaulted Ceiling(s), Walk In Closet(s), Breakfast Bar, Breakfast Room, Custom Cabinetry, Pantry, Solid Surface Countertop(s), Walk In Pantry, Double Vanity, Separate Shower, Separate Dining
Cooling
Gas, Central Air
Sewer
Public Sewer
Construction
Year Built
Year Built: 2008
Home type
Single Family Residence
Construction Materials
Brick, Vinyl Siding
Architectural Style
Traditional, Ranch
Utilities & Energy
Water Source
Public
Basement
9 Ft + Pour, Full, Partially Finished, Sleeping Area, Walk Out Access
Utilities
Natural Gas Available
Electric
Ameren
Association Amenities
Common Ground
Laundry Features
Main Level
Parking Features
Attached, Garage, Garage Door Opener, Oversized
Fireplace Features
Recreation Room, Family Room, Living Room
Other Features
Disclosures
None
Subdivision Name
Briar Lake Estates
Patio And Porch Features
Covered, Deck, Patio, Glass Enclosed, Porch
Lot Features
Level
Price History
| Date | Event | Price |
|---|---|---|
09/25/2026 Source: | Listing Removed | $630,000 +0.82% $143/sqft |
09/25/2026 Source: | Listed for Sale | $624,900 +2.46% $142/sqft |
09/25/2026 Source: | Price Decreased | $609,900 -3.19% $138/sqft |
09/11/2026 Source: | Price Decreased | $630,000 -3.06% $143/sqft |
08/17/2026 Source: | Listed for Sale | $649,900 +52.92% $147/sqft |

Show more
Nearby Homes
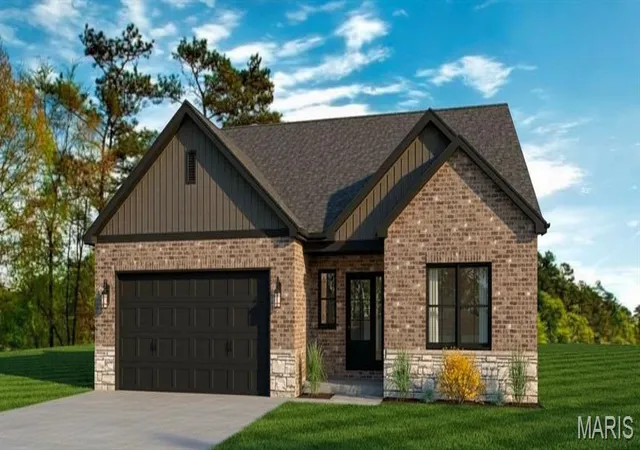
Find Homes by Property Features in Columbia, IL
Nearby New Homes For Sale


Based on information from Mid America Regional Information Systems, Inc. through Oct 23, 2026, 06:01AM. All data is obtained from various sources and may not have been verified by broker or MLS GRID. Supplied Open House Information is
subject to change without notice. All information should be independently reviewed and verified for accuracy. Properties may or may not be listed by the office/agent presenting the information. Some IDX listings have been excluded from this website.
Properties displayed may be listed or sold by various participants in the MLS. Property data presented reflect information otherwise available from public records. The REALTOR® providing this information may not have represented the buyer or seller
in some or all of the transactions.
IDX information is provided exclusively for consumers’ personal noncommercial use, that it may not be used for any purpose other than to identify prospective properties consumers may be interested in purchasing, that the data is deemed reliable but is not guaranteed by MLS GRID, and that the use of the MLS GRID Data may be subject to an end user license agreement prescribed by the Member Participant’s applicable MLS if any and as amended from time to time. © 2026 Mid America Regional Information Systems, Inc. All Rights Reserved.
 Advertising Broker: Nicholas Huscroft | Chosen Realty
