- Overview
- Description
- Property Details
- Location
- HOA Management
- Facts & Features
- Getting Around
- Nearby Homes


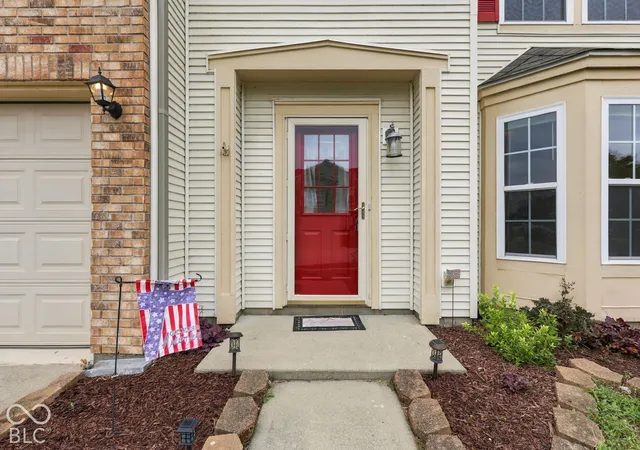


$275,000
Monthly Est:$1,369
 4 Beds
 3 Baths
2 full baths + 1 half bath
 2,852sqft
831 Highpointe, Shelbyville, IN 46176
$275,000
$1,369/moEst:
Get Pre-Approved
Single Family Residence
Built in 2005
$17.92/mo HOA
6,534 sqft lot
$96/sq.ft
Description
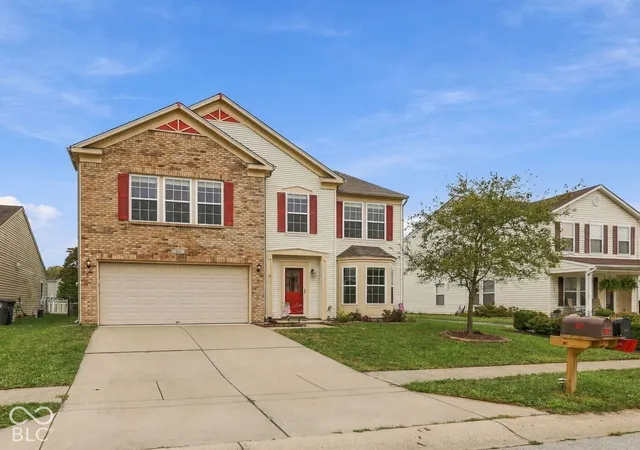
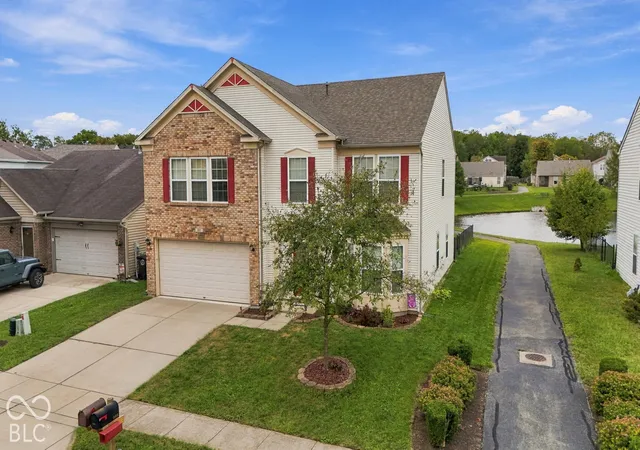
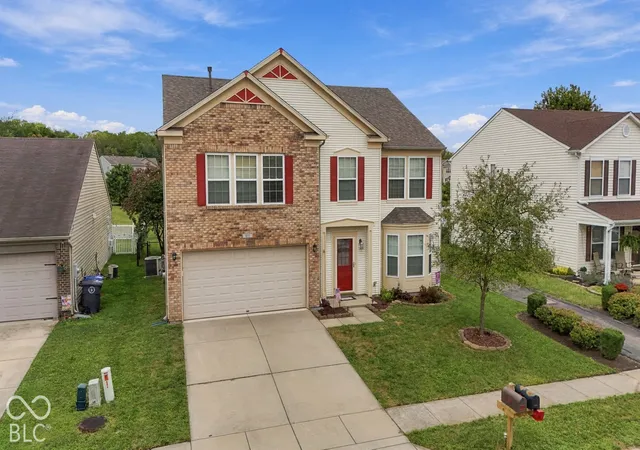
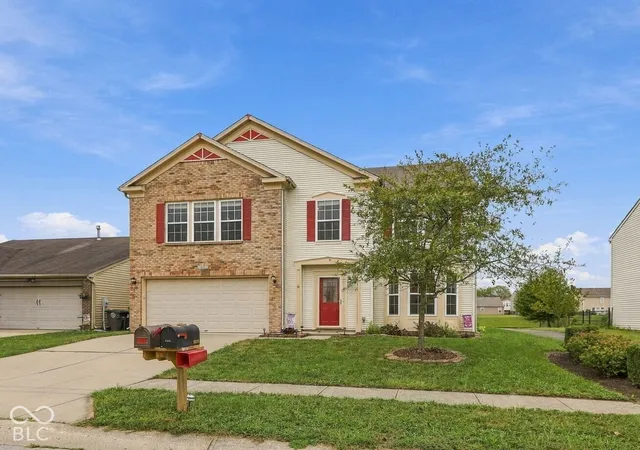
Check out this HUGE, 1-owner home (built in 2005 & carefully maintained through the years)!!! She offers the space, floorplan & back-yard vibe to check off a whole lot of boxes, with the advantage of a LOVELY pond view, fenced back yard & CUTE walking trail right out the door! Inside, you'll find a comfortable floor plan with room for everyone, including four bedrooms (& potential for a 5th in a loft conversation), 2.1 baths, a giant laundry room upstairs & a spacious loft area that could serve as a home office, homework station, play space, or anything else your household needs. The primary suite features a walk-in closet, sized for a royal wardrobe, while the additional bedrooms provide plenty of space & flexibility for family, guests, hobbies, etc. But let's talk about the backyard, because this is where she really starts to shine. The yard is fully fenced with a patio and a sampling of mature trees, strategically planted & groomed to provide shade, allowing the perfect starting point to create the outdoor retreat of dreams. Add some string lights, a few cozy seating areas & a fire pit for a fantastic spot to enjoy an evening as fall settles in. And beside all of this runs a winding trail, which will make those daily walks with Fido super convenient! This is a beautiful, spacious, comfortable property with a practical floor plan, plenty of room for everyone in your household & a backyard setting that has grown to be something you simply can't create overnight. New roof 2022, newer patio door, top-of-the-line Bryant HVAC system w/ a meticulously maintenance history, water softner, all appliances + a 12-mo home warranty on all mechanicals. This is an easy one to buy & love!
- Houzeo last checked: 1 hour ago
- Listing updated: September 29, 2026 at 6:37 pm
- Listing Provided by: Jennifer Blandford , Maddie Russin | Carpenter, REALTORS® (317) 873-5554
- Source: Metropolitan Indianapolis Board of REALTORS (MIBOR) MLS-IN | MLS#: 22128024

Property Details
Status
Active
Type
Single Family Residence
No. of Stories
-
County
City
Neighborhood
--
Year Built
2005
HOA Fees
$17.92/mo
Finished Area
2,852 sqft
Lot Size
6,534 sqft lot
Basement Area
- sqft
MLS Name
Metropolitan Indianapolis Board of REALTORS (MIBOR) MLS
MLS Number
22128024
MLS Status
Active
Days on Market
6
Cumulative Days on Market
5

Continue Your Journey in App
Find your dream home, receive real-time updates, and many more!
Download App
Continue Your Journey in App
Find your dream home, receive real-time updates, and many more!
Location
HOA Management
N/A
HOA Fees
$215/ Annually
Disclaimer: Amenities are based on third-party information and may vary; buyers must independently verify all amenities, as information is deemed reliable but not guaranteed.
Facts & Features
Rooms
Bedrooms & bathrooms
Bedrooms: 4
Bathrooms: 3
Dining Room
Level: Main
Area: 360.00 Square Feet
Dimensions: 18x20
Kitchen
Level: Main
Area: 130.00 Square Feet
Dimensions: 13x10
Laundry
Level: Upper
Area: 108.00 Square Feet
Dimensions: 12x9
Bedroom 2
Level: Upper
Area: 156.00 Square Feet
Dimensions: 13x12
Bedroom 3
Level: Upper
Area: 154.00 Square Feet
Dimensions: 14x11
Family Room
Level: Main
Area: 288.00 Square Feet
Dimensions: 18x16
Loft
Level: Upper
Area: 315.00 Square Feet
Dimensions: 21x15
Breakfast Room
Level: Main
Area: 130.00 Square Feet
Dimensions: 13x10
Bedroom 4
Level: Upper
Area: 143.00 Square Feet
Dimensions: 13x11
Master Bedroom
Level: Upper
Area: 323.00 Square Feet
Dimensions: 19x17
Interior
Appliances
Dishwasher, Dryer, Disposal, Gas Water Heater, Micro Hood, Electric Oven, Refrigerator, Washer, Water Softener Owned
Cooling
Central Air
Heating
Forced Air
Window Features
Vinyl Windows
Construction
Year Built
Year Built: 2005
Home type
Single Family Residence
Construction Materials
Brick, Vinyl Siding, Vinyl With Brick
Architectural Style
Traditional
Foundation Details
Slab
Utilities & Energy
Fireplace Features
Family Room, Gas Log
Electric
200+ Amp Service
Laundry Features
Connections All, Laundry Room, Upper Level
Parking Features
Attached
Security Features
Smoke Detector(s)
Water Source
Public
Utilities
Electricity Connected, Natural Gas Connected, Sep Electric Meter, Sep Gas Meter, Sewer Connected, Water Connected
Other Features
Lot Features
Curbs, Sidewalks, Storm Sewer, Street Lights, Mature Trees
Patio And Porch Features
Patio
Subdivision Name
Central Park
Price History
| Date | Event | Price |
|---|---|---|
09/25/2026 Source: | Listed for Sale | $275,000 $96/sqft |

Nearby Homes
Find Homes by Property Features in Shelbyville, IN
Nearby New Homes For Sale

Based on information from MIBOR REALTOR® Association through Oct 01, 2026, 05:45AM. The Broker Listing Cooperative® listing service's Listing information is deemed reliable but is not guaranteed accurate by the Broker Listing Cooperative® listing service. All data is obtained from various sources and may not have been verified by broker or Broker Listing Cooperative listing service. Supplied Open House Information is subject to change without notice. All information should be independently reviewed and verified for accuracy. Properties may or may not be listed by the office/agent presenting the information.. All Rights Reserved. © 2026 MIBOR REALTOR® Association.
 Advertising Broker: Jonah Hartsburg | Hoosier Hub Realty