- Overview
- Description
- Property Details
- Location
- Facts & Features
- Getting Around
- Nearby Homes


$354,900
Monthly Est:$1,766
 3 Beds
 2 Baths
2 full baths
 1,607sqft
8318 Vickie St, Pensacola, FL 32514
$354,900
$1,766/moEst:
Get Pre-Approved
Single Family Residence
Built in 2026
$-- HOA
0.34 acre lot
$221/sq.ft
Description
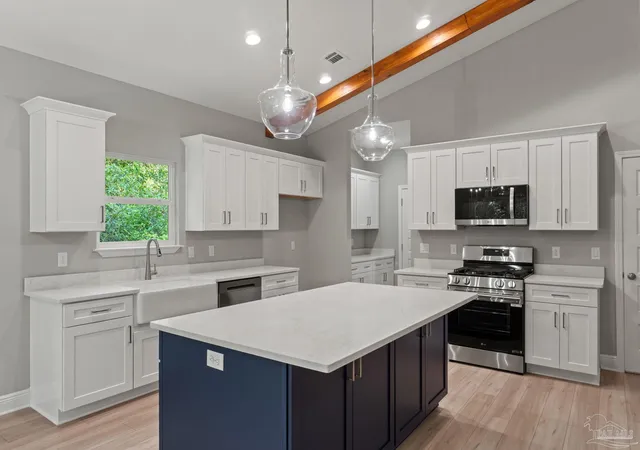
Seller contributes toward purchaser's closing costs and/or concessions with an acceptable offer. Situated on an impressive homesite approximately 305 feet deep, this exceptional new construction Craftsman-style home offers a rare combination of privacy, space, and upscale finishes. The expansive backyard provides endless possibilities with plenty of room for a future pool, workshop, storage building, outdoor kitchen, garden, play area, or simply a private retreat to enjoy Florida living. Thoughtfully designed with both comfort and functionality in mind, this 3-bedroom, 2-bathroom home features an open-concept floor plan that is ideal for everyday living and entertaining. The spacious family room showcases a soaring 15-foot ceiling accented with beautiful cypress beams, creating a dramatic focal point and an abundance of natural light. Nine-foot ceilings extend throughout the remainder of the home, enhancing the open and airy feel. The kitchen is designed to impress with quartz countertops, stainless steel appliances, tall cabinetry with crown molding, generous workspace, and ample storage. The private primary suite offers a spacious walk-in closet, dual vanities, and a thoughtfully designed bathroom that combines style and convenience. Secondary bedrooms are generously sized and offer flexibility for guests, family members, or a home office. Additional upgrades include ceiling fans in every bedroom, lighting in all closets—including secondary closets—an upgraded lighting package, energy-efficient construction, and a tankless gas water heater providing endless hot water on demand. Outdoor living is just as inviting with a welcoming covered front porch and a spacious covered rear patio, perfect for relaxing evenings, weekend barbecues, and enjoying the peaceful backyard setting.
- Houzeo last checked: 11 minutes ago
- Listing updated: October 4, 2026 at 4:58 pm
- Listing Provided by: Dahlia Aitova (678) 557-5287 | Realty Hub (407) 900-1001
- Source: Pensacola AOR MLS-FL | MLS#: 686884

Property Details
Status
Active
Type
Single Family Residence
No. of Stories
1
County
City
Neighborhood
--
Year Built
2026
HOA Fees
-
Finished Area
1,607 sqft
Lot Size
0.34 acre lot
Basement Area
- sqft
MLS Name
Pensacola AOR MLS
MLS Number
686884
MLS Status
Active
Days on Market
69
Cumulative Days on Market
63

Continue Your Journey in App
Find your dream home, receive real-time updates, and many more!
Download App
Continue Your Journey in App
Find your dream home, receive real-time updates, and many more!
Location
Facts & Features
Rooms
Bedrooms & bathrooms
Bedrooms: 3
Bathrooms: 2
Interior
Sewer
Public Sewer
Interior Features
Baseboards, Ceiling Fan(s), High Ceilings, Recessed Lighting, Smart Thermostat
Window Features
Double Pane Windows
Cooling
Central Air, Ceiling Fan(s), Energy Star Qualified Equipment
Flooring
Tile
Heating
Central, Energy Star Qualified Heat Pump
Appliances
Gas Water Heater, Tankless Water Heater/gas, Built In Microwave, Dishwasher, Microwave, Self Cleaning Oven, Energy Star Qualified Dishwasher, Energy Star Qualified Appliances, Energy Star Qualified Water Heater
Construction
Year Built
Year Built: 2026
Home type
Single Family Residence
Property Condition
Under Construction
Roof
Composition
Architectural Style
Craftsman
Foundation Details
Slab
Construction Materials
Frame
Utilities & Energy
Water Source
Public
Utilities
Cable Available, Sewer Available
Pool Features
None
Electric
Copper Wiring
Parking Features
2 Car Garage, Garage Door Opener
Other Features
Subdivision Name
None
Lot Features
Interior Lot
Patio And Porch Features
Covered, Porch
Price History
| Date | Event | Price |
|---|---|---|
10/04/2026 Source: | Listed for Sale | $354,900 $221/sqft |

Nearby Homes



Find Homes by Property Features in Pensacola, FL
Nearby New Homes For Sale

Based on information from the Pensacola Association of REALTORS (alternatively, from the Pensacola MLS) through (date). This information is believed to be accurate but is not guaranteed. Subject to verification by all parties. This data is copyrighted and may not be transmitted, retransmitted, copied, framed, repurposed, or altered in any way for any other site, individual and/or purpose without the express written permission of the Multiple Listing Service of the Pensacola Association of REALTORS®. Florida recognizes single and transaction agency relationships. Information deemed reliable but not guaranteed. Any use of search facilities of data on this site, other than by a consumer looking to purchase real estate, is prohibited. IDX information is provided exclusively for personal, non-commercial use, and may not be used for any purpose other than to identify prospective properties consumers may be interested in purchasing. © 2026 Multiple Listing Service of the Pensacola Association of REALTORS®. All Rights Reserved.
 Advertising Broker: Moe Mossa (Savvy Avenue) | Savvy Avenue, LLC