- 0
- 1
- Overview
- Description
- Property Details
- Location
- Facts & Features
- Getting Around
- Nearby Homes


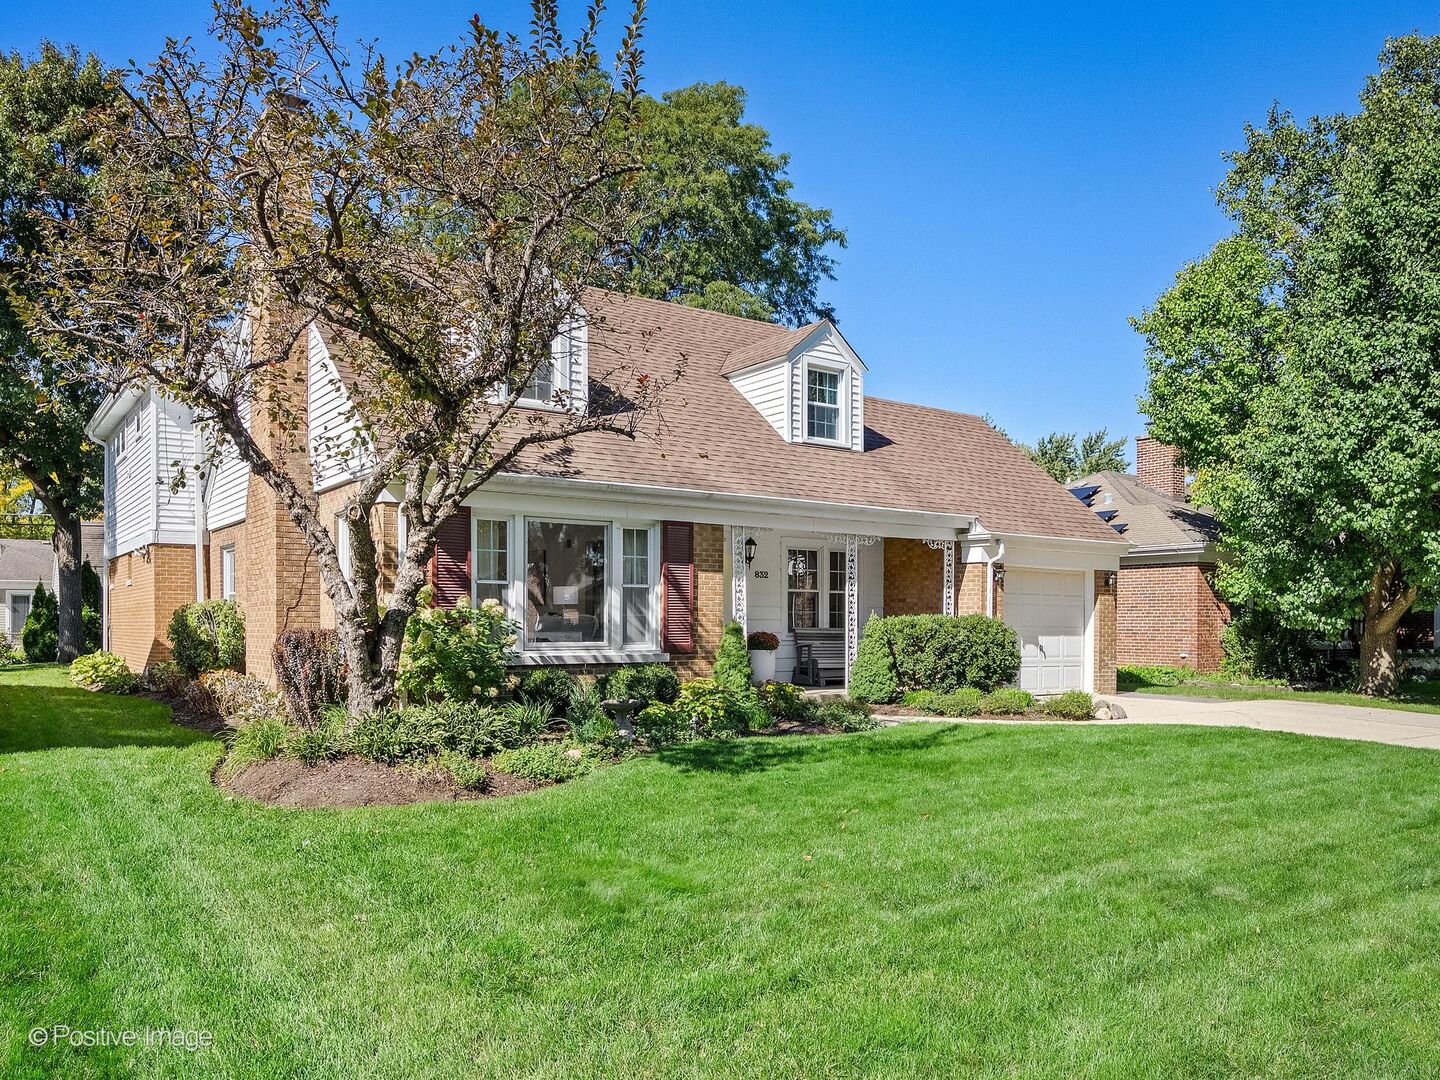


$687,500
Monthly Est:$3,422
 3 Beds
 4 Baths
3 full baths + 1 half bath
 2,231sqft
832 Sherwood Rd, La Grange Park, IL 60526
$687,500
$3,422/moEst:
Get Pre-Approved
Single Family Residence
Built in 1949
$-- HOA
-- sqft lot
$308/sq.ft
Description
Seize the opportunity to own this beautifully renovated Fossier built Cape Cod, where timeless architectural character meets modern comfort and exceptional living space. From the moment you enter, the sun-filled interior welcomes you with an open floor plan, hardwood floors, elegant crown and base moldings, recessed lighting and custom built-ins throughout. A gracious foyer features a Craftsman-style entry door with a beautiful leaded-glass window, an open staircase to the second floor and views into the expansive living room. The inviting living room is highlighted by a picture window overlooking the tree-lined street and a warm gas-log fireplace, creating an ideal setting for relaxing and entertaining. At the heart of the home, the open dining room flows seamlessly into the renovated kitchen, updated in 2017, and the spacious 2022 family room addition. Designed with both style and function in mind, the kitchen features crisp white cabinetry, quartz countertops, stainless steel appliances, a center island with breakfast-bar seating, pantry storage and direct access to the patio. The adjacent family room addition is filled with natural light and beautiful backyard views, with French doors opening to the patio and a custom wet bar featuring a walnut butcher-block counter and abundant cabinetry-perfect for everyday living and entertaining. A convenient first-floor bedroom and powder room complete the main level. Upstairs, two generously sized bedrooms and two full bathrooms provide comfortable private living spaces. The impressive primary suite features a beautifully renovated 2022 bathroom and a walk-in closet with a second laundry area. The luxurious primary bath offers a soaking whirlpool tub, separate walk-in shower, oversized double vanity with center prep station and private water closet. The hall bathroom, updated in 2017, includes a tub/shower combination. The lower level provides an exceptional extension of the home's living space, including a new rear addition completed in 2022. Highlights include a recreation room with direct exterior access, exercise room, third full bathroom, storage room, laundry room, utility room and a versatile game room with an attached kitchenette featuring a serving counter/bar. This thoughtfully designed lower level offers remarkable flexibility for recreation, entertaining, hobbies, guests or everyday living. Outdoor living is equally impressive, with professionally landscaped grounds, mature foliage, a covered front porch, concrete driveway, attached one-car garage and a private backyard designed for both relaxation and entertaining. The expansive stamped-concrete patio offers two distinct seating areas, providing the perfect backdrop for gatherings, outdoor dining or quiet evenings at home. Ideally located near the commuter train, grocery shopping, library, Memorial Park and highly regarded local schools-including Forest Road Elementary, Park Junior High and Lyons Township High School-this exceptional home offers a rare combination of timeless character, beautifully updated spaces, impressive living areas and everyday convenience.
- Houzeo last checked: 12 hours ago
- Listing updated: October 8, 2026 at 12:05 am
- Listing Provided by: Catherine Bier (708) 567-2032 | Coldwell Banker Realty (708) 352-4840
- Source: MRED MLS-IL | MLS#: 12772264

Property Details
Status
Active
Type
Single Family Residence
No. of Stories
-
County
City
Neighborhood
--
Year Built
1949
HOA Fees
-
Finished Area
2,231 sqft
Lot Size
-- sqft lot
Basement Area
- sqft
MLS Name
MRED MLS
MLS Number
12772264
MLS Status
New

Continue Your Journey in App
Find your dream home, receive real-time updates, and many more!
Download App
Continue Your Journey in App
Find your dream home, receive real-time updates, and many more!
Location
Facts & Features
Rooms
Bedrooms & bathrooms
Bedrooms: 3
Bathrooms: 4
Walk In Closet
Level: Second
Area: 81.00 Square Feet
Dimensions: 9X9
Recreation Room
Level: Basement
Area: 216.00 Square Feet
Dimensions: 18X12
Game Room
Level: Basement
Area: 130.00 Square Feet
Dimensions: 13X10
Kitchen- 2nd
Level: Basement
Area: 117.00 Square Feet
Dimensions: 13X9
Exercise Room
Level: Basement
Area: 196.00 Square Feet
Dimensions: 14X14
Storage
Level: Basement
Area: 56.00 Square Feet
Dimensions: 8X7
Utility Room-Lower Level
Level: Basement
Area: 130.00 Square Feet
Dimensions: 13X10
Foyer
Level: Main
Area: 105.00 Square Feet
Dimensions: 15X7
Bedroom 2
Level: Second
Area: 204.00 Square Feet
Dimensions: 17X12
Bedroom 3
Level: Main
Area: 108.00 Square Feet
Dimensions: 12X9
Dining Room
Level: Main
Area: 132.00 Square Feet
Dimensions: 12X11
Family Room
Level: Main
Area: 280.00 Square Feet
Dimensions: 20X14
Kitchen
Level: Main
Area: 143.00 Square Feet
Dimensions: 13X11
Laundry
Level: Basement
Area: 64.00 Square Feet
Dimensions: 8X8
Living Room
Level: Main
Area: 273.00 Square Feet
Dimensions: 21X13
Master Bedroom
Level: Second
Area: 221.00 Square Feet
Dimensions: 17X13
Interior
Window Features
Screens, Vinyl Frames
Appliances
Range, Microwave, Dishwasher, Refrigerator, Bar Fridge, Freezer, Washer, Dryer, Stainless Steel Appliance(s), Wine Refrigerator, Range Hood, Humidifier
Interior Features
Wet Bar, 1st Floor Bedroom, Built In Features, Walk In Closet(s), Open Floorplan, Pantry, Replacement Windows, Quartz Counters
Heating
Natural Gas, Electric, Forced Air, Sep Heating Systems 2+, Zoned
Sewer
Public Sewer
Flooring
Hardwood
Cooling
Central Air, Zoned, Electric
Construction
Year Built
Year Built: 1949
Home type
Single Family Residence
Architectural Style
Cape Cod
Construction Materials
Vinyl Siding, Brick
Roof
Asphalt
Utilities & Energy
Fireplace Features
Gas Log
Water Source
Lake Michigan, Public
Parking Features
Concrete, Garage Door Opener, Yes, Garage Owned, Attached, Garage
Laundry Features
Upper Level, In Unit, Multiple Locations, Sink
Basement
Finished, Exterior Entry, Rec/family Area, Storage Space, Full
Electric
Circuit Breakers, 200+ Amp Service
Other Features
Community Features
Park, Tennis Court(s), Curbs, Sidewalks, Street Lights, Street Paved
Lot Features
Landscaped, Mature Trees
Patio And Porch Features
Patio
Getting Around 832 Sherwood Rd
Bike Score®

Bikeable
51/100
Walk Score®

Somewhat Walkable
68/100
Data provided by Redfin
Nearby Homes


Find Homes by Property Features in La Grange Park, IL

This representation is based in whole or in part on data supplied by Midwest Real Estate Data, LLC through Oct 07, 2026, 06:00AM. Midwest Real Estate Data, LLC does not guarantee nor is it in any way responsible for its accuracy. Data maintained by Midwest Real Estate Data LLC may not reflect all real estate activity in the market. Based on information submitted to the MLS GRID as of Oct 07, 2026, 06:00AM. All data is obtained from various sources and has not been, and will not be, verified by broker or MLS GRID. Supplied Open House information is subject to change without notice. All information should be independently reviewed and verified for accuracy. Properties may or may not be listed by the office/agent presenting the information. This website may not include listings or property addresses of sellers who have directed their listing brokers to withhold their listing or their property address from display on the Internet. Some IDX listings have been excluded from this website. Information is provided exclusively for consumers’ personal non-commercial use. It may not be used for any purpose other than to identify prospective properties consumers may be interested in purchasing. The data is deemed reliable but is not guaranteed by MLS GRID, MRED or Houzeo. The use of the MLS GRID Data may be subject to an end user license agreement. Properties displayed may be listed or sold by various participants in the MLS, Listings courtesy of MRED as distributed by MLS GRID. ©2026 Midwest Real Estate Data LLC. All Rights Reserved
 Advertising Broker: Jorge Romero | Realty One Group Inc.