- Overview
- Description
- Property Details
- Location
- Facts & Features
- Getting Around
- Nearby Homes
 Price Drop: $200K (09/09)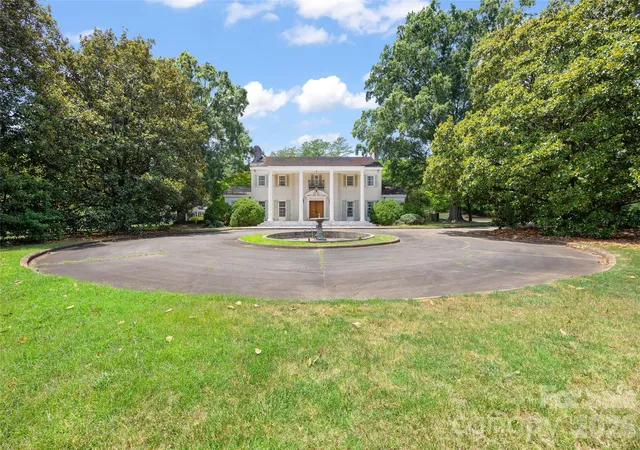

Street View
$1,400,000
Monthly Est:$6,968
 5 Beds
 9 Baths
6 full baths + 3 half baths
 8,314sqft
832 Wren Rd, Gastonia, NC 28056
$1,400,000
$6,968/moEst:
Get Pre-Approved
Single Family Residence
Built in 1963
$-- HOA
5.11 acres lot
$168/sq.ft
Description
Listed below appraised value! Sitting on over 5 private acres overlooking the 16th fairway of Gaston Country Club, this extraordinary colonial estate seamlessly blends timeless architecture with exceptional craftsmanship.
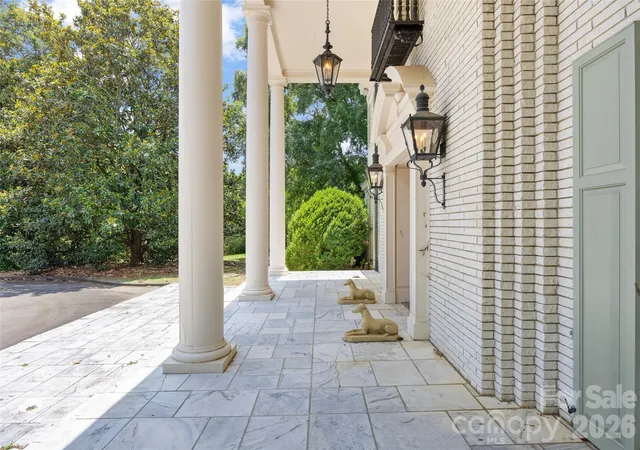
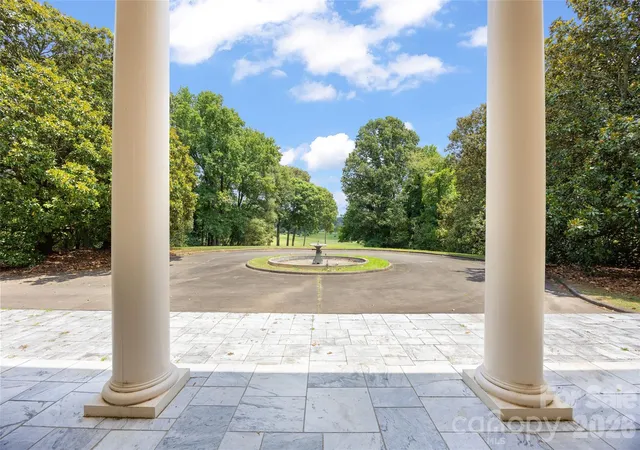
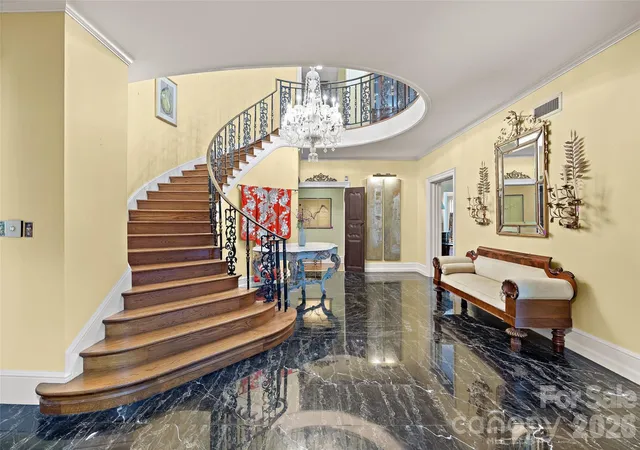
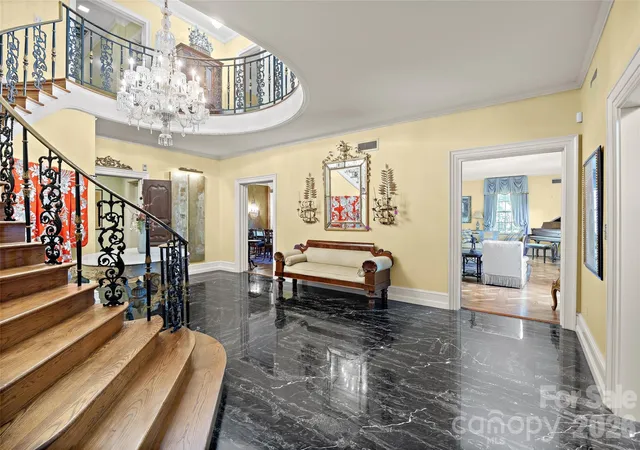
A circular driveway and custom oversized doors welcome you into a grand foyer centered around a sweeping wrap-around staircase. Spanning 8,314 square feet, the residence features formal and casual living areas highlighted by intricate hardwood floors, custom marble fireplaces, and multiple dining spaces with one-of-a-kind built-in cabinetry. The chef's kitchen is impeccably appointed with a quartzite center island, Wolf gas cooktop with a commercial brass hood, scullery, and walk-in pantry. The main home offers 5 bedrooms—each with its own en-suite bath, and 3 half baths.
Designed for effortless entertaining, the lower level features a recreation room, wet bar, wine cellar, and versatile gathering spaces. The home transitions outdoors to a charming wrap-around sunroom overlooking resort-style grounds complete with a fully renovated saltwater pool (2025), a pool house with a full kitchen and bath, a pergola, a basketball court, and sweeping golf course views.
The breathtaking setting is highlighted by ~30 mature cherry blossom trees, creating an unmatched spring canopy. Complete with an elevator, walk-up attic, and motor court, this is a rare opportunity to own one of Gaston Country Club’s premier estates. Property is being sold as-is as part of an estate
- Houzeo last checked: 12 hours ago
- Listing updated: October 6, 2026 at 5:38 pm
- Listing Provided by: Kathryn Pearson (704) 813-7253 | Helen Adams Realty (704) 375-8598
- Source: Canopy MLS | MLS#: 4407460

Property Details
Status
Active
Type
Single Family Residence
No. of Stories
-
County
City
Neighborhood
--
Year Built
1963
HOA Fees
-
Finished Area
8,314 sqft
Lot Size
5.11 acres lot
Basement Area
- sqft
MLS Name
Canopy MLS
MLS Number
4407460
MLS Status
Active
Days on Market
29
Cumulative Days on Market
27

Continue Your Journey in App
Find your dream home, receive real-time updates, and many more!
Download App
Continue Your Journey in App
Find your dream home, receive real-time updates, and many more!
Location
Facts & Features
Rooms
Bedrooms & bathrooms
Bedrooms: 5
Bathrooms: 9
Interior
Exterior Features
Elevator
Sewer
Public Sewer
Heating
None
Appliances
Dishwasher, Dryer, Gas Cooktop
Flooring
Carpet, Marble, Tile, Wood
Interior Features
Attic Walk In, Elevator, Kitchen Island, Pantry
Cooling
N/a
Construction
Year Built
Year Built: 1963
Home type
Single Family Residence
Foundation Details
Basement
Construction Materials
Brick Full, N/a
Roof
None
Architectural Style
Colonial
Utilities & Energy
Laundry Features
In Basement
Basement
Finished
Pool Features
In Ground
Utilities
Cable Available, Natural Gas
Fireplace Features
Living Room
Parking Features
Attached Garage
Water Source
Well
Other Features
Community Features
Golf, Other
Lot Features
On Golf Course
Patio And Porch Features
Enclosed, Front Porch, Patio
Subdivision Name
None
Price History
| Date | Event | Price |
|---|---|---|
09/09/2026 Source: | Price Decreased | $1,400,000 -12.50% $168/sqft |
09/09/2026 Source: | Listed for Sale | $1,600,000 $192/sqft |

Nearby Homes
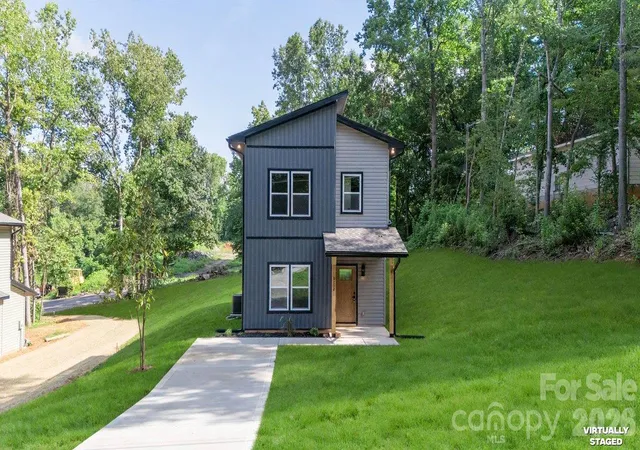
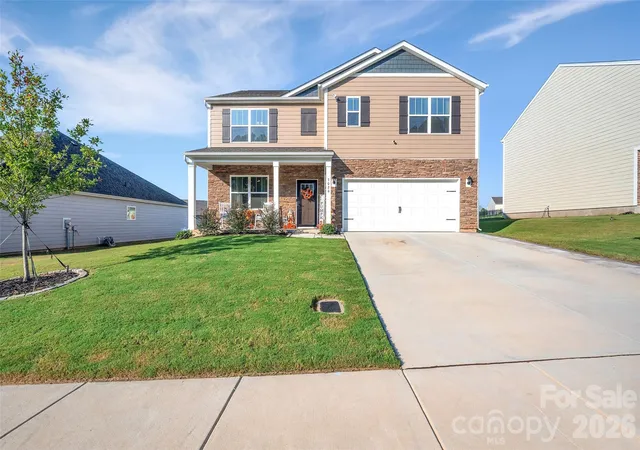
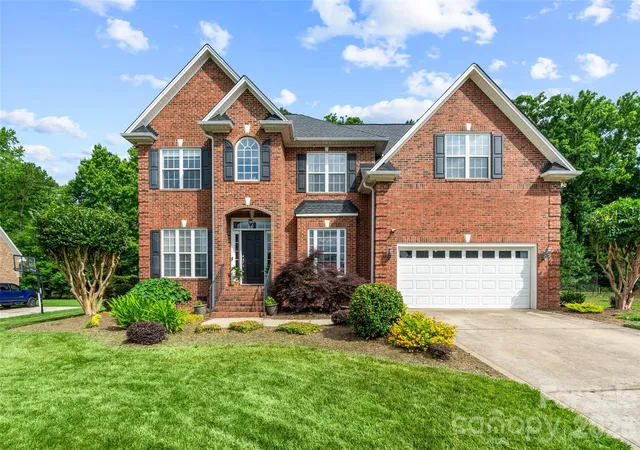
Find Homes by Property Features in Gastonia, NC
Nearby New Homes For Sale

Based on information submitted to the MLS GRID from Canopy MLS through Oct 07, 2026, 06:00AM. All data is obtained from various sources and may not have been verified by the broker or MLS GRID. Supplied Open House Information is subject to change without notice. All information should be independently reviewed and verified for accuracy. Properties may or may not be listed by the office/agent presenting the information. IDX information is provided exclusively for consumers’ personal, noncommercial use. It may not be used for any purpose other than to identify prospective properties which the consumers may be interested in purchasing. The data is deemed reliable but is not guaranteed by MLS GRID. The use of the MLS GRID Data may be subject to an end-user license agreement prescribed by the Member Participant’s applicable MLS, if any, and as amended from time to time. ©2026 Canopy MLS. All Rights Reserved.
 Advertising Broker: Nicholas Huscroft | Chosen Realty