- Overview
- Description
- Property Details
- Location
- HOA Management
- Facts & Features
- Getting Around
- Nearby Homes




$3,500,000
Monthly Est:$17,421
 3 Beds
 4 Baths
3 full baths + 1 half bath
 3,764sqft
8320 Carranzo Dr, Austin, TX 78735
$3,500,000
$17,421/moEst:
Get Pre-Approved
Single Family Residence
Built in 2013
$266.67/mo HOA
12,501.72 sqft lot
$930/sq.ft
Description
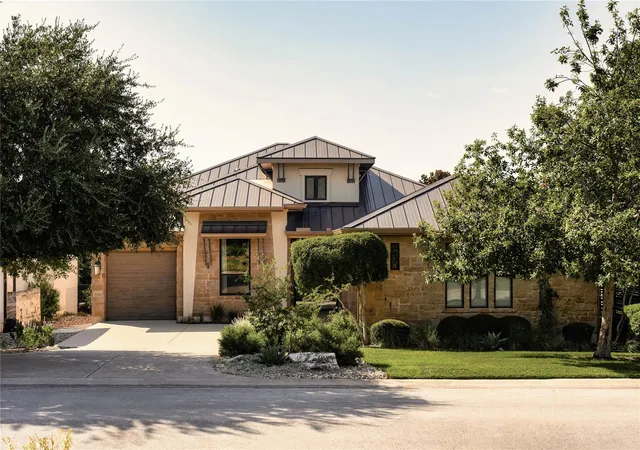
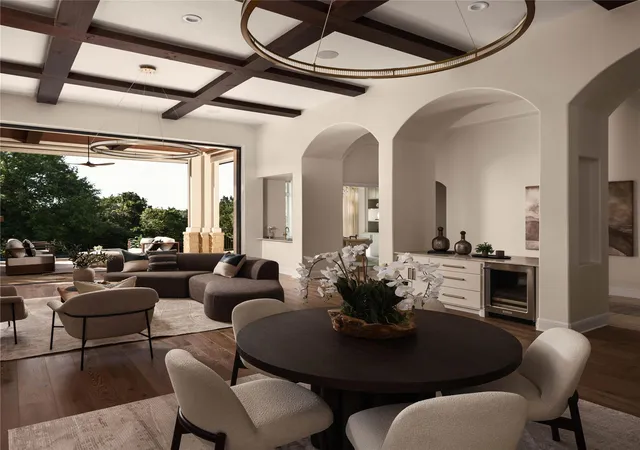
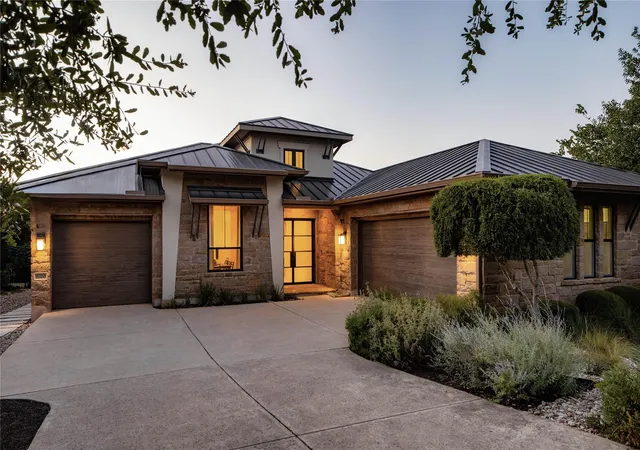
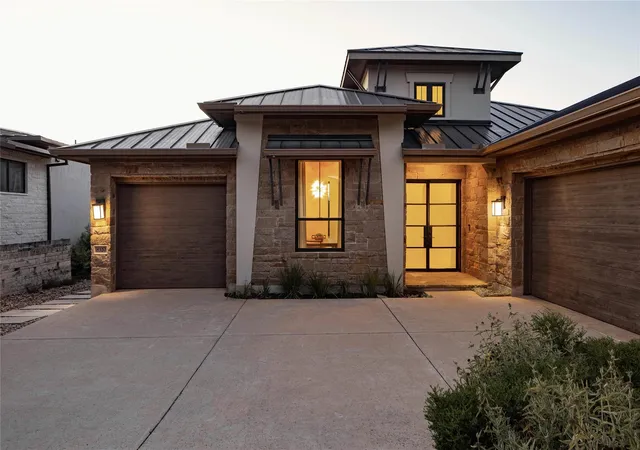
Set behind gates in Southwest Austin's Hill Country, this stone and standing seam metal roof home pairs a dramatic architectural profile with a private pool and stacked stone water feature. It sits just steps from Canyons Grill, the community's go-to gathering spot for casual dinners and weekend brunch on the porch. Built in 2013 and since updated with more than $200,000 in renovations throughout, the home blends its original architecture with fresh finishes room to room. A paver motor court and dark wood garage doors set the tone before you reach the glass front door, which opens to soaring, beamed ceilings, arched passageways, and a stone fireplace wall anchored by a sculptural ring chandelier.
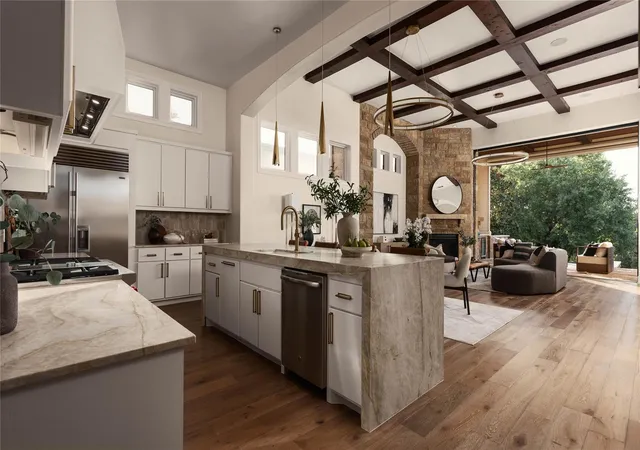
The formal dining room makes its own statement, with hand-finished plaster walls, twin gold starburst fixtures, and a live-edge centerpiece bowl atop a blackened wood table. The kitchen centers on a waterfall quartzite island beneath brass pendant lighting, flanked by a professional range with red-knobbed burners, a built-in refrigerator, and a butler's pantry with wine storage tucked behind an archway. A curved-window study with built-in cabinetry and a wood pedestal desk offers a quiet spot to work, while the primary suite unfolds into its own bay-window sitting area, a soaking tub beneath a vaulted ceiling, and a glass-enclosed steam shower. His and her closets are outfitted with custom cabinetry and built-in lighting throughout, plus a center island, rolling ladder, and glass display cases for the ultimate in organized storage. Additional bedrooms carry their own personality, from a wood-slat accent wall to black board-and-batten trim, each paired with a well-appointed bath.
Outside, the covered patio extends the living space with a stone fireplace, built-in grill, and a raised spa that spills into the pool below, all framed by iron fencing and mature oaks. A three-plus car garage with built-in storage and a walk-through laundry room round out the floor plan.
- Houzeo last checked: 13 minutes ago
- Listing updated: October 29, 2026 at 2:27 pm
- Listing Provided by: Cj Shaffer (512) 522-5038 | Real Broker, LLC (855) 450-0442
- Source: Unlock MLS-TX | MLS#: 8234537

Property Details
Status
Active
Type
Single Family Residence
No. of Stories
-
County
City
Neighborhood
--
Year Built
2013
HOA Fees
$266.67/mo
Finished Area
3,764 sqft
Lot Size
12,501.72 sqft lot
Basement Area
- sqft
MLS Name
Unlock MLS
MLS Number
8234537
MLS Status
Active
Days on Market
55
Open House

Continue Your Journey in App
Find your dream home, receive real-time updates, and many more!
Continue Your Journey in App
Find your dream home, receive real-time updates, and many more!
Location
HOA Management
Barton Creek Southwest
HOA Fees
$800/ Quarterly
Amenities
 Amenities and services may be covered by one or multiple associations and service providers.
 Common Area Maintenance
Disclaimer: Amenities are based on third-party information and may vary; buyers must independently verify all amenities, as information is deemed reliable but not guaranteed.
Facts & Features
Rooms
Bedrooms & bathrooms
Bedrooms: 3
Bathrooms: 4
Interior
Interior Features
Breakfast Bar, Ceiling Fan(s), Double Vanity, Granite Counters, Ceiling High, Recessed Lighting, Primary Bedroom On Main, Open Floorplan, Soaking Tub, Beamed Ceilings, Study/home Office
Window Features
Drapes
Cooling
Central Air
Appliances
Dishwasher, Microwave, Free Standing Gas Range
Exterior Features
Gutters Full, Outdoor Grill, Private Yard
Heating
Central
Sewer
Public Sewer
Flooring
Tile, Wood
Construction
Year Built
Year Built: 2013
Home type
Single Family Residence
Property Condition
Resale
Foundation Details
Slab
Roof
Metal
Construction Materials
Masonry – All Sides, Stucco
Utilities & Energy
Fireplace Features
Family Room, Outside
Pool Features
In Ground, Waterfall
Parking Features
Attached, Garage
Security Features
Smoke Detector(s)
Water Source
Public
Utilities
Electricity Connected, Natural Gas Connected, Sewer Connected, Water Connected
Other Features
Disclosures
Mud, Seller Disclosure
Lot Features
Back Yard, Near Golf Course, Trees Medium (20 Ft 40 Ft)
Subdivision Name
Amarra
Community Features
Clubhouse, Fitness Center, Golf, Pool
Patio And Porch Features
Covered, Patio
Price History
| Date | Event | Price |
|---|---|---|
10/29/2026 Source: | Listed for Sale | $3,500,000 +34.62% $930/sqft |
08/30/2022 Source: | Price Increased | $2,600,000 +58.78% $691/sqft |
03/20/2020 Source: | Price Increased | $1,637,500 +25.97% $435/sqft |
03/14/2014 Source: | Sold | $1,299,900 $345/sqft |

Nearby Homes


Find Homes by Property Features in Austin, TX

Based on information submitted to the MLS GRID from Unlock MLS through Oct 29, 2026, 08:31PM. All information provided is deemed reliable but is not guaranteed and should be independently verified. Unlock MLS and its affiliates provide the MLS and all content therein “AS IS” and without any warranty, express or implied. All data is obtained from various sources and may not have been verified by broker or MLS GRID. Supplied Open House Information is subject to change without notice. All information should be independently reviewed and verified for accuracy. Properties may or may not be listed by the office/agent presenting the information. The information being provided is for consumers’ personal, non-commercial use. It may not be used for any purpose other than to identify prospective properties consumers may be interested in purchasing. © 2026 Unlock MLS. All Rights Reserved.
 Advertising Broker: Michelle Brecker | Pathway To Home Realty
