- Overview
- Description
- Property Details
- Location
- Facts & Features
- Getting Around
- Nearby Homes

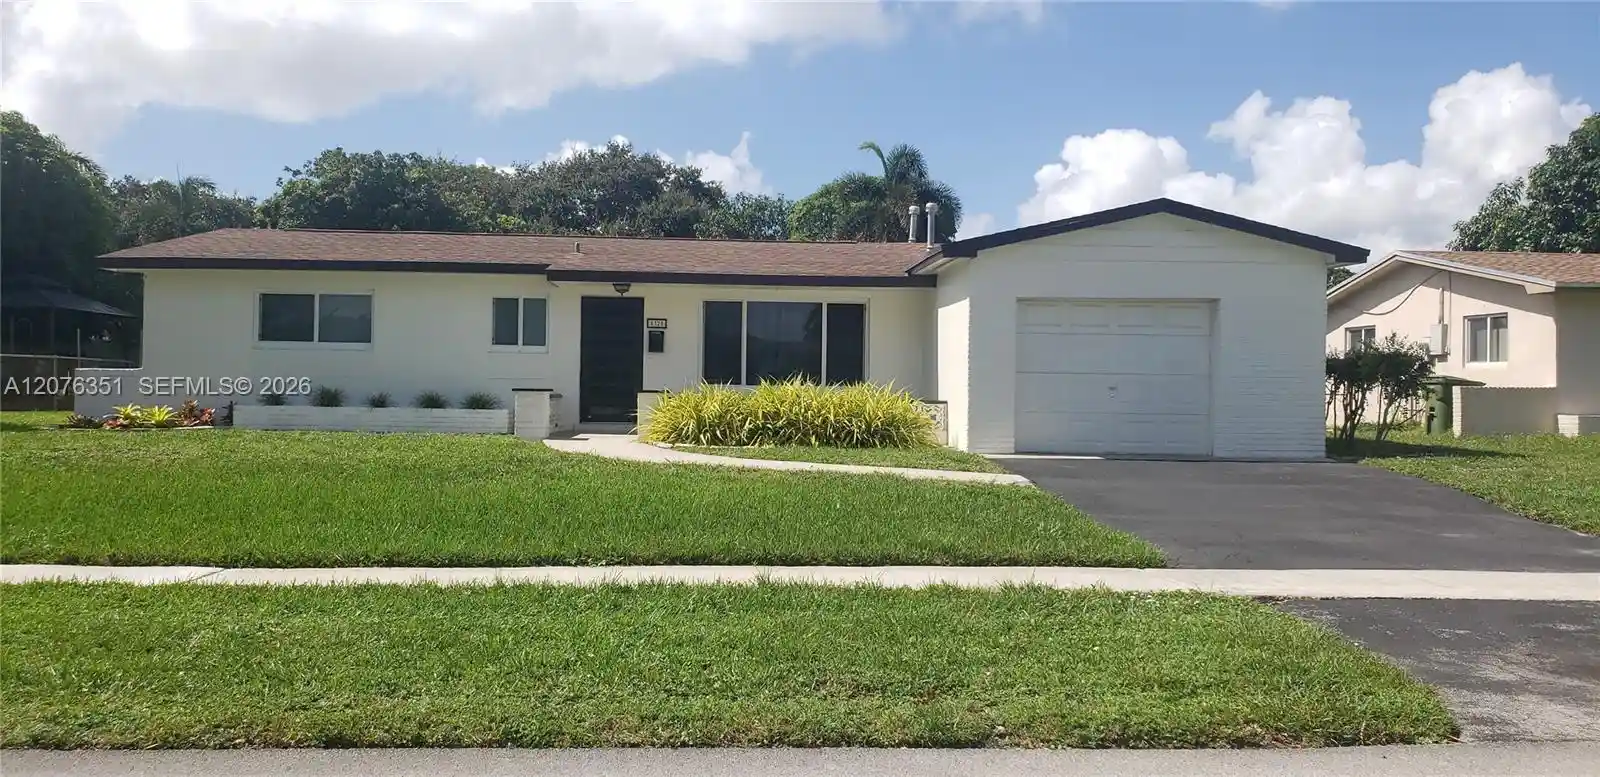


$615,000
Monthly Est:$3,061
 3 Beds
 2 Baths
2 full baths
 1,618sqft
8320 Nw 24Th Ct, Pembroke Pines, FL 33024
$615,000
$3,061/moEst:
Get Pre-Approved
Single Family Residence
Built in 1969
$-- HOA
7,840.8 sqft lot
$380/sq.ft
Description
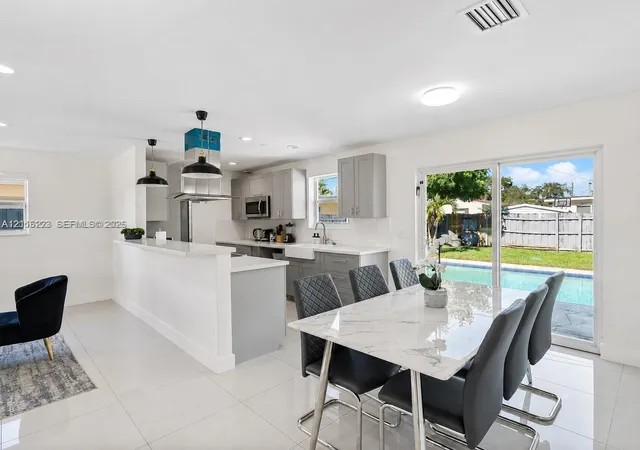
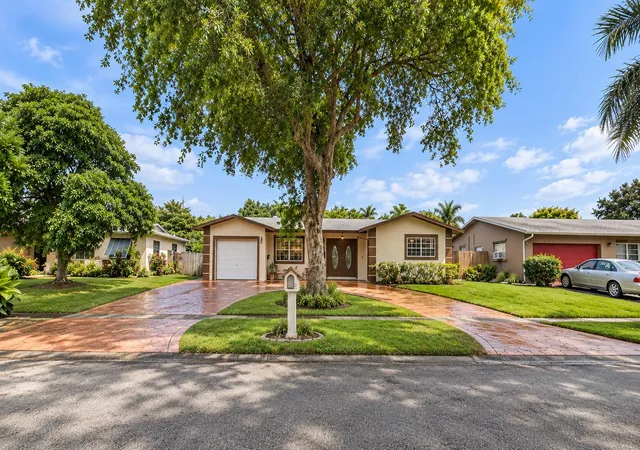
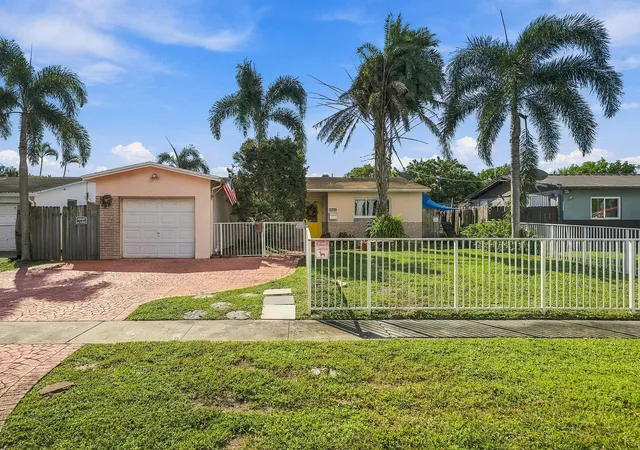
Pride of ownership shines throughout this well-maintained 3-bedroom, 2-bath single-family home in the Pasadena Lakes community of Pembroke Pines. Built in 1969 and lovingly cared for, this approximately 1,618 sq ft residence sits on a generous 8,000 sq ft lot and features a refreshing pool for Florida living.Major systems and protective upgrades provide peace of mind and long-term value: hurricane impact windows (2019), impact garage door (2020), impact doors (2021), new roof (2021), A/C air handler and exterior compressor (2020), pool pump (2019), and pool filter cylinder (2023). Fresh exterior paint (2023) and newly painted interiors (2026) keep the home looking bright and cared for.While the home will benefit from some interior updates to suit modern tastes, the solid structure, recent high-impact protections, and consistent maintenance make it an excellent opportunity for buyers ready to personalize.Enjoy convenient Pembroke Pines location with easy access to shopping, dining, schools, and major roadways no HOA. A true pride-of-ownership property waiting for its next chapter. No blind offers. This property is being sold in its present “as-is” condition. Seller will make no repairs. Buyer has the right to conduct inspections. A true pride-of-ownership property waiting for its next chapter.
- Houzeo last checked: 12 hours ago
- Listing updated: October 30, 2026 at 10:33 pm
- Listing Provided by: Erik Bjourn Skupeika DRE #3406567 | Century 21 King Realty (305) 651-6161
- Source: Beaches MLS-FL | MLS#: A12076351

Property Details
Status
Active
Type
Single Family Residence
No. of Stories
1
County
City
Neighborhood
--
Year Built
1969
HOA Fees
-
Finished Area
1,618 sqft
Lot Size
7,840.8 sqft lot
Basement Area
- sqft
MLS Name
Beaches MLS
MLS Number
A12076351
MLS Status
Active
Days on Market
70
Cumulative Days on Market
67

Continue Your Journey in App
Find your dream home, receive real-time updates, and many more!
Continue Your Journey in App
Find your dream home, receive real-time updates, and many more!
Location
Facts & Features
Rooms
Bedrooms & bathrooms
Bedrooms: 3
Bathrooms: 2
Interior
Flooring
Carpet, Terrazzo
Interior Features
Living Dining Room, Main Level Primary, Separate Shower
Sewer
Public Sewer
Appliances
Dryer, Dishwasher, Electric Range, Gas Water Heater, Microwave, Refrigerator, Washer
Exterior Features
Outdoor Living Area
Window Features
Blinds, Drapes, Rods
Heating
Natural Gas
Cooling
Central Air, Ceiling Fans
Construction
Year Built
Year Built: 1969
Home type
Single Family Residence
Construction Materials
Cbs Concrete Block Structure, Block
Architectural Style
Ranch
Roof
Shingle
Utilities & Energy
Water Source
Public
Electric
Circuit Breakers
Association Amenities
Sidewalks
Laundry Features
In Garage
Pool Features
Concrete, In Ground, Pool Equipment
Parking Features
Attached, Driveway, Garage
Other Features
Subdivision Name
Pasadena Lakes
Patio And Porch Features
Patio
Price History
| Date | Event | Price |
|---|---|---|
08/24/2026 Source: | Off Market | $615,000 $380/sqft |
08/24/2026 Source: | Listed for Sale | $615,000 $380/sqft |

Nearby Homes
Find Homes by Property Features in Pembroke Pines, FL


IDX information is provided exclusively for consumers’ personal, non-commercial use, that it may not be used for any purpose other than to identify prospective properties consumers may be interested in purchasing, and that the data is deemed reliable but is not guaranteed accurate by BeachesMLS. All listings featuring the BMLS logo are provided by BeachesMLS, Inc. This data is not verified for authenticity or accuracy and may not reflect all real estate activity in the market. Based on information © 2026 BeachesMLS, Inc. All Rights Reserved.
 Advertising Broker: Moe Mossa (Savvy Avenue) | Savvy Avenue, LLC
