- Overview
- Description
- Property Details
- Location
- Facts & Features
- Getting Around
- Nearby Homes



$1,100,000
Monthly Est:$5,475
 5 Beds
 5 Baths
2 full baths + 1 half bath
 3,770sqft
83204 E Sagebrush Rd, Kennewick, WA 99338
$1,100,000
$5,475/moEst:
Get Pre-Approved
Single Family Residence
Built in 2017
$-- HOA
41,382 sqft lot
$292/sq.ft
Description
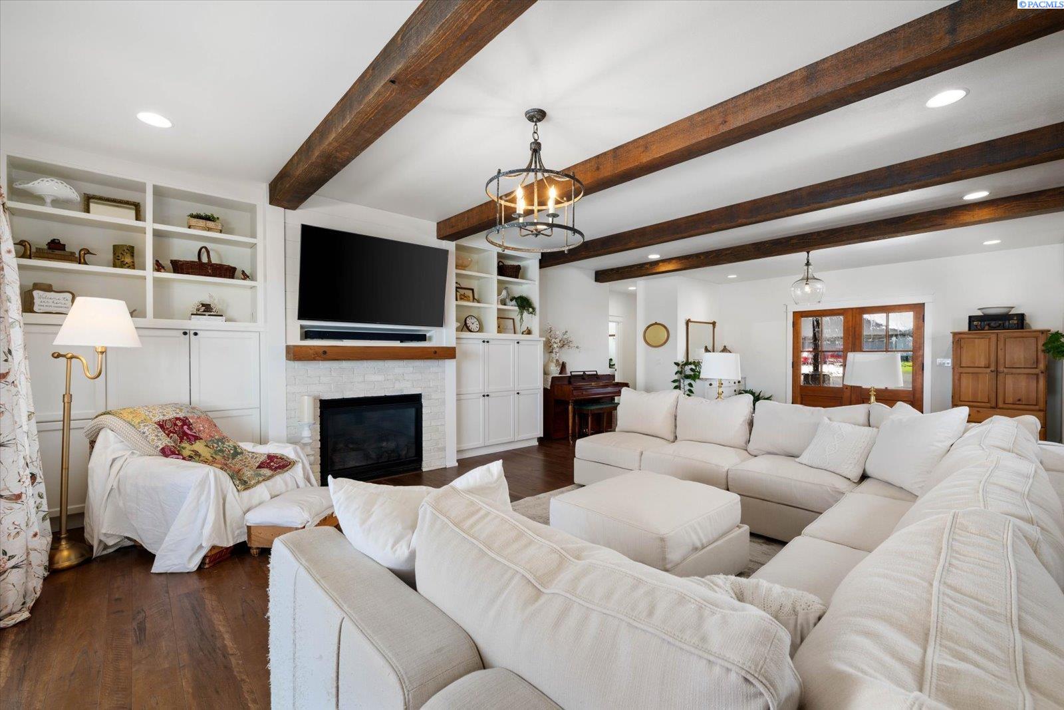
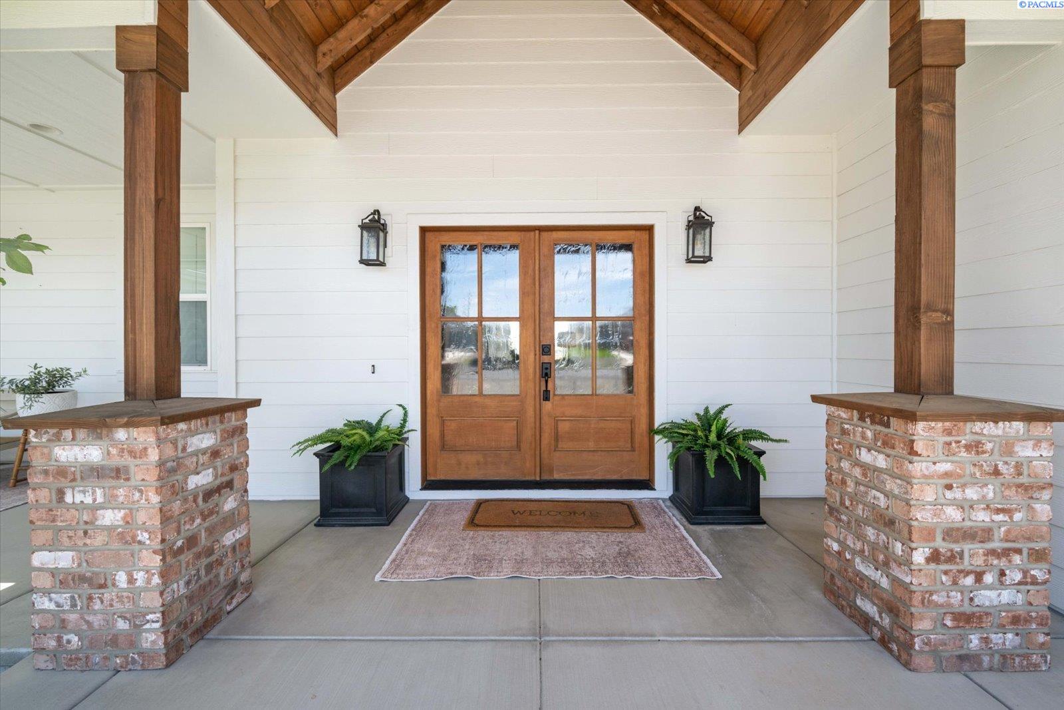
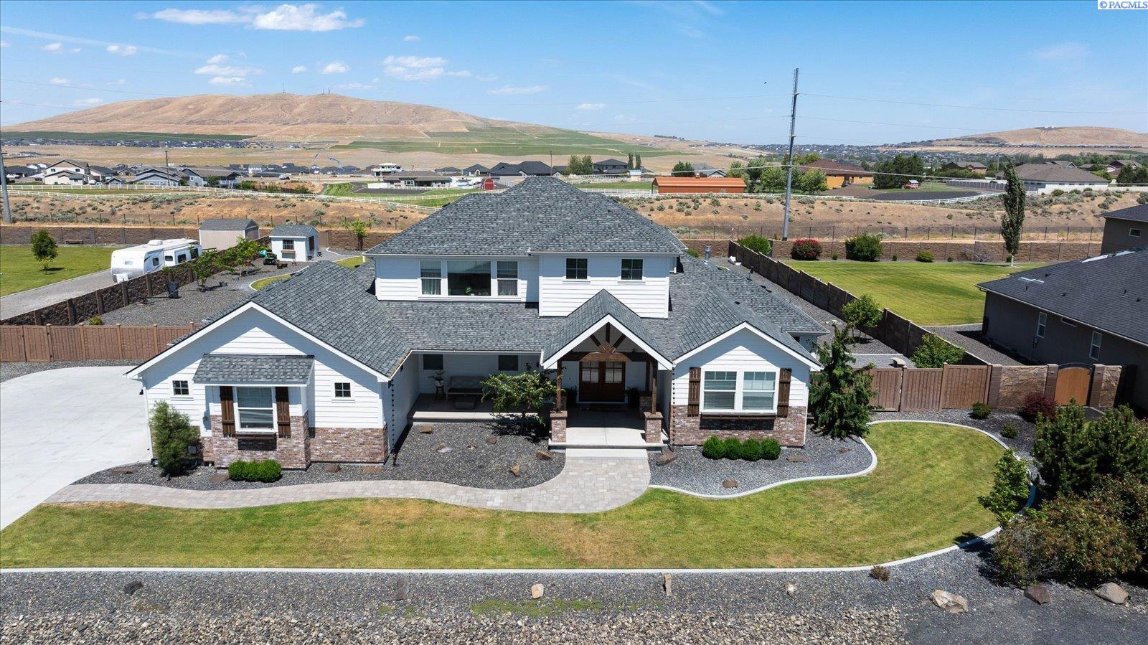
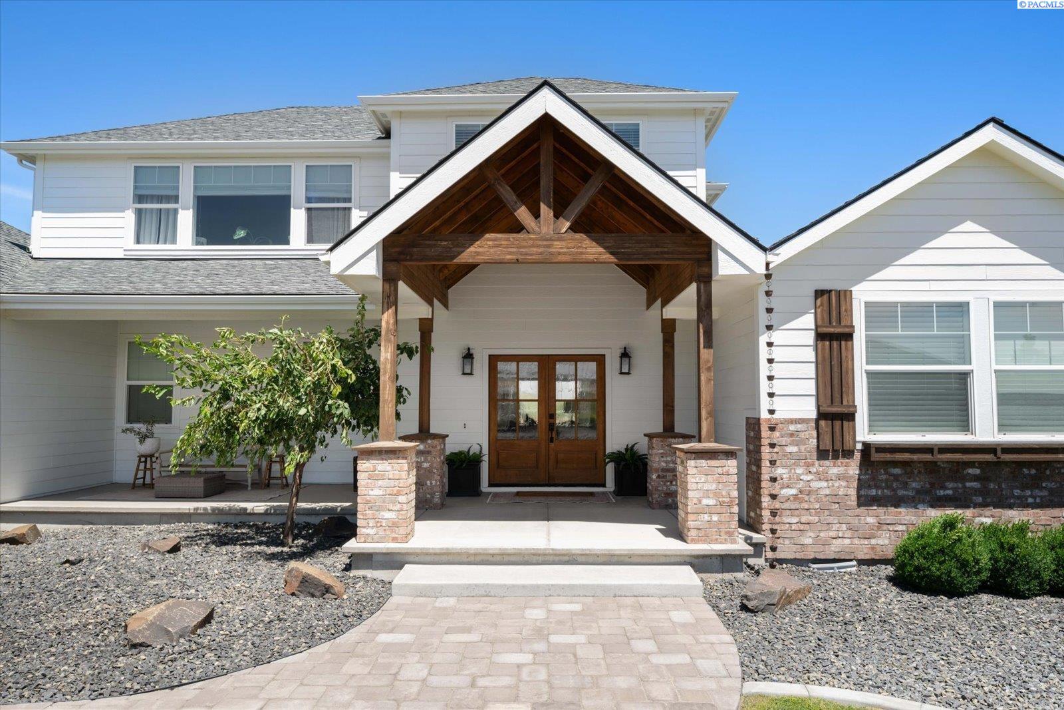
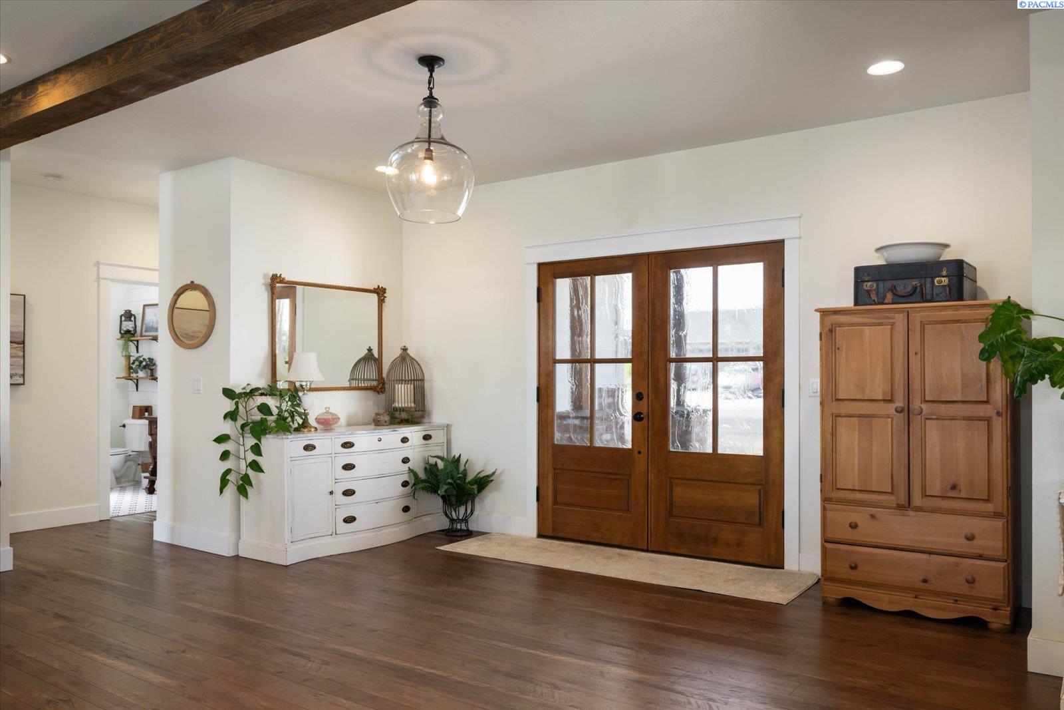
There’s something pretty special about finding a home that gives you the space to spread out without giving up the luxury and convenience of Kennewick living. Tucked onto nearly an acre, this stunning 5-bedroom, 5-bath farmhouse-style home offers a little bit of everything—beautiful finishes, thoughtful spaces, and an outdoor setup that is hard to beat. Inside, timeless farmhouse charm meets modern luxury with soaring ceilings, exposed wood beams, rich hardwood floors, custom built-ins, and a gorgeous whitewashed brick fireplace anchoring the main living space. The heart of the home is the kitchen—and it's every bit as beautiful as it is functional. A massive quartz island, double ovens, herringbone subway tile backsplash, custom shiplap range hood, abundant cabinetry, and a walk-in pantry tucked behind a vintage glass door make this a space that's ready for everything from busy weeknights to holiday gatherings. The main-level primary suite offers the privacy you've been looking for, while four additional bedrooms, five bathrooms, and a dedicated office give everyone room to live, work, and gather comfortably. Step outside and you'll see where this home really shines. The backyard was made for entertaining, with a sparkling pool featuring a brand-new liner, hot tub, expansive concrete patio, covered outdoor living area with string lighting, and a cozy fire pit surrounded by Adirondack chairs. And with nearly an acre, there's plenty of room to breathe while still enjoying all the convenience of Kennewick living. Homes that bring together modern farmhouse style, acreage, a pool, a hot tub, and a main-floor primary suite don't come along often in the Tri-Cities. Now offered at $1,100,000, this is an opportunity worth seeing in person. Come see it for yourself during the Parade of Homes this Saturday at our OPEN HOUSE and take a look at everything this property has to offer. 5 Bedrooms + Office | 5 Bathrooms | Main-Level Primary Suite | Nearly 1 Acre | Pool & Hot Tub | Kennewick, WA | Tri-Cities Real Estate
- Houzeo last checked: 58 minutes ago
- Listing updated: September 16, 2026 at 3:03 am
- Listing Provided by: Cassandra Smith (509) 947-3220 | Windermere Group One/Tri-Cities (509) 946-1188
- Source: Pacific Regional MLS-WA | MLS#: PAC296417

Property Details
Status
Active
Type
Single Family Residence
No. of Stories
-
County
City
Neighborhood
--
Year Built
2017
HOA Fees
-
Finished Area
3,770 sqft
Lot Size
41,382 sqft lot
Basement Area
- sqft
MLS Name
Pacific Regional MLS
MLS Number
PAC296417
MLS Status
Active
Days on Market
38
Cumulative Days on Market
98

Continue Your Journey in App
Find your dream home, receive real-time updates, and many more!
Download App
Continue Your Journey in App
Find your dream home, receive real-time updates, and many more!
Location
Facts & Features
Rooms
Bedrooms & bathrooms
Bedrooms: 5
Bathrooms: 5
Living Room
Level: M
Dining Room
Level: M
Den
Level: M
Family Room
Level: U
Kitchen
Level: M
Utility Room
Level: M
Bedroom 1
Level: M
Bedroom 2
Level: M
Bedroom 3
Level: U
Bedroom 4
Level: U
Bedroom 5
Level: U
Interior
Cooling
Heat Pump
Heating
Natural Gas, Heat Pump
Flooring
Laminate
Exterior Features
Shed(s), Fenced, Hot Tub, Lighting, See Remarks, Irrigation System
Interior Features
Raised Ceiling(s), Ceiling Fan(s)
Window Features
Double Pane Windows, Vinyl Windows
Sewer
Septic
Appliances
Dishwasher, Microwave, Oven, Range
Construction
Year Built
Year Built: 2017
Home type
Single Family Residence
Roof
Composition
Construction Materials
Cement Board
Foundation Details
Crawl Space
Utilities & Energy
Parking Features
Attached, Garage Door Opener, Finished, Rv Access/parking, 3 Car
Fireplace Features
One, Gas, Living Room
Utilities
Appliances Electric, Appliances Gas
Pool Features
In Ground, Vinyl
Water Source
Public
Other Features
Patio And Porch Features
Covered
Lot Features
Garden
Subdivision Name
Summit View 2
Price History
| Date | Event | Price |
|---|---|---|
09/15/2026 Source: | Listed for Sale | $1,100,000 -5.98% $292/sqft |
07/28/2026 Source: | Off Market | $1,170,000 $310/sqft |
07/15/2026 Source: | Price Decreased | $1,170,000 -2.09% $310/sqft |
06/09/2026 Source: | Listed for Sale | $1,195,000 $317/sqft |

Nearby Homes
Find Homes by Property Features in Kennewick, WA
Nearby New Homes For Sale


Based on information from the Pacific Regional Multiple Listing Service through Oct 23, 2026, 06:46AM. All Information is provided exclusively for consumers’ personal, non-commercial use and that it may not be used for any purpose other than to identify prospective properties consumers may be interested in purchasing and that the data is deemed reliable but is not guaranteed accurate by the MLS. © 2026 Pacific Regional Multiple Listing Service. All Rights Reserved.
 Advertising Broker: William Johnson | William Johnson Brokerage
