- Overview
- Description
- Property Details
- Location
- Facts & Features
- Getting Around

Street View
$550,000
Monthly Est:$2,738
 3 Beds
 2 Baths
2 full baths
 2,346sqft
8321 Blomberg Rd, Cherry Valley, IL 61016
$550,000
$2,738/moEst:
Get Pre-Approved
Single Family Residence
Built in 1900
$-- HOA
-- sqft lot
$234/sq.ft
Description
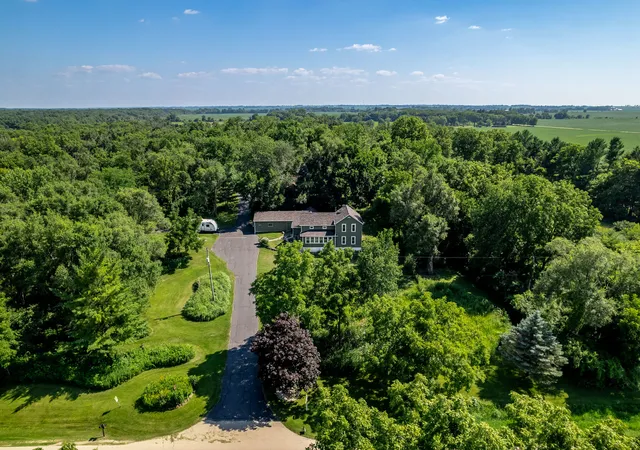
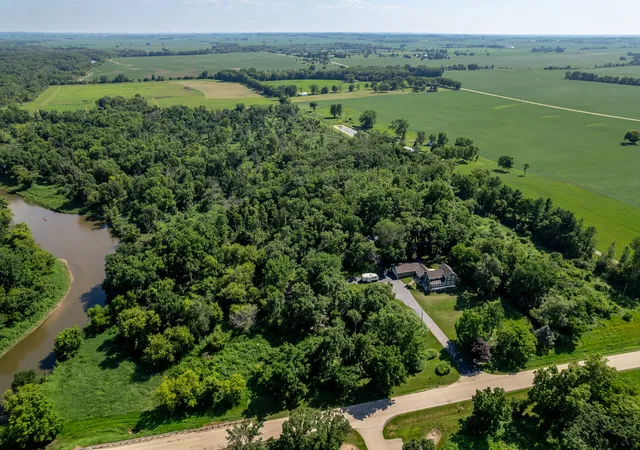
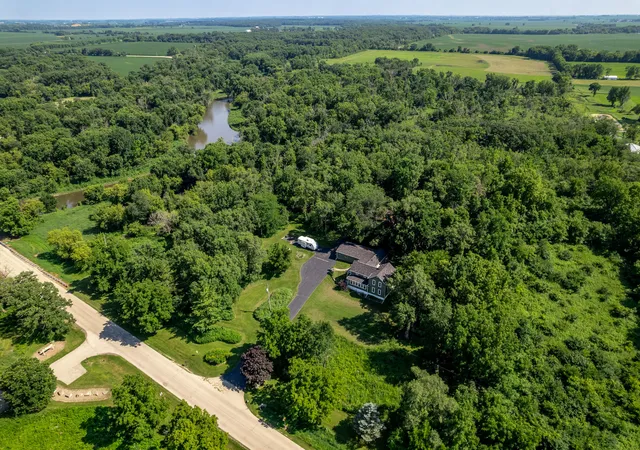
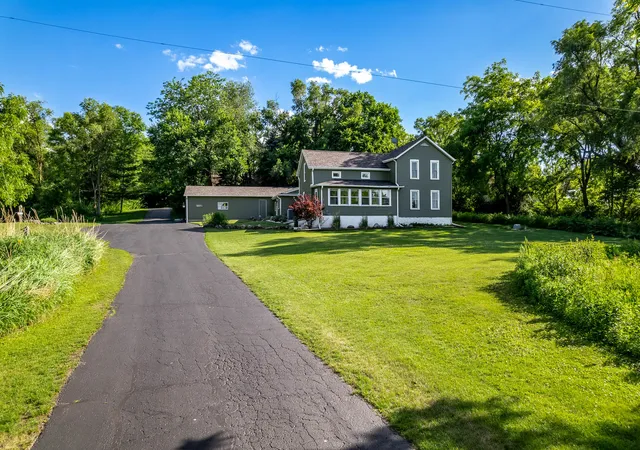
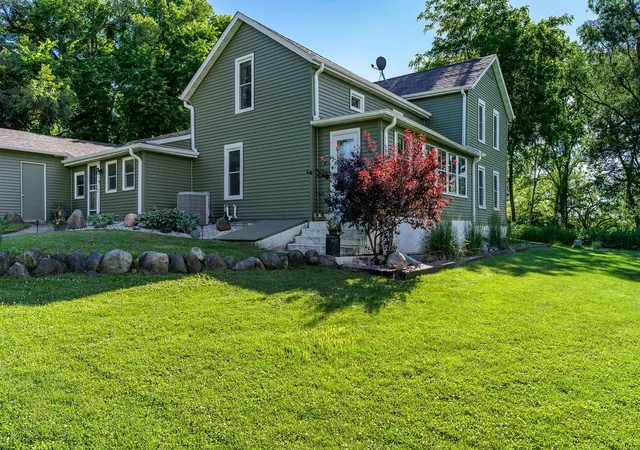
This spacious 3-bedroom, 2-full bath home offers rare riverfront living on 7.3 serene acres of private wooded land along the Kishwaukee River. Recently refreshed with new siding, roof, and gutters, the property also includes a charming detached 750 sq ft guest residence that provides ideal space for extended family, visitors, or potential rental income (currently leased). Inside, the home features freshly painted interiors in the dining room, living room, kitchen, and bedrooms. The spacious eat-in kitchen provides ample workspace and opens directly to the outdoor deck for seamless indoor-outdoor living. The private primary suite includes a generous walk-in closet, while two additional bedrooms and a dedicated office offer flexibility for family, guests, or work-from-home needs. A large recreation room on the main floor delivers a versatile living space-perfect for a media area, game room, hobby space, or guest suite. Enjoy your morning coffee on the enclosed front porch while overlooking the scenic Oak Ridge Forest Preserve-over 400 acres of protected land perfect for hiking and exploration right across the street. There is ample storage in the oversized, deep 2.5 car garage. Outside, the property shines with direct frontage on the Kishwaukee River (ideal for fishing, kayaking, and relaxation), private wooded trails throughout, RV hook-up on site, beautiful prairie area with native flowers, a dedicated shooting range, charming tree house for hunting or wildlife viewing, a garden area, a sledding hill for winter fun, and a storage shed. This property is zoned AG.
- Houzeo last checked: 12 hours ago
- Listing updated: September 20, 2026 at 8:20 am
- Listing Provided by: Rebecca LeClaire | Century 21 Affiliated - Rockford (815) 397-7700
- Source: MRED MLS-IL | MLS#: 12669835

Property Details
Status
Pending
Type
Single Family Residence
No. of Stories
-
County
City
Neighborhood
--
Year Built
1900
HOA Fees
-
Finished Area
2,346 sqft
Lot Size
-- sqft lot
Basement Area
- sqft
MLS Name
MRED MLS
MLS Number
12669835
MLS Status
Pending

Continue Your Journey in App
Find your dream home, receive real-time updates, and many more!
Download App
Continue Your Journey in App
Find your dream home, receive real-time updates, and many more!
Location
Facts & Features
Rooms
Bedrooms & bathrooms
Bedrooms: 3
Bathrooms: 2
Pantry
Level: Main
Area: 176.00 Square Feet
Dimensions: 22X8
Office
Level: Main
Area: 80.00 Square Feet
Dimensions: 10X8
Work Room
Level: Main
Area: 80.00 Square Feet
Dimensions: 10X8
Walk In Closet
Level: Second
Area: 160.00 Square Feet
Dimensions: 16X10
Recreation Rm
Level: Main
Area: 234.00 Square Feet
Dimensions: 13X18
Bedroom 2
Level: Main
Area: 150.00 Square Feet
Dimensions: 15X10
Bedroom 3
Level: Second
Area: 204.00 Square Feet
Dimensions: 17X12
Dining Room
Level: Main
Area: 270.00 Square Feet
Dimensions: 18X15
Kitchen
Level: Main
Area: 312.00 Square Feet
Dimensions: 24X13
Laundry
Level: Main
Area: 48.00 Square Feet
Dimensions: 8X6
Living Room
Level: Main
Area: 255.00 Square Feet
Dimensions: 17X15
Master Bedroom
Level: Second
Area: 238.00 Square Feet
Dimensions: 17X14
Interior
Heating
Propane
Cooling
Central Air
Appliances
Range, Microwave, Portable Dishwasher, Refrigerator, Washer, Dryer
Interior Features
1st Floor Bedroom, 1st Floor Full Bath, Walk In Closet(s), Separate Dining Room, Pantry, Workshop
Sewer
Septic Tank
Construction
Year Built
Year Built: 1900
Home type
Single Family Residence
Roof
Asphalt
Architectural Style
Farmhouse
Construction Materials
Vinyl Siding
Utilities & Energy
Parking Features
Asphalt, Garage Door Opener, Yes, Garage Owned, Attached, Garage
Laundry Features
Main Level
Basement
Cellar, Partial
Fireplace Features
Electric
Water Source
Well
Other Features
Patio And Porch Features
Deck
Find Homes by Property Features in Cherry Valley, IL

This representation is based in whole or in part on data supplied by Midwest Real Estate Data, LLC through Oct 07, 2026, 06:00AM. Midwest Real Estate Data, LLC does not guarantee nor is it in any way responsible for its accuracy. Data maintained by Midwest Real Estate Data LLC may not reflect all real estate activity in the market. Based on information submitted to the MLS GRID as of Oct 07, 2026, 06:00AM. All data is obtained from various sources and has not been, and will not be, verified by broker or MLS GRID. Supplied Open House information is subject to change without notice. All information should be independently reviewed and verified for accuracy. Properties may or may not be listed by the office/agent presenting the information. This website may not include listings or property addresses of sellers who have directed their listing brokers to withhold their listing or their property address from display on the Internet. Some IDX listings have been excluded from this website. Information is provided exclusively for consumers’ personal non-commercial use. It may not be used for any purpose other than to identify prospective properties consumers may be interested in purchasing. The data is deemed reliable but is not guaranteed by MLS GRID, MRED or Houzeo. The use of the MLS GRID Data may be subject to an end user license agreement. Properties displayed may be listed or sold by various participants in the MLS, Listings courtesy of MRED as distributed by MLS GRID. ©2026 Midwest Real Estate Data LLC. All Rights Reserved
 Advertising Broker: Jorge Romero | Realty One Group Inc.