
Powered by 
- 15
- Overview
- Description
- Property Details
- Location
- HOA Management
- Facts & Features
- Getting Around
- Nearby Homes


$3,950,000
Monthly Est:$19,661
 5 Beds
 4 Baths
3 full baths + 1 half bath
 5,116sqft
8321 E Corrine Dr, Scottsdale, AZ 85260
$3,950,000
$19,661/moEst:
Get Pre-Approved
Single Family Residence
Built in 1988
$50/mo HOA
1.02 acres lot
$772/sq.ft
Description
Completely reimagined Scottsdale estate on a private 1.02-acre lot. Taken down to the structure and rebuilt in 2022, this home combines the character of an established Scottsdale estate with the luxury and quality of new construction. The extensive rebuild included an entirely new roof with new trusses, raised roofline, decking and clay tile, new electrical, above-slab plumbing, HVAC units and ducting, and spray-foam insulation.
The redesigned floor plan features D'Vine French Oak flooring, exposed beams and an impressive 18-foot sliding pocket door that disappears into the wall, creating a stunning indoor-outdoor living experience. Kitchen features an oversized quartz island, Thermador appliances with separate full-size refrigerator and freezer, 48'' gas range, and a fully separate bar The split primary suite offers a fireplace, sitting area, spa-like bath and oversized walk-in closet, while four additional bedrooms are currently designed as guest rooms, office and gym.
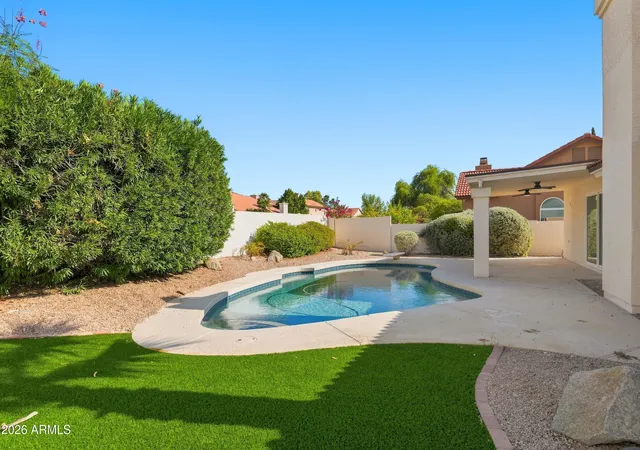
Designed for Scottsdale's indoor-outdoor lifestyle, the expansive grounds feature a resort-style pool and spa, multiple covered living spaces and an outdoor fireplace. The fully renovated outdoor kitchen includes marble countertops, an Alfresco 42" built-in grill and double side burner. Mature landscaping and exceptional privacy create a setting increasingly hard to find in Scottsdale.
The home's technology includes commercial-grade Ubiquiti UniFi whole-home Wi-Fi with 13 hardwired access points, smart lighting, app-controlled pool equipment and irrigation, whole-house water monitoring with automatic shutoff, smart locks, 24/7 monitored security and a Tesla Level 2 charger. Two Navien tankless water heaters and a whole-house water softening system add everyday functionality.
As an added bonus, the property conveys with plans for a detached casita, game room and oversized garage.
Thoughtfully rebuilt, extensively upgraded and beautifully finished inside and out, this exceptional estate offers a rare combination of space, privacy and modern luxury in Scottsdale's highly desirable Cactus Corridor.
- Houzeo last checked: 8 minutes ago
- Listing updated: October 27, 2026 at 4:10 am
- Listing Provided by: Lauren Rosin (480) 744-4604 , Jessica Rosin (480) 486-6782 | eXp Realty (480) 420-4455
- Source: Arizona Regional Multiple Listing Service-AZ | MLS#: 7092313

Property Details
Status
Pending
Type
Single Family Residence
No. of Stories
1
County
City
Neighborhood
Year Built
1988
HOA Fees
$50/mo
Finished Area
5,116 sqft
Lot Size
1.02 acres lot
Basement Area
- sqft
MLS Name
Arizona Regional Multiple Listing Service
MLS Number
7092313
MLS Status
Pending
Days on Market
18

Continue Your Journey in App
Find your dream home, receive real-time updates, and many more!
Continue Your Journey in App
Find your dream home, receive real-time updates, and many more!
Location
HOA Management
Villa Capistrano
HOA Fees
$600/ Annually
Amenities
 Amenities and services may be covered by one or multiple associations and service providers.
 Other (See Remarks)
Disclaimer: Amenities are based on third-party information and may vary; buyers must independently verify all amenities, as information is deemed reliable but not guaranteed.
Facts & Features
Rooms
Bedrooms & bathrooms
Bedrooms: 5
Bathrooms: 4
Interior
Interior Features
Full Bth Master Bdrm, Separate Shwr & Tub, Double Vanity, 2 Master Baths, Breakfast Bar, Pantry, Kitchen Island, Walk In Pantry, Quartz Countertops, High Speed Internet, Smart Home, Vaulted Ceiling(s), Wet Bar, No Interior Steps
Heating
Natural Gas
Flooring
Carpet, Tile, Wood
Sewer
Public Sewer
Cooling
Ceiling Fan(s), Central Air, Programmable Thmstat
Appliances
Dishwasher, Disposal, Refrigerator, Microwave, Gas Range, Washer, Dryer, Water Softener Owned, Water Purifier
Exterior Features
Built In Barbecue, Rain Gutters
Window Features
Dual Pane, Low Emissivity Windows
Construction
Year Built
Year Built: 1988
Home type
Single Family Residence
Construction Materials
Wood Frame, Painted, Stucco
Foundation Details
Slab
Roof
Tile
Utilities & Energy
Pool Features
Diving Pool, Heated, Variable Speed Pump
Security Features
Security System Owned
Fireplace Features
Living Room, Master Bedroom, Gas
Water Source
Public
Parking Features
Rv Gated, Over Height Garage, Extended Length Garage, Side Vehicle Entry, Garage Door Opener, Attch'd Gar Cabinets, Circular Driveway, Direct Access, Electric Vehicle Charging Station(s), Attached Garage
Laundry Features
Inside
Other Features
Patio And Porch Features
Covered Patio(s)
Lot Features
North/south Exposure, Adjacent To Wash, Desert Front, Sprinklers In Front, Sprinklers In Rear, Grass Front, Grass Back, Auto Timer H2o Front, Auto Timer H2o Back
Disclosures
Seller Discl Avail
Subdivision Name
Villa Capistrano
Price History
| Date | Event | Price |
|---|---|---|
10/18/2026 Source: | Pending | $3,950,000 $772/sqft |
10/13/2026 Source: | Listed for Sale | $3,950,000 +33.90% $772/sqft |
12/02/2022 Source: | Price Decreased | $2,950,000 -6.35% $577/sqft |
12/02/2022 Source: | Price Increased | $3,150,000 +147.06% $616/sqft |
01/27/2017 Source: | Sold | $1,275,000 -0.78% $249/sqft |

Show more
Nearby Homes




Find Homes by Property Features in Scottsdale, AZ
Nearby New Homes For Sale

Based on information from the Arizona Regional Multiple Listing Service through Oct 29, 2026, 11:00PM. All information should be verified by the recipient and none is guaranteed as accurate by ARMLS. Listing Information presented by local MLS brokerage: Sell Your Home Services, local REALTOR®- Dan Demers (774) 265-0879. Information is provided exclusively for personal, non-commercial use. It may not be used for any purpose other than to identify prospective properties consumers may be interested in purchasing. This website may not include listings or property addresses of sellers who have directed their listing brokers to withhold their listing or their property address from display on the Internet. © 2026 Arizona Regional Multiple Listing Service, Inc. All rights reserved.
 Advertising Broker: Daniel Demers (267) 341-8337 | Sell Your Home Services
