- Overview
- Description
- Property Details
- Location
- HOA Management
- Facts & Features
- Getting Around
- Nearby Homes


$390,000
Monthly Est:$1,941
 3 Beds
 3 Baths
3 full baths
 1,679sqft
8325 Wycombe Ln, Raleigh, NC 27615
$390,000
$1,941/moEst:
Get Pre-Approved
Townhouse
Built in 1985
$240/mo HOA
0.06 acre lot
$232/sq.ft
Description
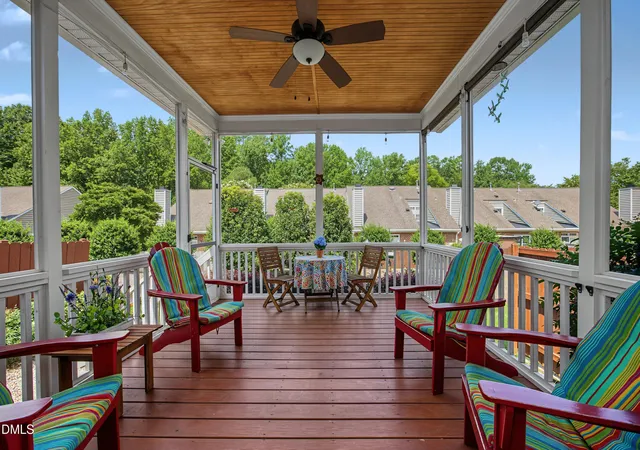
RENOVATED - Not Like The Others! 2 Primary Suites, one on the 1st & one on the 2nd floor. The 2nd floor Primary Suite is a real Bedroom with a door, not an open loft, that features 3 closets; one walk-in & 2 large with wood built in’s, both primary suites feature an attached full bath. Tucked away in the most quiet location in this community backing up to woods and a walking trail. 3 bedrooms & 3 full baths. Screen porch added in 2014, end unit, 2 sky lights, 3 bay windows, lots of storage, vapor barrier in crawl, The community pool, tennis & pickleball renovated in 2024. There is a snack bar in the club house at the pool. HVAC 2024, Roof 2024. Great North Raleigh location close to it all. See the photos for a full list of renovations to this lovely property.
This is the best unit in the community, backing up to the woods and tucked away in the corner. A very quiet spot. The 14’ x 7’ front covered porch has ample space for relaxing and enjoying this lovely setting. The spacious 15’.5’ x 15’.5” living room is open to the dining room, featuring vaulted ceilings 2 stories tall at highest peak. The sky light in the vaulted kitchen radiates lights into the dining and living rooms. Cosy up to the wood burning fireplace in the cold winter months while enjoying the living room bay window. There is newer luxury vinyl flooring throughout with the exception of the 3 full baths that have tile flooring. All (2025) new light fixtures throughout the property.
The 15’ x 14’.3” 1st floor primary suite with new bay windows in Sept 2025, is spacious with a walk in closet. The attached 11.4 x 8’ full bath features double vanity sinks and a spa-like soaking tub for relaxing after the long day. The separate room in the bath features a commode and refreshed shower stall.
Upstairs is the creme de la creme, a 2nd floor true primary suite with new windows. This is not a loft, is it a true bedroom with walls and a door, private, new windows in Sept., 2025, and quiet. The second primary suite in this home is 19’.2” x 11’.8”. There is a very good sized walk-in closet with wood built-ins, there is also a 12’.8”x 4’ closet with wood built-ins and you can walk between the two closets as they are open from wall to wall. WOW so much storage. The full bath features a skylight, newer vanity, exhaust fan, light fixture and toilet.
The 8’.6” x 16’.5” eat-in kitchen, features a sky light, pull out drawers in a cabinet, pantry, laundry closet with new washer dryer in May 2025 that stay with the property. Included is an island with additional cabinets that you may move around in the space to suit your needs.
The 15’ x 10’ screen porch backs up to the woods creating privacy and is just off the living room perfect for al-fresco dining and relaxing after a busy day. There is a spacious 4’ x 10’ storage closet with new tile floor in August 2025. Fresh paint, and no hot water heater in here, it’s in the crawl, so even more room for all your stuff.
The 3rd bedroom is staged as an office and has a full bath in the hall next to the bedroom. That bath has a refreshed newer vanity, mirror, light fixture and ventilation fan.
For a full list of renovated items please see the photos.
- Houzeo last checked: 12 hours ago
- Listing updated: October 4, 2026 at 3:23 pm
- Listing Provided by: Carl Johnson (919) 880-0904 | Coldwell Banker - HPW (919) 960-6300
- Source: Doorify MLS-NC | MLS#: 10195823

Property Details
Status
Active
Type
Townhouse
No. of Stories
2
County
City
Neighborhood
--
Year Built
1985
HOA Fees
$240/mo
Finished Area
1,679 sqft
Lot Size
0.06 acre lot
Basement Area
- sqft
MLS Name
Doorify MLS
MLS Number
10195823
MLS Status
Active

Continue Your Journey in App
Find your dream home, receive real-time updates, and many more!
Download App
Continue Your Journey in App
Find your dream home, receive real-time updates, and many more!
Location
HOA Management
Wycombe Manor HOA
HOA Fees
$240/ Monthly
Amenities
 Amenities and services may be covered by one or multiple associations and service providers.
 Pest Control
 Maintenance
Disclaimer: Amenities are based on third-party information and may vary; buyers must independently verify all amenities, as information is deemed reliable but not guaranteed.
Facts & Features
Rooms
Bedrooms & bathrooms
Bedrooms: 3
Bathrooms: 3
Interior
Sewer
Public Sewer
Heating
Electric
Appliances
Dishwasher, Dryer, Electric Range, Microwave, Refrigerator, Washer
Window Features
Bay Window(s), Blinds, Skylight(s)
Flooring
Luxury Vinyl, Tile
Interior Features
Bathtub Only, Bathtub/shower Combination, Ceiling Fan(s), Eat In Kitchen, Entrance Foyer, Granite Counters, High Ceilings, In Law Floorplan, Living/dining Room Combination, Pantry, Primary Downstairs, Recessed Lighting, Second Primary Bedroom, Separate Shower, Shower Only, Smooth Ceilings, Storage, Track Lighting, Vaulted Ceiling(s), Walk In Closet(s)
Cooling
Central Air
Construction
Year Built
Year Built: 1985
Home type
Townhouse
Foundation Details
Pillar/post/pier
Construction Materials
Brick, Fiber Cement
Roof
Architectural Shingle
Architectural Style
Traditional
Property Condition
Updated/remodeled
Utilities & Energy
Laundry Features
In Kitchen
Pool Features
Community
Utilities
Cable Available, Electricity Connected, Phone Available, Sewer Connected, Water Connected
Fireplace Features
Living Room, Wood Burning
Parking Features
Open
Water Source
Public
Other Features
Disclosures
Seller Disclosure
Community Features
Pool, Sidewalks, Street Lights, Tennis Court(s)
Lot Features
Landscaped, Wooded
Patio And Porch Features
Awning(s), Covered, Front Porch, Screened
Price History
| Date | Event | Price |
|---|---|---|
10/01/2026 Source: | Listed for Sale | $390,000 $232/sqft |
05/20/2025 Source: | Sold | $390,000 $232/sqft |

Nearby Homes





Find Homes by Property Features in Raleigh, NC


Based on information from the Doorify MLS (Triangle MLS, Inc.) through Oct 07, 2026, 06:00AM. All information provided is deemed reliable but is not guaranteed and should be independently verified. Some IDX listings have been excluded from this IDX display. Brokers make an effort to deliver accurate information, but buyers should independently verify any information on which they will rely in a transaction. The listing broker shall not be responsible for any typographical errors, misinformation, or misprints, and they shall be held totally harmless from any damages arising from reliance upon this data. This data is provided exclusively for consumers’ personal, non-commercial use. Listings marked with an icon are provided courtesy of the Doorify MLS, Inc. of North Carolina, Internet Data Exchange Database. Closed (sold) listings may have been listed and/or sold by a real estate firm other than the firm(s) featured on this website. Closed data is not available until the sale of the property is recorded in the MLS. Home sale data is not an appraisal, CMA, competitive or comparative market analysis, or home valuation of any property. © 2026 Doorify MLS, Inc. of North Carolina. All rights reserved. Non-MLS properties are not included. Properties sold were listed/sold by various MLS participating offices. © 2026 Doorify MLS, Inc. of North Carolina. All Rights Reserved.
 Advertising Broker: Nicholas Huscroft | Chosen Realty