- Overview
- Description
- Property Details
- Location
- Facts & Features
- Getting Around
- Nearby Homes

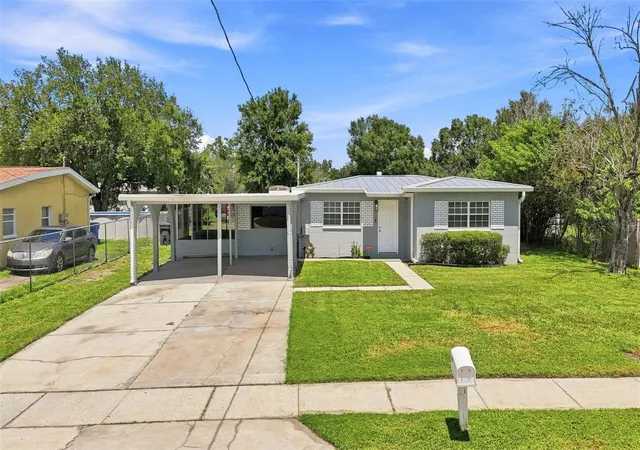
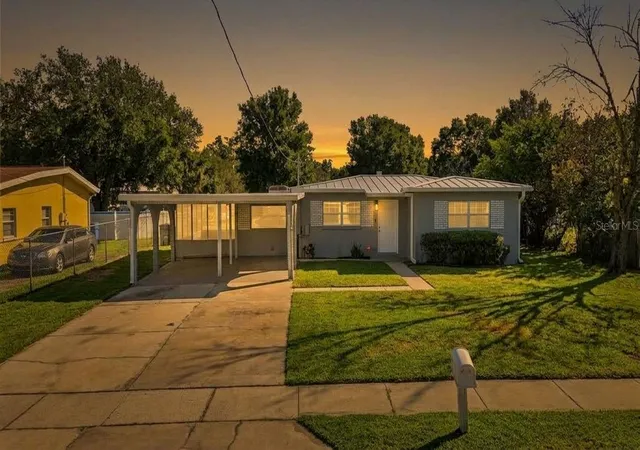


$269,000
Monthly Est:$1,339
 2 Beds
 1 Bath
1 full bath
 1,009sqft
8326 Endive Ave, Tampa, FL 33619
$269,000
$1,339/moEst:
Get Pre-Approved
Single Family Residence
Built in 1960
$-- HOA
7,975 sqft lot
$267/sq.ft
Description
Freedom from HOA and CDD fees meets high-impact Tampa living in a neighborhood benefiting from active public infrastructure investment. Step inside to discover an inviting interior anchored by low-maintenance tile flooring throughout, creating an airy atmosphere that stays cool year-round. The open kitchen comes fully equipped with stainless steel appliances, while an included washer and dryer deliver complete move-in ease. Gather around the focal-point fireplace on cool evenings, or take the party outside into your expansive, fully fenced backyard. This private outdoor space offers unlimited freedom for pets, weekend barbecues, and custom landscaping with zero restrictive rules. Carport parking provides covered convenience every single day. Beyond your front door, world-class outdoor recreation awaits moments away at Progress Village Park and the 120-acre Larry Sanders Sports Complex, alongside arts programming at Progress Village Middle Magnet School of the Arts. Easy transit access and nearby park upgrades put you right in the center of Tampa’s continued growth!
- Houzeo last checked: 12 hours ago
- Listing updated: September 24, 2026 at 11:05 pm
- Listing Provided by: Ashley Atkins Grogan (941) 586-1947 , Kristen Comstock | LPT REALTY, LLC (877) 366-2213
- Source: Stellar MLS-FL | MLS#: TB8549593

Property Details
Status
Active
Type
Single Family Residence
No. of Stories
1
County
City
Neighborhood
--
Year Built
1960
HOA Fees
-
Finished Area
1,009 sqft
Lot Size
7,975 sqft lot
Basement Area
- sqft
MLS Name
Stellar MLS
MLS Number
TB8549593
MLS Status
Active
Days on Market
20
Cumulative Days on Market
7

Continue Your Journey in App
Find your dream home, receive real-time updates, and many more!
Download App
Continue Your Journey in App
Find your dream home, receive real-time updates, and many more!
Location
Facts & Features
Rooms
Bedrooms & bathrooms
Bedrooms: 2
Bathroom: 1
Kitchen
Level: First
Area: 90.00 Square Feet
Dimensions: 10x9
Living Room
Level: First
Area: 270.00 Square Feet
Dimensions: 18x15
Primary Bedroom
Level: First
Area: 300.00 Square Feet
Dimensions: 20x15
Interior
Heating
Central
Flooring
Carpet, Ceramic Tile
Cooling
Central Air
Exterior Features
Private Yard
Appliances
Dryer, Electric Water Heater, Microwave, Range, Refrigerator, Washer
Interior Features
Ceiling Fans(s), Primary Bedroom Main Floor, Thermostat, Window Treatments
Sewer
Public Sewer
Construction
Year Built
Year Built: 1960
Home type
Single Family Residence
Roof
Metal
Foundation Details
Slab
Construction Materials
Block, Concrete
Utilities & Energy
Laundry Features
Laundry Room
Utilities
Bb/hs Internet Available, Cable Available, Electricity Available, Electricity Connected, Phone Available, Sewer Available, Water Available, Water Connected
Fireplace Features
Family Room
Water Source
Public
Other Features
Subdivision Name
Progress Village Unit 1
Community Features
Street Lights
Price History
| Date | Event | Price |
|---|---|---|
09/17/2026 Source: | Listed for Sale | $269,000 +14440.54% $267/sqft |
05/13/2025 Source: | Sold | $1,850 $2/sqft |
04/25/2025 Source: | Listed for Sale | $1,850 +94.74% $2/sqft |
11/17/2015 Source: | Price Decreased | $950 -4.52% $1/sqft |
10/27/2015 Source: | Price Decreased | $995 -97.79% $1/sqft |

Show more
Nearby Homes


Find Homes by Property Features in Tampa, FL

Based on information from Stellar MLS® through Oct 07, 2026, 06:00AM as submitted to and distributed by MLS GRID. All data is obtained from various sources and may not have been verified by the broker or MLS GRID. Supplied Open House Information is subject to change without notice. All information should be independently reviewed and verified for accuracy. Properties may or may not be listed by the office/agent presenting the information. IDX information is provided exclusively for consumers’ personal non-commercial use. It may not be used for any purpose other than to identify prospective properties consumers may be interested in purchasing. The data is deemed reliable but is not guaranteed by MLS GRID. The use of the MLS GRID Data may be subject to an end-user license agreement prescribed by the Member Participant’s applicable MLS, if any, and as amended from time to time. © 2026 Stellar MLS. All Rights Reserved.
 Advertising Broker: Fred McGill | Simple Showing, Inc