- Overview
- Description
- Property Details
- Location
- Facts & Features
- Getting Around
- Nearby Homes


Street View
$259,900
Monthly Est:$1,294
 3 Beds
 2 Baths
2 full baths
 1,275sqft
8329 Iris Rd, Chattanooga, TN 37421
$259,900
$1,294/moEst:
Get Pre-Approved
Single Family Residence
Built in 1989
$-- HOA
0.17 acre lot
$204/sq.ft
Description
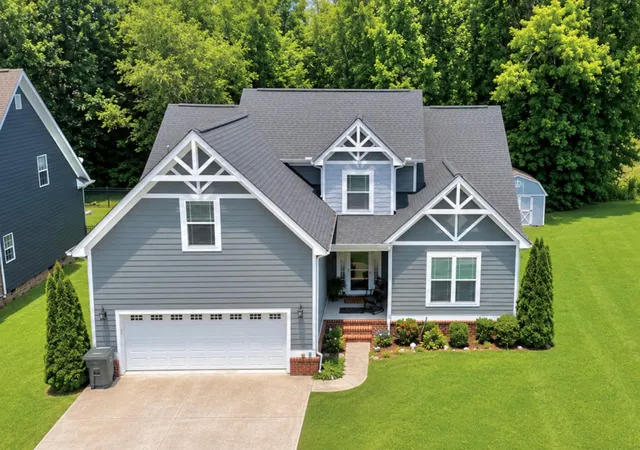
Beautifully renovated and perfectly positioned in the heart of East Brainerd, this move-in ready 3-bedroom, 2-bath ranch seamlessly blends modern updates with everyday convenience--just minutes from some of Chattanooga's most popular shopping, dining, and entertainment destinations.
Step inside to a completely refreshed interior featuring all-new flooring, fresh paint, and updated lighting throughout. The redesigned kitchen is the true centerpiece, showcasing brand-new cabinetry, granite countertops, and a full suite of Whirlpool stainless steel appliances--including the refrigerator--ready for first-time use. Thoughtful upgrades extend to every corner, with updated electrical outlets, new interior and exterior doors, and all-new plumbing fixtures enhancing both style and functionality.
The hall bathroom stands out with its striking floor-to-ceiling shiplap detail, offering a clean, modern aesthetic with a touch of character. Behind the scenes, major system improvements provide added peace of mind, including a dual electric/gas HVAC system installed in 2020, new windows in 2025, and a brand-new gas water heater.
Outside, the home continues to impress with fresh exterior paint, new shutters, bronze aluminum gutters, a new garage door with opener, and a newly added asphalt parking pad alongside a freshly sealed driveway. The fenced-in backyard creates a private retreat--perfect for relaxing, entertaining, or enjoying with pets.
With extensive renovations, stylish finishes, and a prime East Brainerd location, this home is a standout opportunity you won't want to miss. Schedule your private showing today.
- Houzeo last checked: 9 minutes ago
- Listing updated: September 9, 2026 at 5:42 pm
- Listing Provided by: Shawn Feagans (423) 314-7770 DRE #TN349352 | Keller Williams Realty (423) 664-1600
- Source: Greater Chattanooga AOR MLS-AL | MLS#: 1533404

Property Details
Status
Pending
Type
Single Family Residence
No. of Stories
-
County
City
Neighborhood
--
Year Built
1989
HOA Fees
-
Finished Area
1,275 sqft
Lot Size
0.17 acre lot
Basement Area
- sqft
MLS Name
Greater Chattanooga AOR MLS
MLS Number
1533404
MLS Status
Contingent
Days on Market
83

Continue Your Journey in App
Find your dream home, receive real-time updates, and many more!
Download App
Continue Your Journey in App
Find your dream home, receive real-time updates, and many more!
Location
Facts & Features
Rooms
Bedrooms & bathrooms
Bedrooms: 3
Bathrooms: 2
Interior
Cooling
Central Air, Dual, Electric
Window Features
Aluminum Frames
Heating
Central, Dual Fuel, Natural Gas
Flooring
Carpet, Tile
Exterior Features
None
Appliances
Refrigerator, Gas Water Heater, Free Standing Electric Range, Dishwasher, Convection Oven
Interior Features
Eat In Kitchen, En Suite, Open Floorplan, Primary Downstairs, Separate Shower, Walk In Closet(s)
Sewer
Public Sewer
Construction
Year Built
Year Built: 1989
Home type
Single Family Residence
Construction Materials
Brick, Other
Foundation Details
Block
Roof
Asphalt, Shingle
Utilities & Energy
Water Source
Public
Fireplace Features
Den, Family Room, Living Room, Wood Burning
Basement
Crawl Space
Utilities
Cable Available, Electricity Available, Phone Available, Sewer Connected, Underground Utilities
Laundry Features
Electric Dryer Hookup, Gas Dryer Hookup, Laundry Closet, Washer Hookup
Security Features
Smoke Detector(s)
Parking Features
Garage Door Opener, Garage Faces Front, Kitchen Level
Other Features
Patio And Porch Features
Deck, Patio, Porch
Subdivision Name
Hamilton Oaks
Community Features
None
Lot Features
Level
Price History
| Date | Event | Price |
|---|---|---|
08/21/2026 Source: | Pending | $259,900 -3.71% $204/sqft |
08/04/2026 Source: | Listed for Sale | $269,900 $212/sqft |
07/21/2026 Source: | Pending | $269,900 $212/sqft |
07/02/2026 Source: | Price Decreased | $269,900 -1.85% $212/sqft |
06/26/2026 Source: | Listed for Sale | $275,000 $216/sqft |

Show more
Nearby Homes







Find Homes by Property Features in Chattanooga, TN
Nearby New Homes For Sale


Based on information from the Greater Chattanooga REALTORS® (or, alternatively, from the MLS of Chattanooga, Inc.) through Oct 26, 2026, 11:00AM. IDX information is provided exclusively for consumers' personal, non-commercial use; it may not be used for any purpose other than to identify prospective properties consumers may be interested in purchasing, and the data is deemed reliable but is not guaranteed accurate by the MLS. © 2026 the Greater Chattanooga REALTORS®. All Rights Reserved. Angela Fowler | Angela Fowler Real Estate, LLC. | (423) 320-4620 | afowler@catt.com Mailing Address: 452 Kailors Cove Cir Ringgold, GA 30736
 Advertising Broker: Angela Fowler | Angela Fowler Real Estate, LLC.
