- Overview
- Description
- Property Details
- Location
- Facts & Features
- Getting Around
- Nearby Homes




$283,000
Monthly Est:$1,409
 4 Beds
 2 Baths
2 full baths
 2,240sqft
8331 County Rd 109, Lady Lake, FL 32159
$283,000
$1,409/moEst:
Get Pre-Approved
Manufactured Home
Built in 1999
$-- HOA
25,347 sqft lot
$126/sq.ft
Description
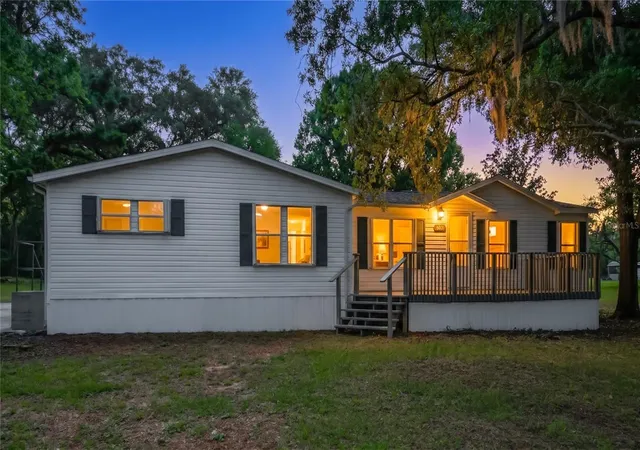
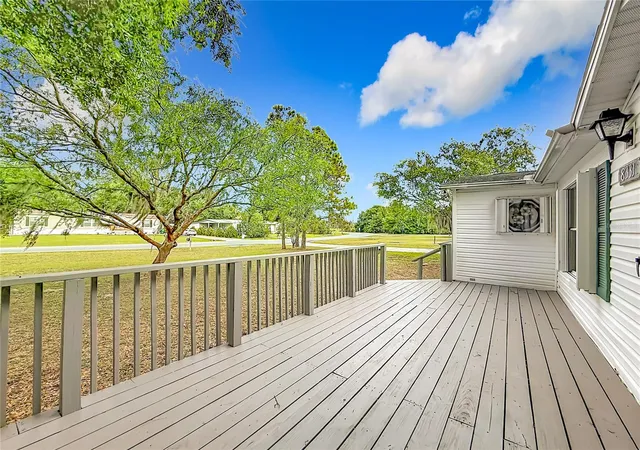
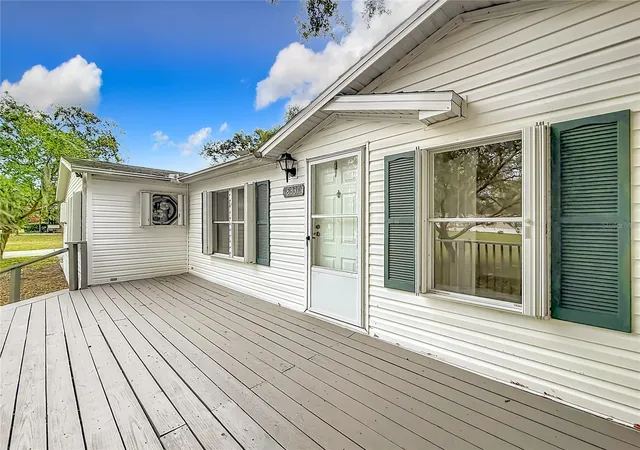
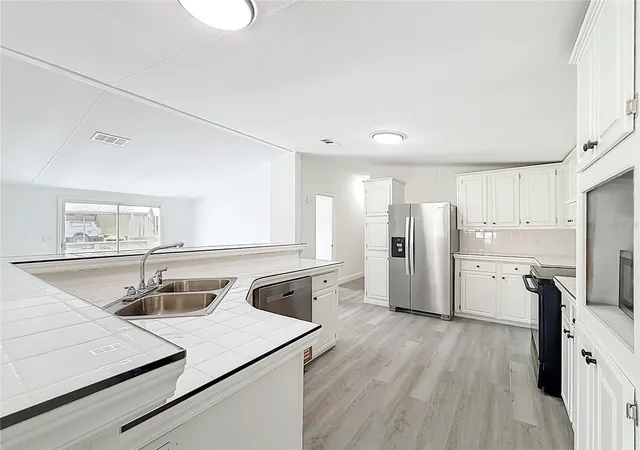
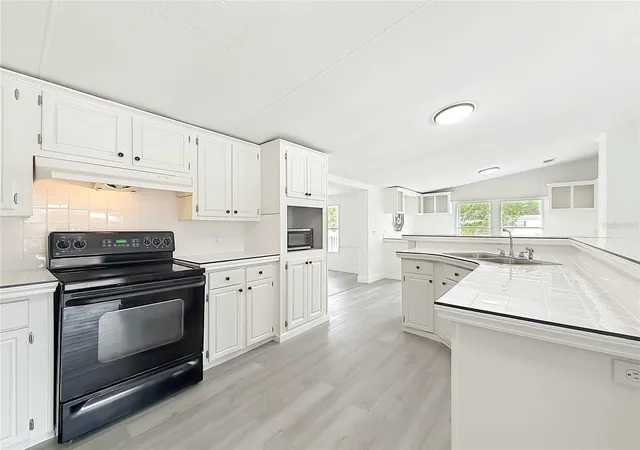
** BUYER ALERT! ** MOTIVATED SELLER NEW PRICE REDUCTION! ** THIS PROPERTY MAY ALSO BE ELIGIBLE FOR 22 HOME BUYER ASSISTANCE PROGRAMS & UP TO $35,000 IN DOWN PAYMENT HELP! ** Super Spacious Freshly Updated 4 Bedroom, 2 Bathroom Triple-Wide Manufactured Home with Open Split Floor Plan and 2,240 Sq Ft of Living Area on a Beautiful Oversized 1/2+ Acre Lot with Double-Pad Concrete Driveway Providing Plenty of Room for All Your Vehicles • All New Luxury Vinyl Flooring Throughout • Vaulted Ceilings • Super Spacious Living Room with Wood Burning Fireplace • Large Gourmet Kitchen, Tile Countertops, Double Sink, Dishwasher/Appliances and Plenty of Kitchen Cabinet Space • Formal Dining Room with Glass Patio Sliding Doors • Gorgeous Master Bedroom with Oversized Walk-in Closet and Luxurious EnSuite with Walk-In Shower, Garden Tub and Dual Sinks • 3 Large Updated Guest Bedrooms with Walk-In Closets and Ceiling Fans • Updated Guest Bathroom with Tub/Shower • Inside Laundry Room w/Washer/Dryer • New Roof (2021) • New HVAC (2020) • NEW Septic & Drain field (2019) • Hurricane Shutters • Vinyl Siding • Oversized Utility Shed for All Your Storage Needs • Super Low Taxes! • No HOA! and No Bond! • Centrally Located in the Heart of Lady Lake in Oakland Hills, a Lovely Quiet Golf Cart and Family Friendly Community, Just 5 minutes from Spanish Springs Plaza in The Villages! Call For More information and Schedule Your Showing Appointment Today!
- Houzeo last checked: 2 minutes ago
- Listing updated: October 10, 2026 at 4:05 pm
- Listing Provided by: John Kovacs (407) 883-9895 | TOWN CENTER REALTY LLC (407) 883-9895
- Source: Stellar MLS-FL | MLS#: S5147176

Property Details
Status
Active
Type
Manufactured Mobile Home
No. of Stories
-
County
City
Neighborhood
--
Year Built
1999
HOA Fees
-
Finished Area
2,240 sqft
Lot Size
25,347 sqft lot
Basement Area
- sqft
MLS Name
Stellar MLS
MLS Number
S5147176
MLS Status
Active
Days on Market
183
Cumulative Days on Market
183

Continue Your Journey in App
Find your dream home, receive real-time updates, and many more!
Download App
Continue Your Journey in App
Find your dream home, receive real-time updates, and many more!
Location
Facts & Features
Rooms
Bedrooms & bathrooms
Bedrooms: 4
Bathrooms: 2
Living Room
Level: First
Area: 442.00 Square Feet
Dimensions: 26x17
Dining Room
Level: First
Area: 280.00 Square Feet
Dimensions: 14x20
Kitchen
Level: First
Area: 420.00 Square Feet
Dimensions: 30x14
Primary Bedroom
Level: First
Area: 195.00 Square Feet
Dimensions: 15x13
Primary Bathroom
Level: First
Area: 135.00 Square Feet
Dimensions: 13.5x10
Bedroom 2
Level: First
Area: 140.00 Square Feet
Dimensions: 14x10
Bedroom 3
Level: First
Area: 131.25 Square Feet
Dimensions: 12.5x10.5
Bedroom 4
Level: First
Area: 140.00 Square Feet
Dimensions: 14x10
Bathroom 2
Level: First
Area: 42.75 Square Feet
Dimensions: 9.5x4.5
Laundry
Level: First
Area: 123.50 Square Feet
Dimensions: 13x9.5
Interior
Sewer
Septic Tank
Interior Features
Ceiling Fans(s), Open Floorplan, Thermostat, Vaulted Ceiling(s), Walk In Closet(s)
Cooling
Central Air
Flooring
Luxury Vinyl
Heating
Central, Electric
Exterior Features
Hurricane Shutters, Rain Gutters
Appliances
Dishwasher, Dryer, Electric Water Heater, Microwave, Range, Refrigerator, Washer
Construction
Year Built
Year Built: 1999
Home type
Manufactured Home
Roof
Shingle
Foundation Details
Crawlspace
Construction Materials
Vinyl Siding, Frame
Utilities & Energy
Laundry Features
Electric Dryer Hookup, Inside, Laundry Room
Water Source
Well
Utilities
Bb/hs Internet Available, Electricity Connected, Sewer Connected, Water Connected
Fireplace Features
Living Room, Stone, Wood Burning
Parking Features
Driveway, Oversized, Parking Pad
Other Features
Subdivision Name
Oakland Hills Sub
Vegetation
Mature Landscaping
Lot Features
Oversized Lot
Patio And Porch Features
Front Porch
Price History
| Date | Event | Price |
|---|---|---|
09/14/2026 Source: | Price Decreased | $283,000 -2.38% $126/sqft |
06/15/2026 Source: | Price Decreased | $289,900 -1.66% $129/sqft |
05/15/2026 Source: | Price Decreased | $294,800 -1.40% $132/sqft |
04/10/2026 Source: | Price Increased | $299,000 +3.14% $133/sqft |
04/10/2026 Source: | Listed for Sale | $289,900 $129/sqft |

Nearby Homes

Find Homes by Property Features in Lady Lake, FL

Based on information from Stellar MLS® through Oct 11, 2026, 02:30AM as submitted to and distributed by MLS GRID. All data is obtained from various sources and may not have been verified by the broker or MLS GRID. Supplied Open House Information is subject to change without notice. All information should be independently reviewed and verified for accuracy. Properties may or may not be listed by the office/agent presenting the information. IDX information is provided exclusively for consumers’ personal non-commercial use. It may not be used for any purpose other than to identify prospective properties consumers may be interested in purchasing. The data is deemed reliable but is not guaranteed by MLS GRID. The use of the MLS GRID Data may be subject to an end-user license agreement prescribed by the Member Participant’s applicable MLS, if any, and as amended from time to time. © 2026 Stellar MLS. All Rights Reserved.
 Advertising Broker: Fred McGill | Simple Showing, Inc