- Overview
- Description
- Property Details
- Location
- Facts & Features
- Getting Around
- Nearby Homes




$629,990
Monthly Est:$3,136
 3 Beds
 3 Baths
2 full baths + 1 half bath
 2,224sqft
8331 Peggy St, Tampa, FL 33615
$629,990
$3,136/moEst:
Get Pre-Approved
Single Family Residence
Built in 2023
$-- HOA
5,100 sqft lot
$283/sq.ft
Description
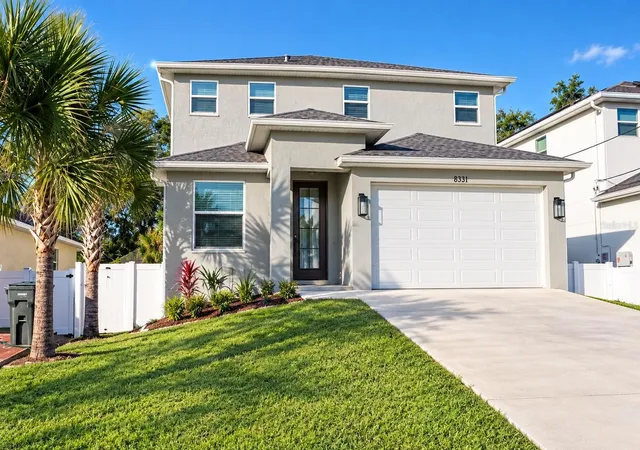
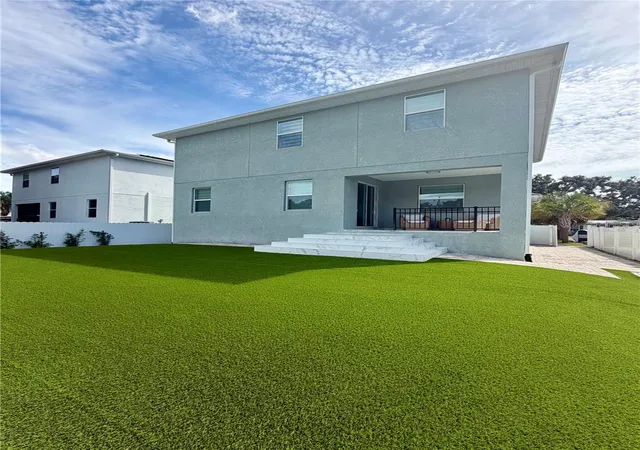
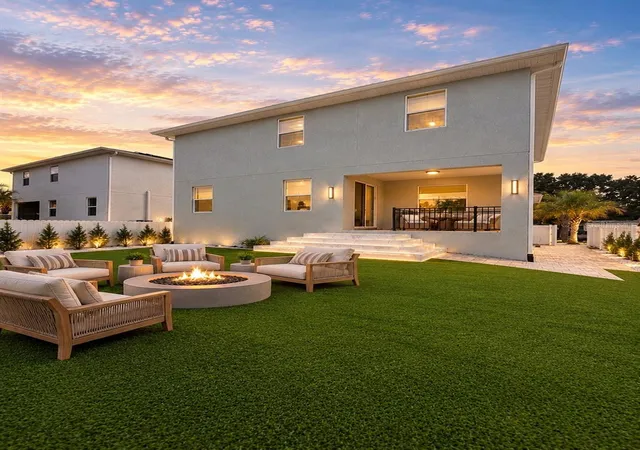
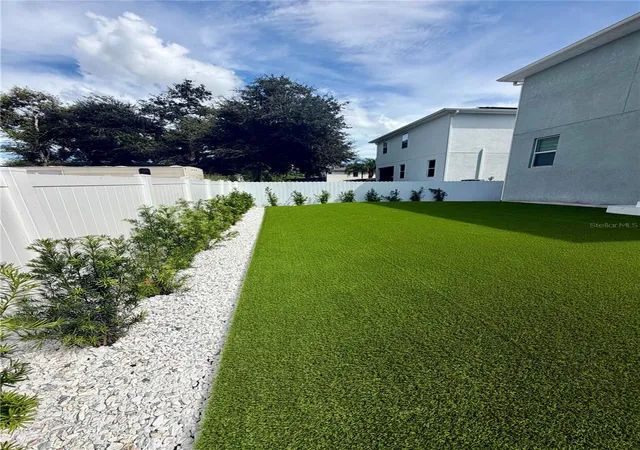
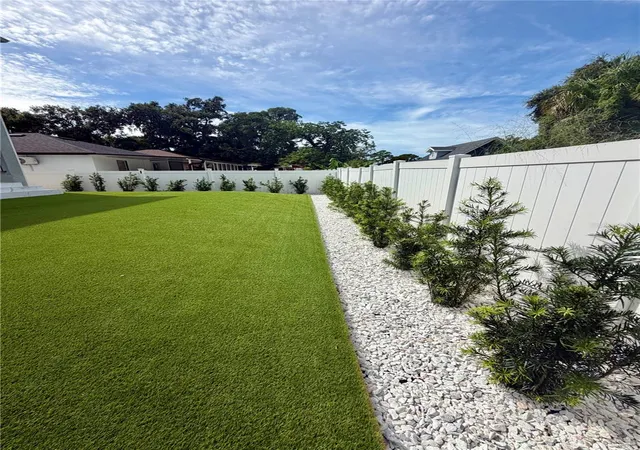
Virtually Staged. Discover contemporary living in this beautifully upgraded 2023-built home in Tampa’s desirable Town ’n’ Country area. Offering 2,224 square feet of thoughtfully designed living space, this 3-bedroom, 2.5-bath residence combines striking architectural details, modern finishes, and inviting indoor-outdoor living. From the moment you enter, you’re greeted by an impressive glass staircase, soaring ceilings, and statement chandeliers that elevate the home’s modern aesthetic. The chef-inspired kitchen serves as the heart of the home, offering an ideal setting for everyday living and entertaining. Unwind in the spa-inspired bathrooms, designed to bring a touch of luxury to your daily routine. Step outside to enjoy a thoughtfully enhanced outdoor space featuring new pavers, artificial turf, and striking oversized tiled steps leading to the covered patio creating a clean, polished look with minimal lawn maintenance. These improvements, along with carefully selected interior details, make this home stand out from the ordinary. Built in 2023, this property offers the appeal of newer construction with distinctive upgrades already in place. Built above the designated flood elevation, the home offers added peace of mind and lower insurance costs. Enjoy the freedom of no HOA and a spacious setting that offers room to relax, entertain, and make the home your own. Conveniently located with access to everyday shopping, dining, major roadways, and just under 20 minutes from downtown Tampa, this home brings together modern design, practical upgrades, and a desirable location.This beautiful, move-in-ready home is waiting for you. Just bring yourself and make it your own! Schedule your private showing and experience the difference for yourself.
- Houzeo last checked: 12 hours ago
- Listing updated: October 23, 2026 at 10:48 am
- Listing Provided by: Amanda Arocha Miguez (813) 317-5230 | JPT REALTY LLC (813) 325-4177
- Source: Stellar MLS-FL | MLS#: TB8560493

Property Details
Status
Active
Type
Single Family Residence
No. of Stories
-
County
City
Neighborhood
--
Year Built
2023
HOA Fees
-
Finished Area
2,224 sqft
Lot Size
5,100 sqft lot
Basement Area
- sqft
MLS Name
Stellar MLS
MLS Number
TB8560493
MLS Status
Active
Days on Market
1
Cumulative Days on Market
1

Continue Your Journey in App
Find your dream home, receive real-time updates, and many more!
Download App
Continue Your Journey in App
Find your dream home, receive real-time updates, and many more!
Location
Facts & Features
Rooms
Bedrooms & bathrooms
Bedrooms: 3
Bathrooms: 3
Interior
Exterior Features
Hurricane Shutters
Interior Features
Built In Features, Ceiling Fans(s), Eat In Kitchen, High Ceilings, Kitchen/family Room Combo, Living Room/dining Room Combo, Open Floorplan, Primary Bedroom Upstairs, Stone Counters, Tray Ceiling(s), Walk In Closet(s)
Appliances
Dishwasher, Dryer, Exhaust Fan, Microwave, Range, Refrigerator, Washer
Cooling
Central Air
Sewer
Septic Tank
Flooring
Carpet, Other
Heating
Central
Construction
Year Built
Year Built: 2023
Home type
Single Family Residence
Construction Materials
Block
Property Condition
Completed
Roof
Shingle
Foundation Details
Stem Wall
Utilities & Energy
Utilities
Cable Available, Electricity Available, Electricity Connected, Water Connected
Water Source
Public
Laundry Features
Electric Dryer Hookup, Inside, Laundry Room, Sink, Upper Level, Washer Hookup
Other Features
Subdivision Name
Plouff Sub
Community Features
Street Lights
Price History
| Date | Event | Price |
|---|---|---|
10/22/2026 Source: | Listed for Sale | $629,990 +18.89% $283/sqft |
07/18/2026 Source: | Listing Removed | $529,900 $238/sqft |
06/19/2026 Source: | Listed for Sale | $529,900 $238/sqft |
06/18/2026 Source: | Pending | $529,900 $238/sqft |
06/09/2026 Source: | Price Decreased | $529,900 -3.65% $238/sqft |

Show more
Nearby Homes

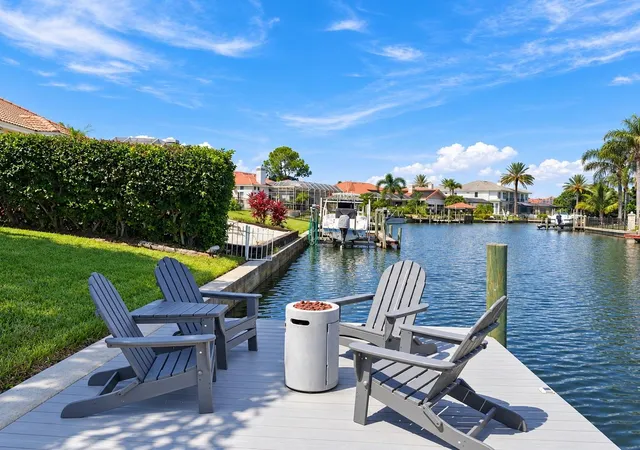
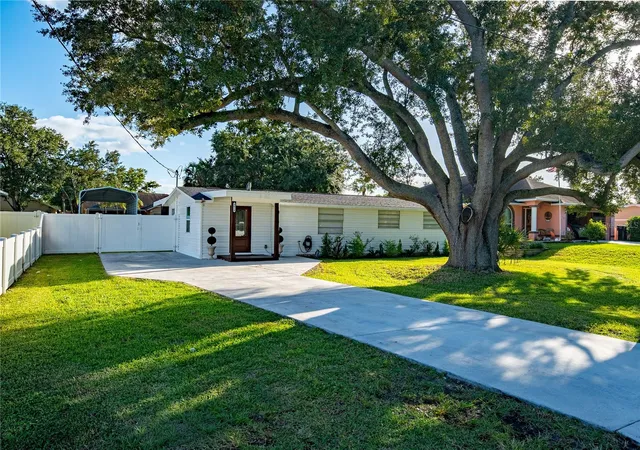
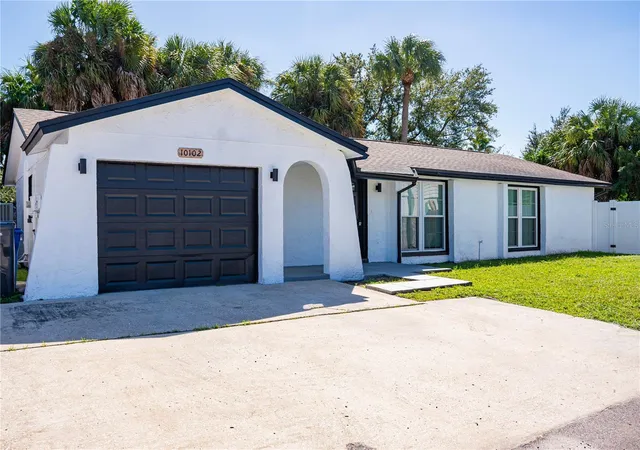
Find Homes by Property Features in Tampa, FL
Nearby New Homes For Sale

Based on information from Stellar MLS® through Oct 23, 2026, 01:30PM as submitted to and distributed by MLS GRID. All data is obtained from various sources and may not have been verified by the broker or MLS GRID. Supplied Open House Information is subject to change without notice. All information should be independently reviewed and verified for accuracy. Properties may or may not be listed by the office/agent presenting the information. IDX information is provided exclusively for consumers’ personal non-commercial use. It may not be used for any purpose other than to identify prospective properties consumers may be interested in purchasing. The data is deemed reliable but is not guaranteed by MLS GRID. The use of the MLS GRID Data may be subject to an end-user license agreement prescribed by the Member Participant’s applicable MLS, if any, and as amended from time to time. © 2026 Stellar MLS. All Rights Reserved.
 Advertising Broker: Fred McGill | Simple Showing, Inc
