- Overview
- Description
- Property Details
- Location
- Facts & Features
- Getting Around
- Nearby Homes

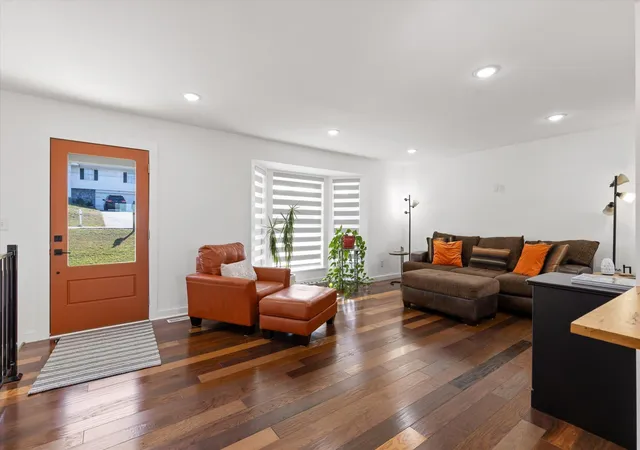

Street View
$369,000
Monthly Est:$1,837
 3 Beds
 2 Baths
2 full baths
 1,941sqft
8333 Harvest Oak Ln, Chattanooga, TN 37421
$369,000
$1,837/moEst:
Get Pre-Approved
Single Family Residence
Built in 1989
$-- HOA
0.38 acre lot
$190/sq.ft
Description
*Open House 11/08 from 2pm-4pm*
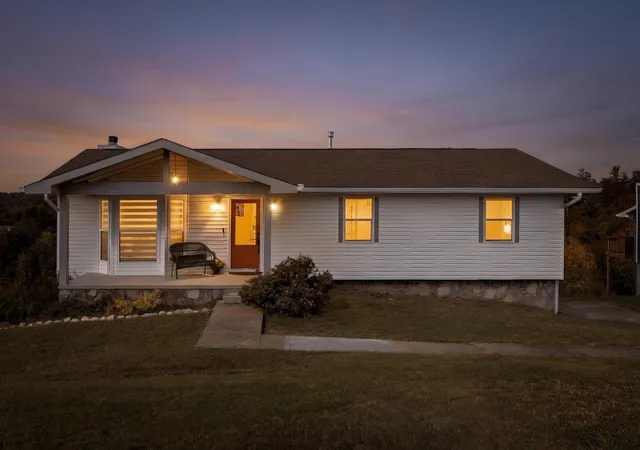
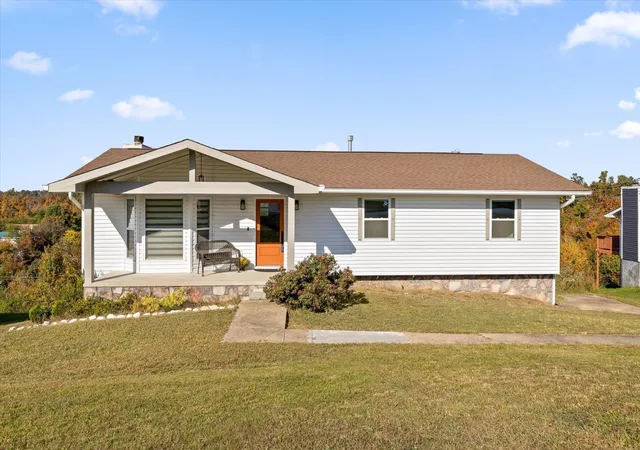
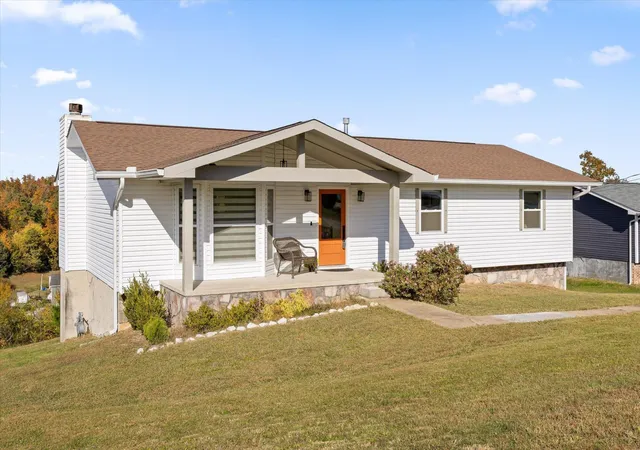
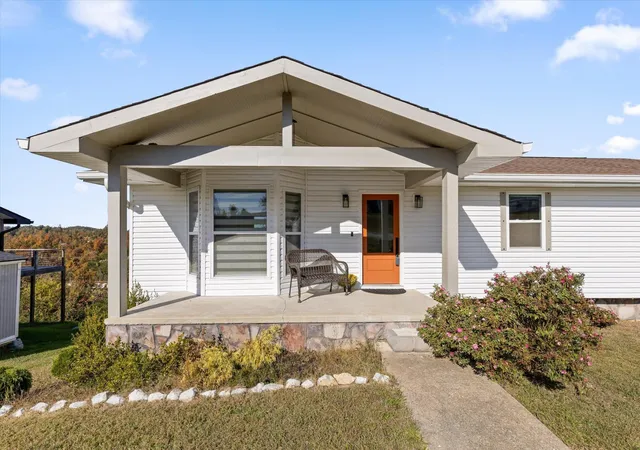
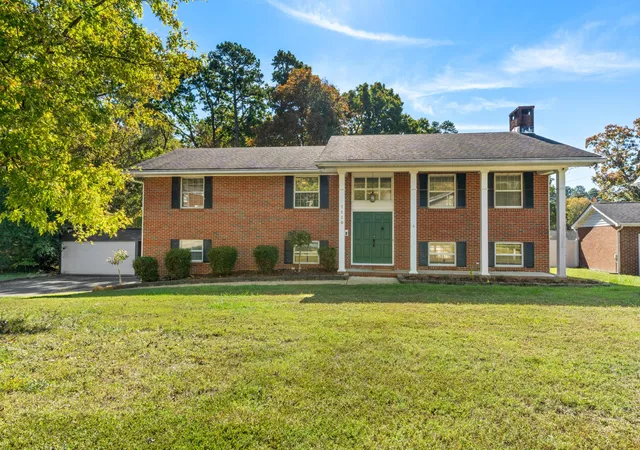
Some places have a way of making you feel at home before you've even made it through the front door. 8333 Harvest Oak Lane is one of those special places. Beautifully updated with no corner left untouched, this home has been lovingly brought to life and thoughtfully prepared for the family who will call it home next. With a full remodel inside and out in 2021, it offers that wonderful combination of timeless comfort, thoughtful updates, and peace of mind that allows you to simply settle in and enjoy the years ahead.
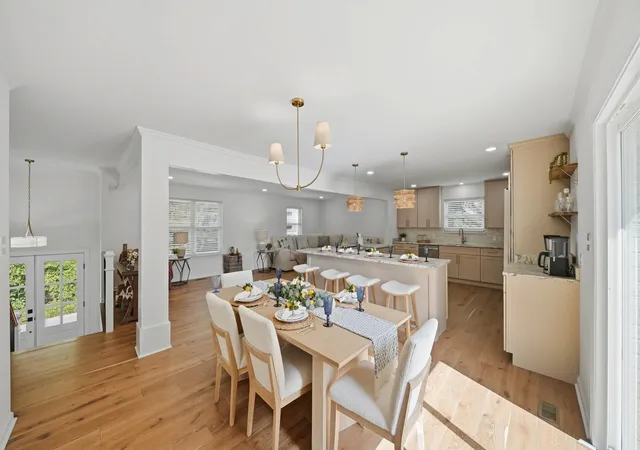
From the moment you step inside, natural light dances across the updated wood floors, creating a warm and welcoming feeling that carries throughout. This is a home designed for the everyday moments and the memories made in between. Picture slow mornings in the kitchen, preparing favorite family recipes with an abundance of cabinetry, updated appliances, and a window over the sink framing beautiful views of Chattanooga's mountains. Whether you're hosting holiday gatherings, sharing weeknight dinners, or simply enjoying a quiet evening at home, the inviting layout makes it easy to bring everyone together.
The floorplan flows effortlessly down the hall, where you'll find an abundance of storage for all of life's treasures, two generously sized guest bedrooms, and a guest bath. Tucked away at the end of the hall, the oversized primary suite offers a peaceful place to unwind at the end of the day, complete with its own en-suite featuring a beautiful wooden vanity and a artfully tiled shower that makes even the simplest morning routine feel a little more special.
And then there's downstairs, where the possibilities are truly endless! Offering room for everyone and every season of life, the lower level features an additional family room anchored by a stunning fireplace, along with a separate recreation room ready to become whatever your family dreams up.
- Houzeo last checked: 4 minutes ago
- Listing updated: November 6, 2026 at 1:15 pm
- Listing Provided by: Kelly Jooma (423) 432-8121 DRE #322307, Cece Jooma DRE #348591 | Zach Taylor Chattanooga (855) 261-2233
- Source: Nashville (RealTracs Mid) MLS-TN as distributed by MLS GRID | MLS#: 3632471

Property Details
Status
Active
Type
Single Family Residence
No. of Stories
2
County
City
Neighborhood
--
Year Built
1989
HOA Fees
-
Finished Area
1,941 sqft
Lot Size
0.38 acre lot
Basement Area
- sqft
MLS Name
Nashville (RealTracs Mid) MLS
MLS Number
3632471
MLS Status
Active
Days on Market
1

Continue Your Journey in App
Find your dream home, receive real-time updates, and many more!
Continue Your Journey in App
Find your dream home, receive real-time updates, and many more!
Location
Facts & Features
Rooms
Bedrooms & bathrooms
Bedrooms: 3
Bathrooms: 2
Interior
Interior Features
Open Floorplan
Appliances
Microwave, Electric Range, Disposal, Dishwasher
Heating
Central, Natural Gas
Cooling
Central Air, Electric
Sewer
Septic Tank
Flooring
Carpet, Tile
Construction
Year Built
Year Built: 1989
Home type
Single Family Residence
Construction Materials
Stone, Vinyl Siding, Other
Architectural Style
Contemporary
Roof
Other
Foundation Details
Block
Utilities & Energy
Parking Features
Garage Faces Side, Paved
Laundry Features
Electric Dryer Hookup, Washer Hookup
Water Source
Public
Basement
Full, Finished
Utilities
Electricity Available, Natural Gas Available, Water Available
Other Features
Lot Features
Sloped, Other
Subdivision Name
Autumn Chase
Price History
| Date | Event | Price |
|---|---|---|
11/04/2026 Source: | Listed for Sale | $369,000 +27.24% $190/sqft |
11/22/2021 Source: | Price Decreased | $290,000 -1.69% $149/sqft |
11/22/2021 Source: | Price Increased | $295,000 +247.06% $152/sqft |
09/03/2020 Source: | Sold | $85,000 $44/sqft |


Nearby Homes
Find Homes by Property Features in Chattanooga, TN
Nearby New Homes For Sale

Based on information from Realtracs® through Nov 06, 2026, 11:01PM. Data courtesy of Realtracs® MLS as distributed by MLS GRID. Some IDX listings have been excluded from this website. All data is obtained from various sources and may not have been verified by the broker or MLS GRID. Supplied Open House Information is subject to change without notice. All information should be independently reviewed and verified for accuracy. Properties may or may not be listed by the office/agent presenting the information. IDX information is provided exclusively for consumers’ personal, noncommercial use. It may not be used for any purpose other than to identify prospective properties consumers may be interested in purchasing. The data is deemed reliable but is not guaranteed by MLS GRID. The use of the MLS GRID Data may be subject to an end-user license agreement prescribed by Realtracs® MLS. © 2026 RealTracs Solutions. All Rights Reserved. Angela Fowler Real Estate, LLC | 423.320.4620 | afowler@catt.com Mailing Address: 452 Kailors Cove Cir, Ringgold, GA 30736
 Advertising Broker: Angela Fowler | Angela Fowler Real Estate, LLC.
