- Overview
- Description
- Property Details
- Location
- Facts & Features
- Getting Around
- Nearby Homes
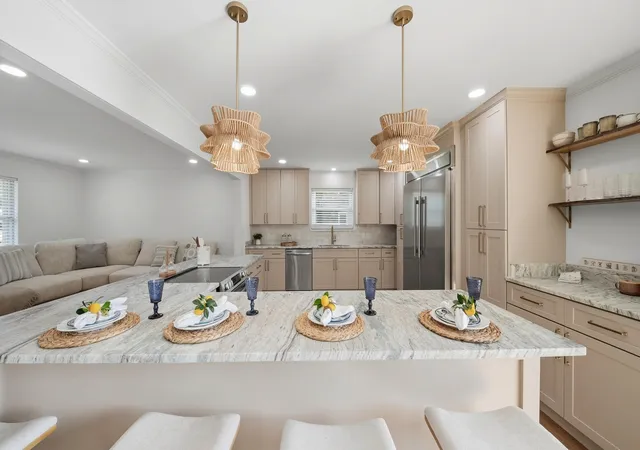

Street View
$487,000
Monthly Est:$2,424
 4 Beds
 3 Baths
3 full baths
 2,784sqft
1224 King Arthur Rd, Chattanooga, TN 37421
$487,000
$2,424/moEst:
Get Pre-Approved
Single Family Residence
Built in 1973
$-- HOA
0.55 acre lot
$175/sq.ft
Description
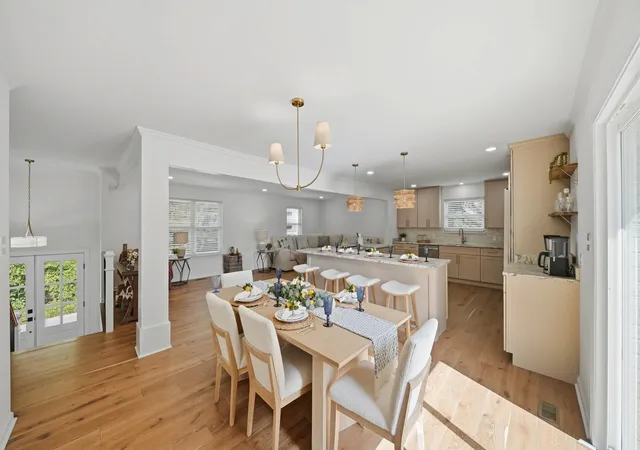
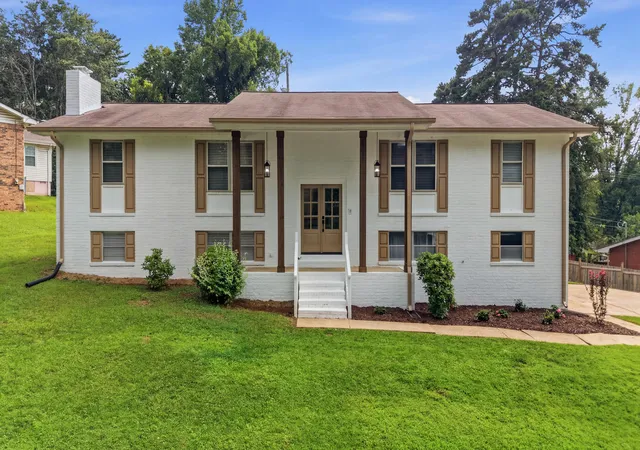
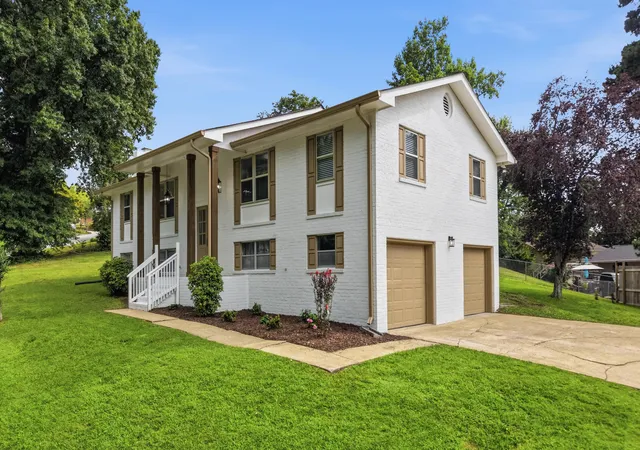
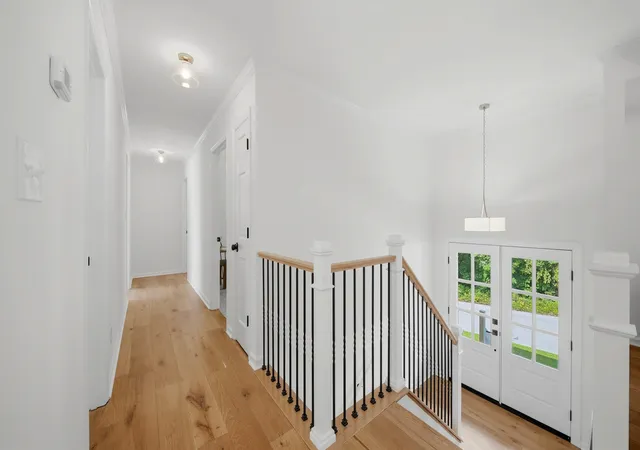
$5000 buyer concessions! You're going to love this beautifully updated 4 bedroom, 3 bath home nestled in an established neighborhood just minutes from shopping, restaurants, hospitals, and interstate! Step inside to a welcoming foyer that opens to spacious living areas designed for both everyday living and effortless entertaining. Gorgeous hardwood floors , luxurious tiled showers, designer finishes, and stunning granite countertops create a warm upscale feel throughout. The chef's kitchen is sure to impress with granite countertops, stainless steel appliances, an oversized refrigerator, abundant cabinetry, generous prep space, and a charming coffee bar. Start your morning with a fresh cup of coffee on the back deck while enjoying the peaceful sounds of nature. Thoughtful conveniences include a laundry chute from the bathroom closet and extensive updates throughout the home, including new hardwood flooring, carpet, tile, cabinetry, countertops, lighting, paint, and HVAC. The finished basement offers exceptional flexibility with a spacious den, wet bar, bedroom with a double closet, full bathroom, and laundry room- making it ideal for an in-law suite, multi generational living , or a private guest retreat. This move-in-ready home has all the updates you've been looking for. Just unpack your boxes and start making memories. Welcome home!
- Houzeo last checked: 10 minutes ago
- Listing updated: October 21, 2026 at 9:53 pm
- Listing Provided by: Carmen Jenkins (423) 314-2407 DRE #TN369136 | Keller Williams Realty (423) 664-1600
- Source: Greater Chattanooga AOR MLS-AL | MLS#: 1538834

Property Details
Status
Active
Type
Single Family Residence
No. of Stories
2
County
City
Neighborhood
Year Built
1973
HOA Fees
-
Finished Area
2,784 sqft
Lot Size
0.55 acre lot
Basement Area
- sqft
MLS Name
Greater Chattanooga AOR MLS
MLS Number
1538834
MLS Status
Active
Days on Market
106

Continue Your Journey in App
Find your dream home, receive real-time updates, and many more!
Continue Your Journey in App
Find your dream home, receive real-time updates, and many more!
Location
Facts & Features
Rooms
Bedrooms & bathrooms
Bedrooms: 4
Bathrooms: 3
Interior
Flooring
Carpet, Tile
Sewer
Public Sewer
Cooling
Ceiling Fan(s), Central Air, Electric
Interior Features
Bar, Ceiling Fan(s), Chandelier, Crown Molding, Double Vanity, Eat In Kitchen, En Suite, Entrance Foyer, Granite Counters, Kitchen Island, Recessed Lighting, Separate Dining Room, Tub/shower Combo, Wet Bar
Heating
Central
Appliances
Water Heater, Trash Compactor, Stainless Steel Appliance(s), Refrigerator, Microwave, Electric Water Heater, Electric Range, Dishwasher
Exterior Features
Private Yard, Rain Gutters
Construction
Year Built
Year Built: 1973
Home type
Single Family Residence
Construction Materials
Brick
Roof
Shingle
Foundation Details
Slab
Architectural Style
Split Foyer
Utilities & Energy
Laundry Features
Electric Dryer Hookup, In Basement, Laundry Room, Washer Hookup
Parking Features
Driveway, Garage Faces Side, Off Street
Fireplace Features
Basement
Water Source
Public
Basement
Finished
Utilities
Electricity Connected, Sewer Connected, Water Connected
Other Features
Lot Features
Back Yard, Front Yard
Subdivision Name
Camelot
Patio And Porch Features
Deck, Front Porch
Price History
| Date | Event | Price |
|---|---|---|
10/21/2026 Source: | Price Decreased | $487,000 -0.41% $175/sqft |
10/05/2026 Source: | Price Decreased | $489,000 -1.21% $176/sqft |
09/24/2026 Source: | Price Decreased | $495,000 -0.80% $178/sqft |
09/03/2026 Source: | Price Decreased | $499,000 -1.19% $179/sqft |
08/19/2026 Source: | Price Decreased | $505,000 -1.94% $181/sqft |

Show more
Nearby Homes
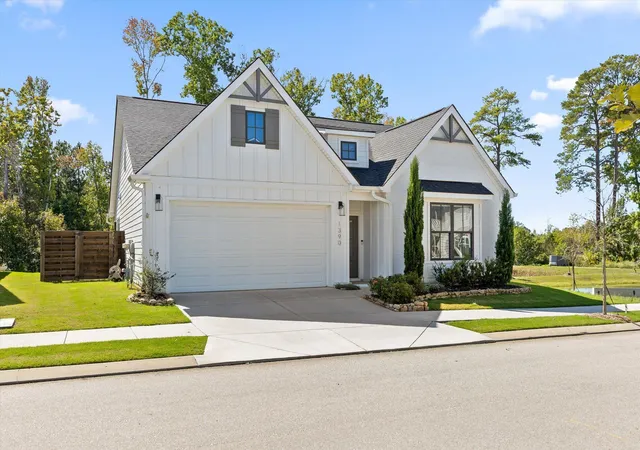
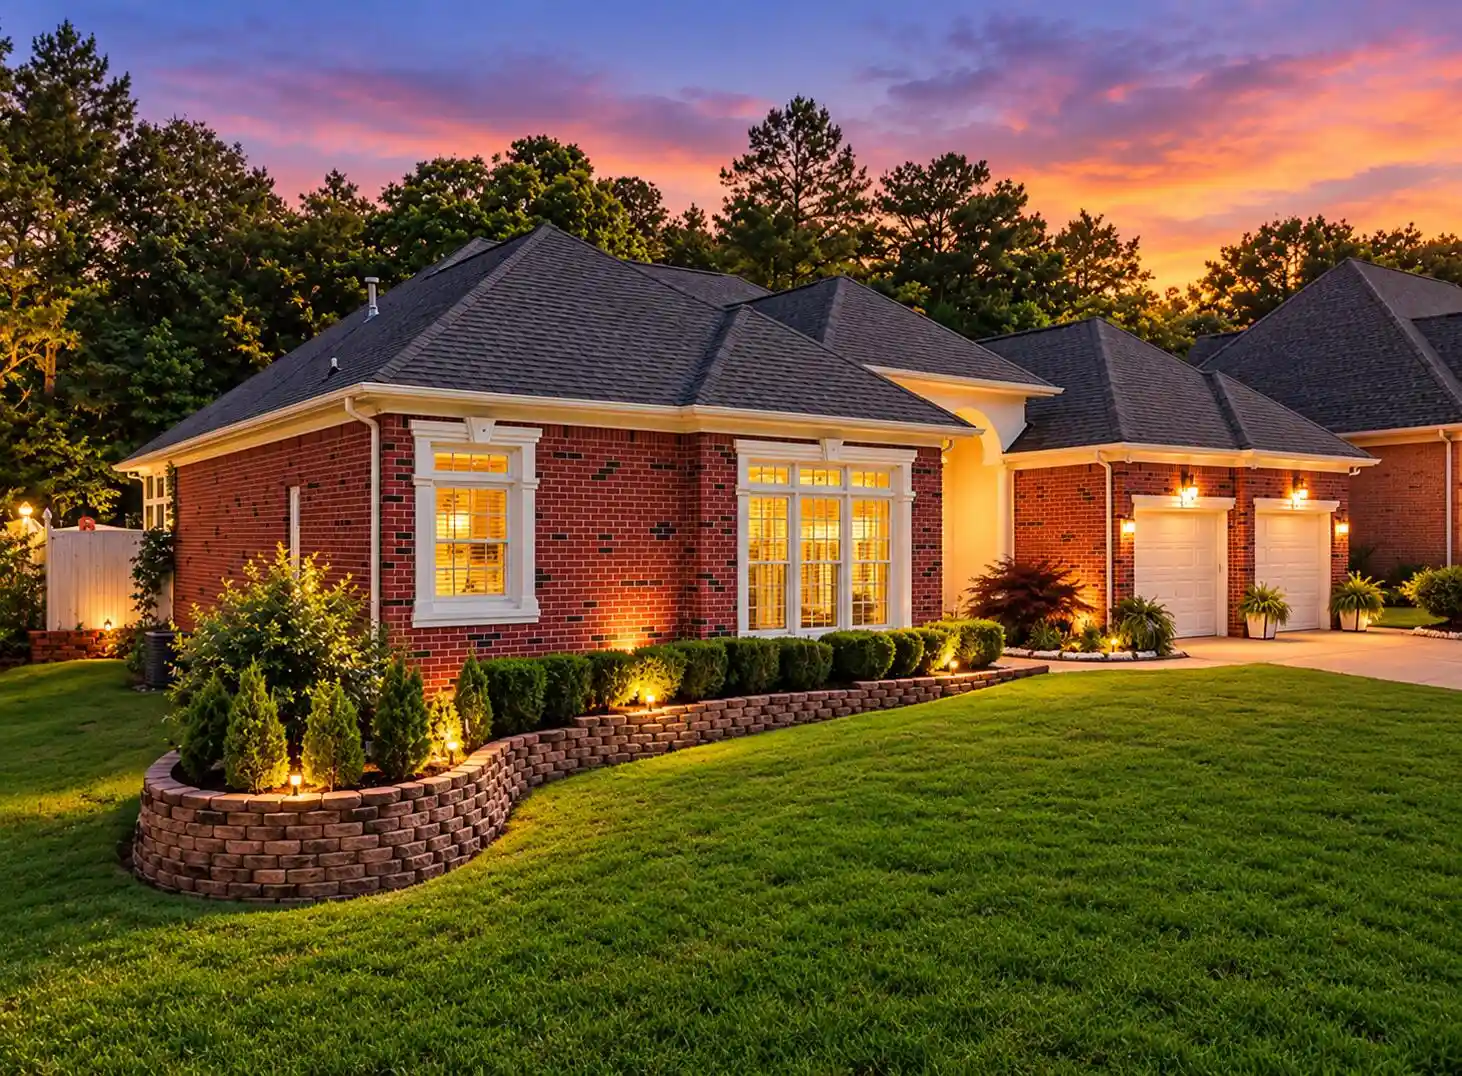
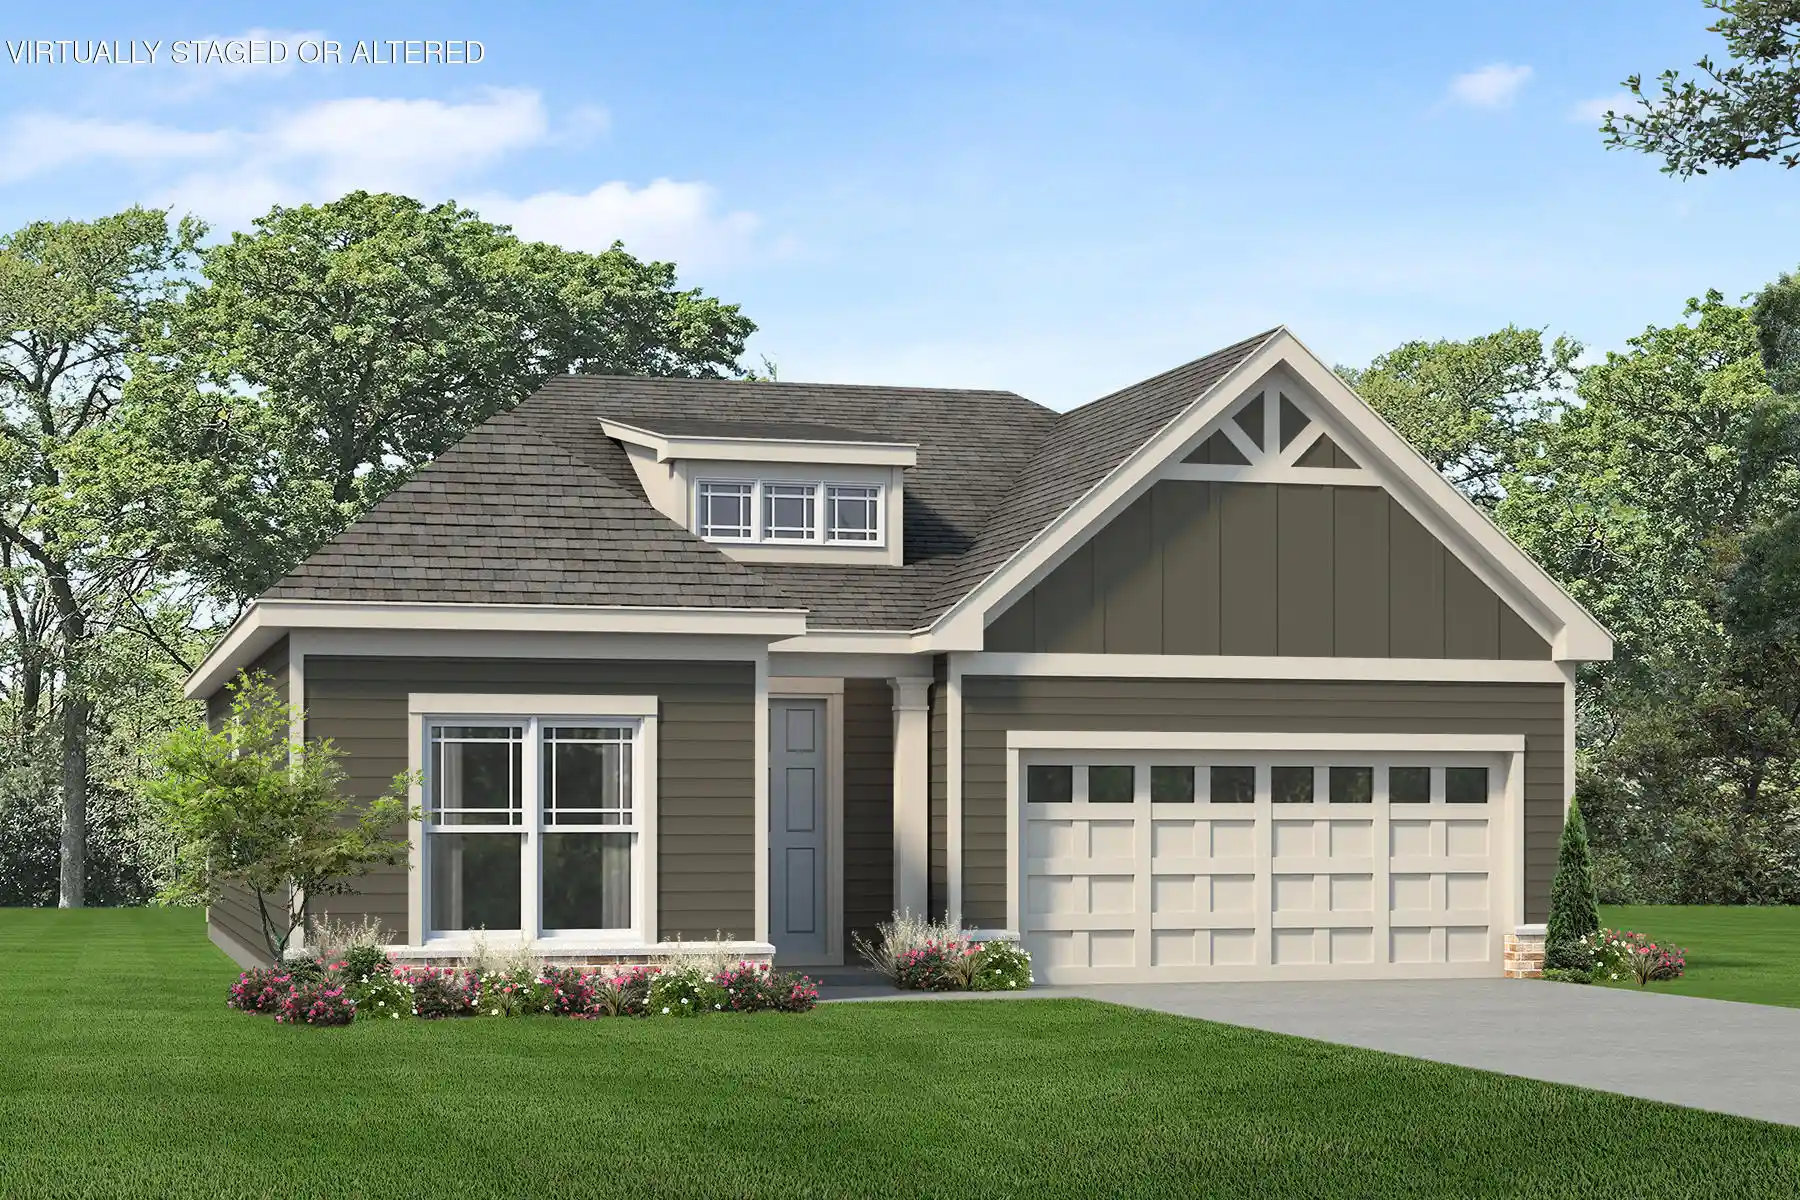


Find Homes by Property Features in Chattanooga, TN
Nearby New Homes For Sale


Based on information from the Greater Chattanooga REALTORS® (or, alternatively, from the MLS of Chattanooga, Inc.) through Oct 30, 2026, 11:30PM. IDX information is provided exclusively for consumers' personal, non-commercial use; it may not be used for any purpose other than to identify prospective properties consumers may be interested in purchasing, and the data is deemed reliable but is not guaranteed accurate by the MLS. © 2026 the Greater Chattanooga REALTORS®. All Rights Reserved. Angela Fowler | Angela Fowler Real Estate, LLC. | (423) 320-4620 | afowler@catt.com Mailing Address: 452 Kailors Cove Cir Ringgold, GA 30736
 Advertising Broker: Angela Fowler | Angela Fowler Real Estate, LLC.
