- Overview
- Description
- Property Details
- Location
- Facts & Features
- Getting Around
- Nearby Homes
 Price Drop: $15.5K (10/27)
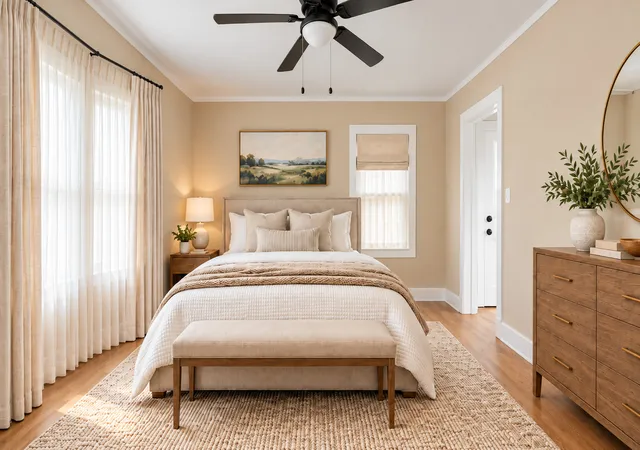

Street View
$259,000
Monthly Est:$1,289
 3 Beds
 3 Baths
3 full baths
 1,600sqft
8335 S Constance Ave, Chicago, IL 60617
$259,000
$1,289/moEst:
Get Pre-Approved
Single Family Residence
Built in 1948
$-- HOA
-- sqft lot
$162/sq.ft
Description
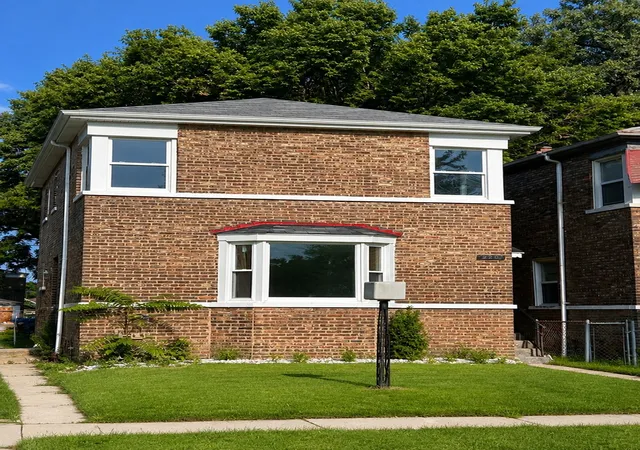
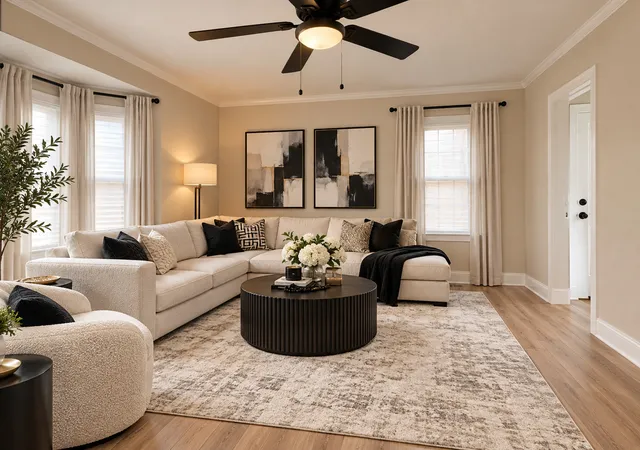
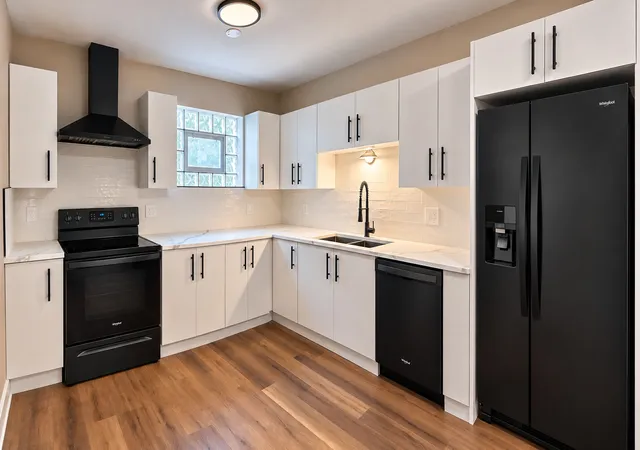
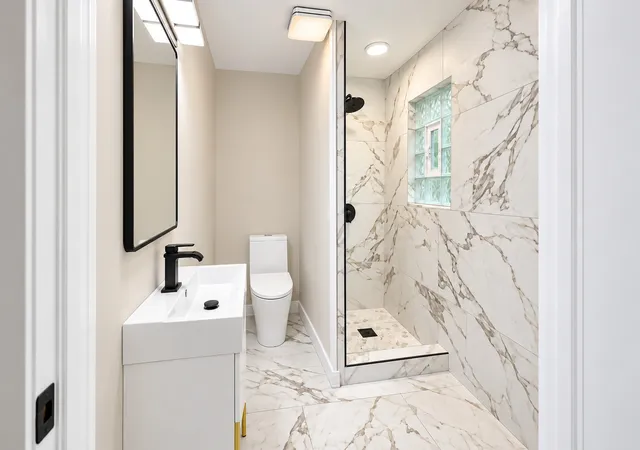
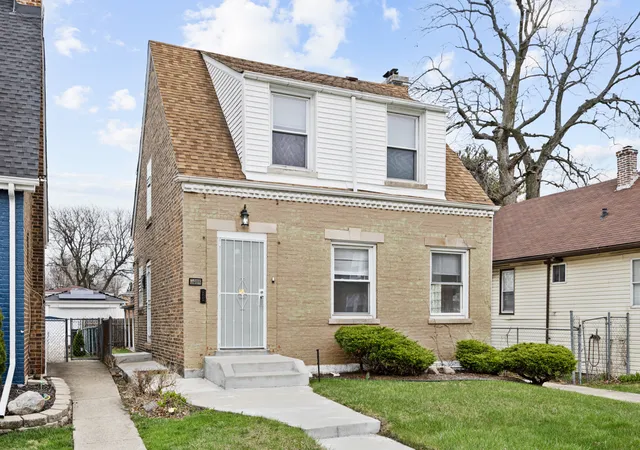
NEW PRICE: $259,000! MORE THAN Twelve Percent PRICE REDUCTION! MOTIVATED SELLER - PRICED TO SELL! MORE UPGRADES. MORE SPACE. MORE VALUE. Discover this beautifully renovated 3-bedroom, 3-bathroom brick Georgian in Chicago's Avalon Park neighborhood, where the major updates are already done so you can focus on enjoying your new home instead of planning your next renovation. Step inside to find a modernized kitchen that makes everyday cooking and entertaining a pleasure, beautifully updated bathrooms, stylish flooring, and contemporary finishes throughout. With three bathrooms, busy mornings and hosting guests just got easier! Beyond the beautiful finishes, updates to the HVAC, electrical, plumbing, and water heater mean fewer major improvements on your immediate to-do list. NEED ROOM TO SPREAD OUT? The finished lower level gives you the flexibility to create a comfortable home office, movie lounge, game room, workout space, or the perfect spot to entertain. Whether you're working from home, hosting friends, or simply looking for more breathing room, this home offers space to make it happen. PARKING MADE EASY! Skip the daily search for street parking with a rear concrete parking pad accommodating two vehicles. Enjoy convenient access to the Chicago Skyway, Metra Electric, shopping, parks, and Chicago's beautiful lakefront, making commuting, errands, and weekend activities more convenient. THE PRICE HAS CHANGED. THE VALUE HASN'T! With more than twelve percent OFF THE ORIGINAL ASKING PRICE, extensive renovations, flexible living space, and a motivated seller, this is your opportunity to get more of what you want at a price that makes sense. DON'T JUST SCROLL PAST THIS ONE - SCHEDULE YOUR PRIVATE SHOWING TODAY!
- Houzeo last checked: 2 minutes ago
- Listing updated: October 27, 2026 at 5:13 pm
- Listing Provided by: Aris Snell (847) 461-8400 | HomeSmart Connect LLC (847) 495-5000
- Source: MRED MLS-IL as distributed by MLS GRID | MLS#: 12724800

Property Details
Status
Active
Type
Single Family Residence
No. of Stories
-
County
City
Neighborhood
Year Built
1948
HOA Fees
-
Finished Area
1,600 sqft
Lot Size
-- sqft lot
Basement Area
- sqft
MLS Name
MRED MLS
MLS Number
12724800
MLS Status
Price Change
Days on Market
87

Continue Your Journey in App
Find your dream home, receive real-time updates, and many more!
Continue Your Journey in App
Find your dream home, receive real-time updates, and many more!
Location
Facts & Features
Rooms
Bedrooms & bathrooms
Bedrooms: 3
Bathrooms: 3
Bonus Room
Level: Basement
Area: 100.00 Square Feet
Dimensions: 10X10
Dining Room
Level: Main
Area: -- Square Feet
Dimensions: COMBO
Family Room
Level: Basement
Area: 216.00 Square Feet
Dimensions: 18X12
Kitchen
Level: Main
Area: 288.00 Square Feet
Dimensions: 18X16
Laundry
Level: Basement
Area: 64.00 Square Feet
Dimensions: 8X8
Living Room
Level: Main
Area: 324.00 Square Feet
Dimensions: 18X18
Master Bedroom
Level: Main
Area: 256.00 Square Feet
Dimensions: 16X16
Interior
Heating
Gas
Interior Features
High Ceilings
Sewer
Public Sewer
Cooling
Central Air
Construction
Year Built
Year Built: 1948
Home type
Single Family Residence
Foundation Details
Concrete Perimeter
Construction Materials
Brick
Architectural Style
Georgian
Utilities & Energy
Parking Features
Off Alley, Yes, Owned
Laundry Features
Gas Dryer Hookup
Water Source
Lake Michigan, Public
Basement
Finished, Full
Other Features
Community Features
Curbs, Sidewalks, Street Lights, Street Paved
Price History
| Date | Event | Price |
|---|---|---|
10/27/2026 Source: | Price Decreased | $259,000 -5.65% $162/sqft |
10/22/2026 Source: | Price Decreased | $274,500 -0.15% $172/sqft |
09/09/2026 Source: | Price Decreased | $274,900 -6.81% $172/sqft |
08/06/2026 Source: | Listed for Sale | $295,000 +118.52% $184/sqft |
02/02/2025 Source: | Sold | $135,000 $84/sqft |

Show more
Nearby Homes
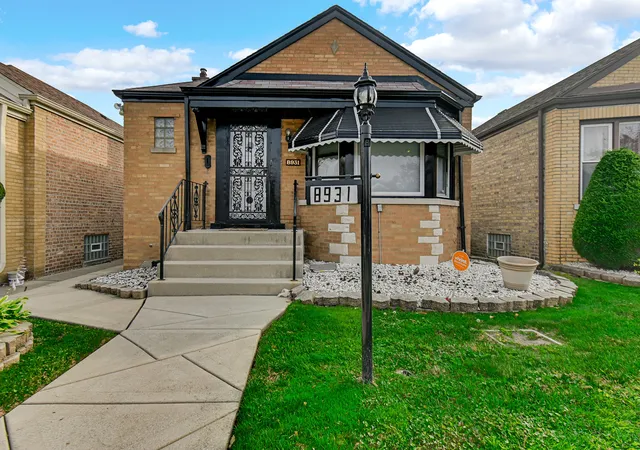
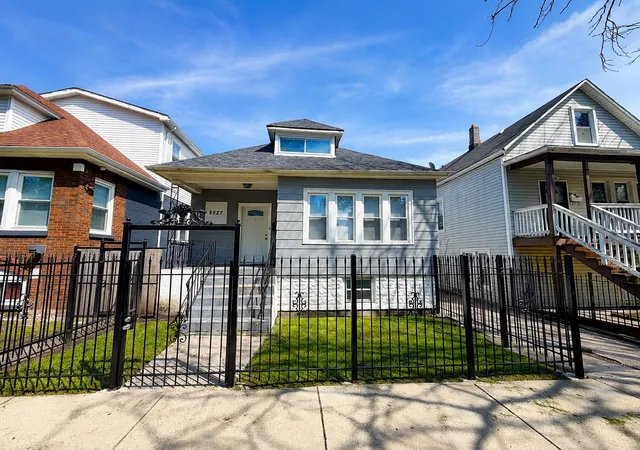
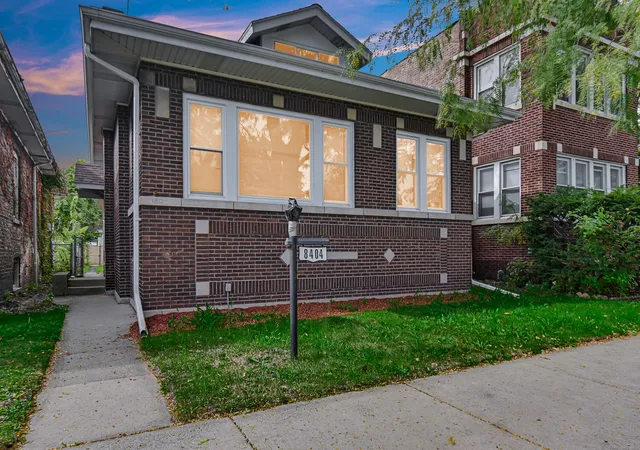

Find Homes by Property Features in Chicago, IL

This representation is based in whole or in part on data supplied by Midwest Real Estate Data, LLC through Nov 01, 2026, 04:00PM. Midwest Real Estate Data, LLC does not guarantee nor is it in any way responsible for its accuracy. Data maintained by Midwest Real Estate Data LLC may not reflect all real estate activity in the market. Based on information submitted to the MLS GRID as of Nov 01, 2026, 04:00PM. All data is obtained from various sources and has not been, and will not be, verified by broker or MLS GRID. Supplied Open House information is subject to change without notice. All information should be independently reviewed and verified for accuracy. Properties may or may not be listed by the office/agent presenting the information. This website may not include listings or property addresses of sellers who have directed their listing brokers to withhold their listing or their property address from display on the Internet. Some IDX listings have been excluded from this website. Information is provided exclusively for consumers’ personal non-commercial use. It may not be used for any purpose other than to identify prospective properties consumers may be interested in purchasing. The data is deemed reliable but is not guaranteed by MLS GRID, MRED or Houzeo. The use of the MLS GRID Data may be subject to an end user license agreement. Properties displayed may be listed or sold by various participants in the MLS, Listings courtesy of MRED as distributed by MLS GRID. ©2026 Midwest Real Estate Data LLC. All Rights Reserved
 Advertising Broker: Jorge Romero | Realty One Group Inc.
