- Overview
- Description
- Property Details
- Location
- HOA Management
- Facts & Features
- Getting Around
- Nearby Homes



$434,900
Monthly Est:$2,165
 2 Beds
 2 Baths
2 full baths
 1,573sqft
8336 Tartan Flds Cir, Lakewood Ranch, FL 34202
$434,900
$2,165/moEst:
Get Pre-Approved
Villa
Built in 2000
$270.67/mo HOA
6,316 sqft lot
$276/sq.ft
Description
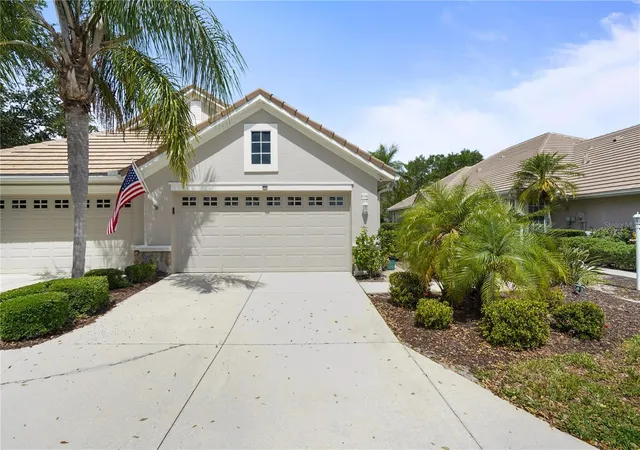
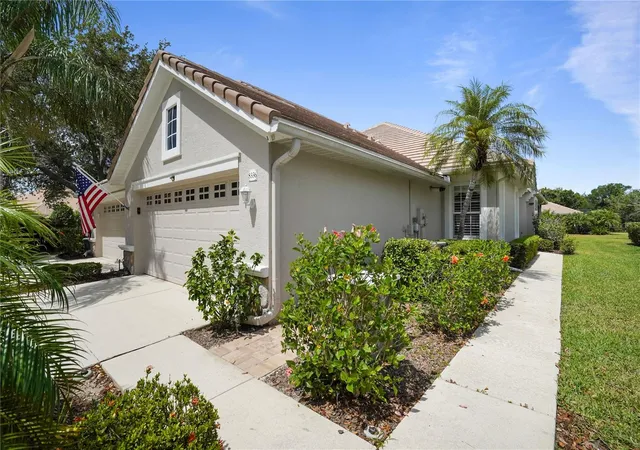
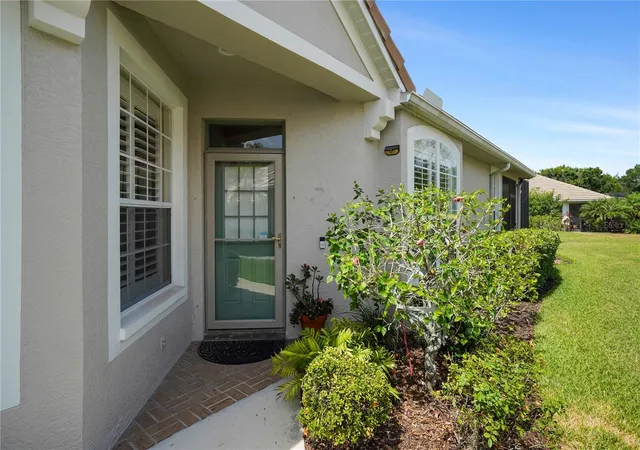
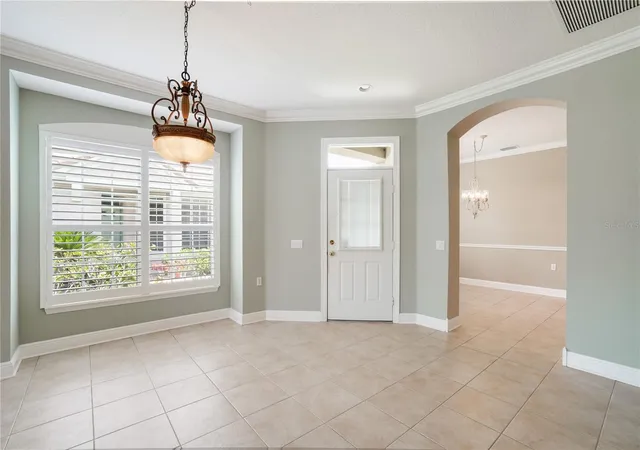
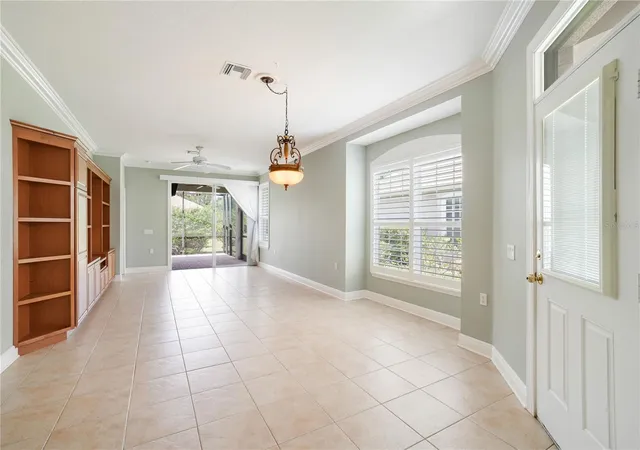
Welcome to One of the Most, Sought After Locations on Florida's Gulf Coast. The Gated Lakewood Ranch Country Club has Mature Landscaping and Winding Streets Encompassing This Charming Two-Bedroom, Two-Bath Villa, offering a range of Desirable Features. The Home is just under 1600 Square feet of Living Space. The Living Room Boasts Crown Molding and Plantation Shutters adding an Elegant Touch. The Primary Bedroom features a Spacious Layout with Ample Natural Light. The Second Bedroom provides a Comfortable and Versatile Space. The Den/Office is Multifaceted, Airy with Desirable French Doors. The Kitchen is Well-Appointed with Newer Appliances within the Last Few Years. Granite Countertops, a Gorgeous Backsplash, and Pull-Out Drawers for Convenient Storage. Overhead Cabinet Lighting is a plus. There's a NEW ROOF as of December of 2025, with transferable warranty, ensuring Reliable Protection and Longevity. Extended Lania with new pavers. The Property's Furnace has been replaced in the last five years, Providing Reliable and Efficient Climate Control, while a Tankless Water Heater Supplies Hot Water on Demand. Security System for Added Comfort. The 2 Car Garage has Storage, a Handy Workbench plus Utility Sink. AMENITIES: The quarterly HOA fee ($772) includes: heated pool, hot tub, showers, bathrooms, and entertaining space for Weston residents only; Internet, Cable TV, backflow testing, landscaping (mowing, weeding) irrigation, annual pressure washing of sidewalks, & roof, and exterior painting. OPTIONAL MEMBERSHIP (3 tiers) to the Lakewood Ranch Country Club provides access to 4 golf courses (3 designed by Arnold Palmer) 3 practice facilities with 400 yard driving ranges, state-of-the-art golf academy, short game areas, putting greens, fitting center, 3 full-service restaurants and bars serving local fresh cuisine with both indoor & outdoor dining, a 20,000 sq ft fitness center, including locker rooms, 3 group exercise rooms, yoga, and massage rooms, and a pool complex with 2 resort-style heated pools, lap lanes, and a splash zone, 20 Har-Tru tennis courts with an underground hydro grid watering system and 20 pickleball courts, and a robust social schedule. LOCATION: Live in one of the best locations in the region for easy access to I-75, nearby metro areas like Tampa, St. Petersburg, and Sarasota, world-class beaches, high-end retail at neighboring University Town Center, entertainment districts, professional sports, cultural attractions, medical facilities, airports. Schedule a tour today.
- Houzeo last checked: 5 minutes ago
- Listing updated: August 21, 2026 at 2:16 pm
- Listing Provided by: Connie Poulos Loos (630) 400-1212 | KW SUNCOAST (941) 792-2000
- Source: Stellar MLS-FL | MLS#: A4692337

Property Details
Status
Active
Type
Single Family Residence
No. of Stories
1
County
City
Neighborhood
--
Year Built
2000
HOA Fees
$270.67/mo
Finished Area
1,573 sqft
Lot Size
6,316 sqft lot
Basement Area
- sqft
MLS Name
Stellar MLS
MLS Number
A4692337
MLS Status
Active
Days on Market
151
Cumulative Days on Market
100

Continue Your Journey in App
Find your dream home, receive real-time updates, and many more!
Download App
Continue Your Journey in App
Find your dream home, receive real-time updates, and many more!
Location
HOA Management
Lakewood Ranch HOA Weston
HOA Fees
$772/ Quarterly
Country Club/Edgewater Village Association
HOA Fees
$160/ Annually
Disclaimer: Amenities are based on third-party information and may vary; buyers must independently verify all amenities, as information is deemed reliable but not guaranteed.
Facts & Features
Rooms
Bedrooms & bathrooms
Bedrooms: 2
Bathrooms: 2
Great Room
Level: First
Area: 350.00 Square Feet
Dimensions: 25x14
Kitchen
Level: First
Area: 165.00 Square Feet
Dimensions: 15x11
Dinette
Level: First
Area: 90.00 Square Feet
Dimensions: 9x10
Primary Bedroom
Level: First
Area: 195.00 Square Feet
Dimensions: 13x15
Bedroom 2
Level: First
Area: 144.00 Square Feet
Dimensions: 12x12
Office
Level: First
Area: 132.00 Square Feet
Dimensions: 11x12
Laundry
Level: First
Area: 36.00 Square Feet
Dimensions: 6x6
Interior
Heating
Electric
Sewer
Public Sewer
Exterior Features
Private Entrance, Rain Gutters
Appliances
Dishwasher, Disposal, Dryer, Microwave, Range, Refrigerator, Tankless Water Heater, Washer
Cooling
Central Air
Interior Features
Built In Features, Ceiling Fans(s), Crown Molding, Eat In Kitchen, Stone Counters, Walk In Closet(s), Window Treatments
Flooring
Ceramic Tile, Wood
Construction
Year Built
Year Built: 2000
Home type
Villa
Construction Materials
Block, Concrete, Stucco
Foundation Details
Block
Roof
Tile
Utilities & Energy
Water Source
Public
Utilities
Bb/hs Internet Available, Electricity Connected, Natural Gas Connected, Public, Sewer Connected, Sprinkler Recycled, Water Connected
Laundry Features
Inside
Other Features
Lot Features
Cul De Sac, Sidewalk, Paved
Subdivision Name
Lakewood Ranch Country Club Village H
Community Features
Buyer Approval Required, Gated Community Guard, Golf Carts Ok, Golf, Irrigation Reclaimed Water, No Truck/rv/motorcycle Parking, Pool, Sidewalks
Price History
| Date | Event | Price |
|---|---|---|
08/03/2026 Source: | Listing Removed | $434,900 $276/sqft |
08/03/2026 Source: | Listed for Sale | $434,900 -0.02% $276/sqft |
07/28/2026 Source: | Listing Removed | $435,000 -3.12% $277/sqft |
05/07/2026 Source: | Price Increased | $449,000 +3.22% $285/sqft |
05/07/2026 Source: | Listed for Sale | $435,000 $277/sqft |

Nearby Homes










Find Homes by Property Features in Lakewood Ranch, FL
Nearby New Homes For Sale

Based on information from Stellar MLS® through Oct 06, 2026, 09:00AM as submitted to and distributed by MLS GRID. All data is obtained from various sources and may not have been verified by the broker or MLS GRID. Supplied Open House Information is subject to change without notice. All information should be independently reviewed and verified for accuracy. Properties may or may not be listed by the office/agent presenting the information. IDX information is provided exclusively for consumers’ personal non-commercial use. It may not be used for any purpose other than to identify prospective properties consumers may be interested in purchasing. The data is deemed reliable but is not guaranteed by MLS GRID. The use of the MLS GRID Data may be subject to an end-user license agreement prescribed by the Member Participant’s applicable MLS, if any, and as amended from time to time. © 2026 Stellar MLS. All Rights Reserved.
 Advertising Broker: Fred McGill | Simple Showing, Inc