- Overview
- Description
- Property Details
- Location
- HOA Management
- Facts & Features
- Getting Around
- Nearby Homes
 Price Drop: $3.1K (10/18)
 No HOA
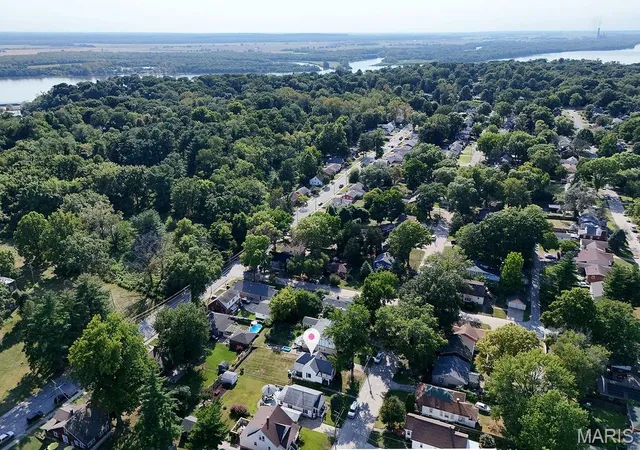

Street View
$129,900
Monthly Est:$647
 1 Bed
 1 Bath
1 full bath
 1,040sqft
834 Douglas St, Alton, IL 62002
$129,900
$647/moEst:
Get Pre-Approved
Single Family Residence
Built in 1941
$-- HOA
6,625.48 sqft lot
$125/sq.ft
Description
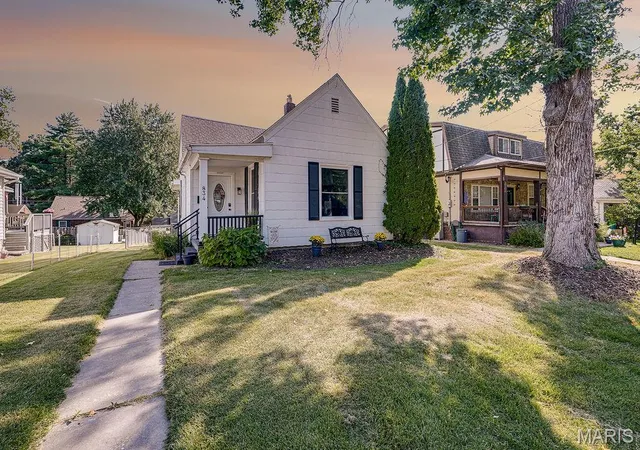
PRICE UPDATE: CHARMING, UPDATED & FULLY FURNISHED IN A DESIRABLE ALTON LOCATION! Don’t let the 1 bedroom fool you—this home feels so much larger than you’d expect! High ceilings, an extra-large living room and a spacious dining room create an open, airy feel with plenty of room to relax and entertain. The welcoming kitchen complements the home’s fresh, modern look and offers a comfortable, functional space for everyday living.
The updates are already done for you! Features include a NEW FURNACE, NEW front and back doors, TWO NEW windows, fresh paint throughout including the trim, and sewer line replacement inside the home, with the exterior line replaced by the city with prior owner. Even better, the washer and dryer have been relocated to the main level for added convenience. The basement provides additional storage space.
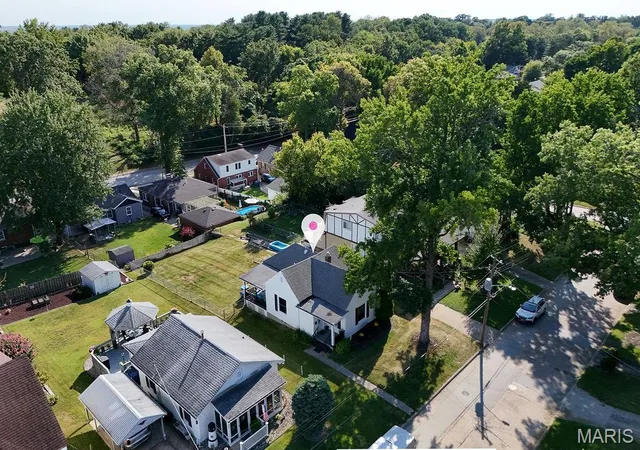
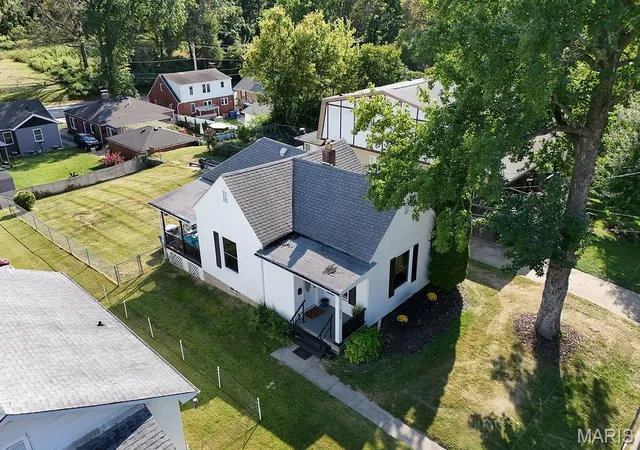
Step outside to the covered back deck overlooking a mostly fenced, flat yard—the perfect peaceful spot for morning coffee or relaxing at the end of the day. You may even catch the neighborhood deer stopping by!
Sellers are looking to have the DRIVEWAY completed by closing date!
Whether you’re looking to downsize, purchase your first home, simplify your lifestyle, attend school nearby, or add to your investment portfolio, this property offers plenty of possibilities. Being offered fully furnished also creates an exciting opportunity for someone considering a turnkey furnished or mid-term rental for traveling nurses and other professionals.
Updated, furnished, surprisingly spacious and ready for its next chapter—this Alton gem is one you’ll want to see! Ask your agent about a driveway!
Home is being offered furnished. Furnishings, appliances, decor, and/or personal property included with the sale are limited to the specific items identified by the seller/listing agent. Please refer to the MLS supplements list for complete details. Items not specifically identified as included are excluded from the sale.
- Houzeo last checked: 4 minutes ago
- Listing updated: November 9, 2026 at 4:58 pm
- Listing Provided by: Yvonne Rushton (618) 531-2752 | Keller Williams Marquee (618) 307-5616
- Source: MARIS MLS-MO as distributed by MLS GRID | MLS#: MIS26058730

Property Details
Status
Pending
Type
Single Family Residence
No. of Stories
-
County
City
Neighborhood
--
Year Built
1941
HOA Fees
-
Finished Area
1,040 sqft
Lot Size
6,625.48 sqft lot
Basement Area
- sqft
MLS Name
MARIS MLS
MLS Number
MIS26058730
MLS Status
Pending
Days on Market
61
Cumulative Days on Market
28

Continue Your Journey in App
Find your dream home, receive real-time updates, and many more!
Continue Your Journey in App
Find your dream home, receive real-time updates, and many more!
Location
HOA Management
NONE
HOA Fees
$-/ None
Disclaimer: Amenities are based on third-party information and may vary; buyers must independently verify all amenities, as information is deemed reliable but not guaranteed.
Facts & Features
Rooms
Bedrooms & bathrooms
Bedroom: 1
Bathroom: 1
Interior
Sewer
Public Sewer
Cooling
Ceiling Fan(s), Central Air, Electric
Heating
Electric, Electricity Available, Forced Air
Appliances
Electric Cooktop, Dishwasher, Built In Electric Range, Refrigerator, Washer/dryer Stacked, Water Heater
Construction
Year Built
Year Built: 1941
Home type
Single Family Residence
Construction Materials
Wood Siding
Property Condition
Updated/remodeled
Architectural Style
Bungalow
Roof
Architectural Shingle
Utilities & Energy
Association Amenities
None
Water Source
Public
Utilities
Cable Available, Electricity Available, Electricity Connected, Water Available, Water Connected
Electric
Ameren
Basement
8 Ft + Pour, Concrete, Storage Space, Unfinished
Parking Features
On Street
Other Features
Lot Features
Back Yard, Near Public Transit
Disclosures
Agent Owned, Occupancy Permit Required, See Seller's Disclosure
Subdivision Name
Turners Sub
Patio And Porch Features
Covered, Deck, Front Porch
Price History
| Date | Event | Price |
|---|---|---|
10/18/2026 Source: | Pending | $129,900 -2.33% $125/sqft |
09/19/2026 Source: | Listed for Sale | $133,000 $128/sqft |
09/11/2026 Source: | Coming Soon | $133,000 $128/sqft |

Nearby Homes
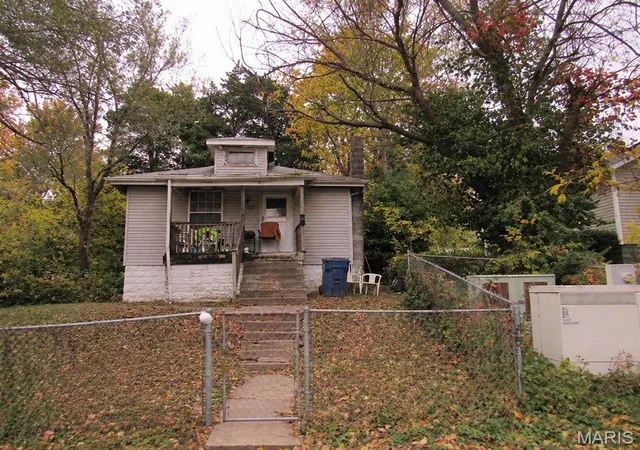
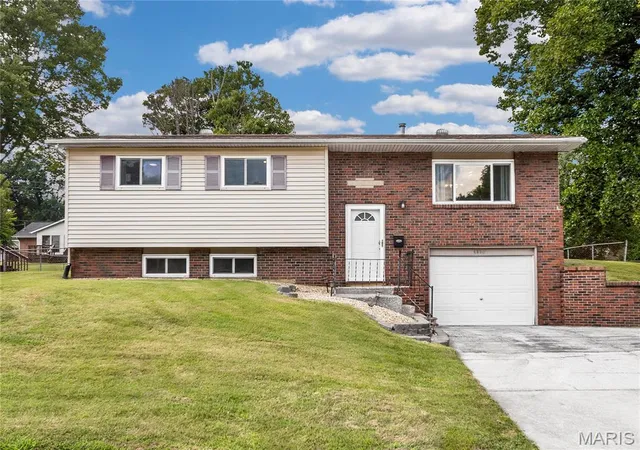
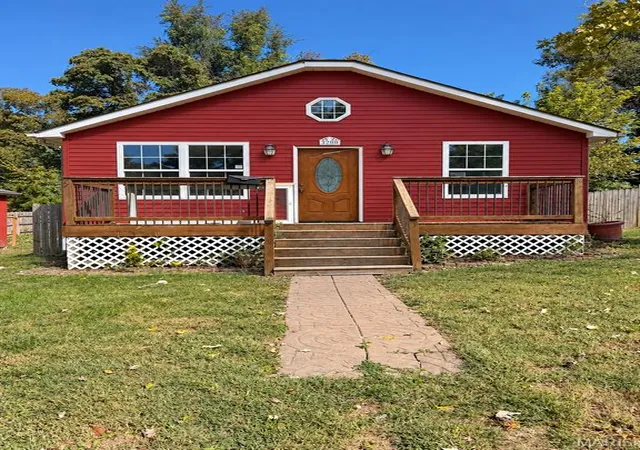
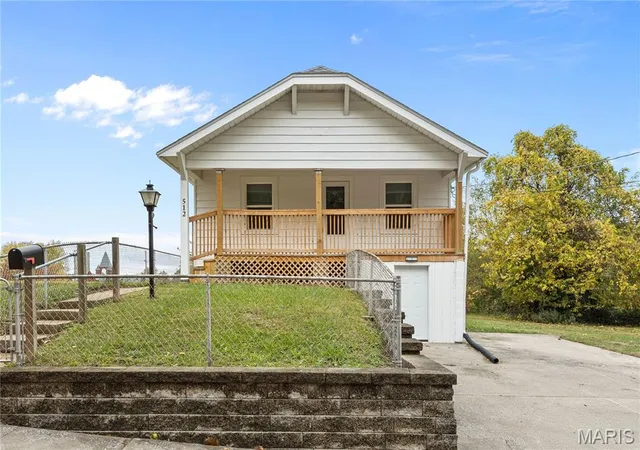
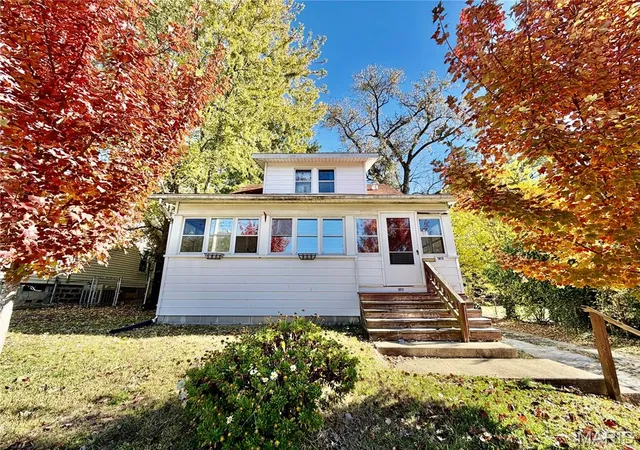
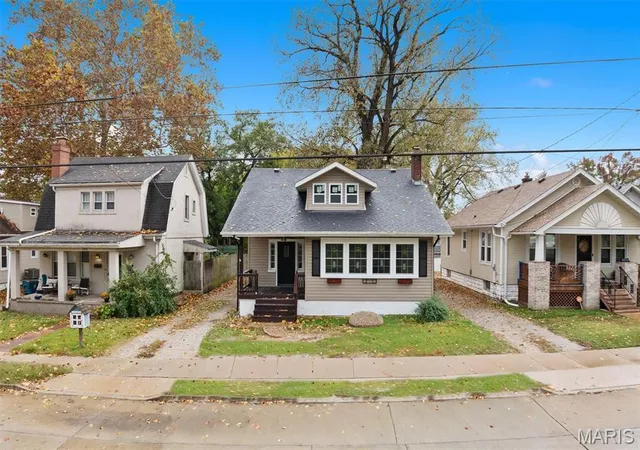
Find Homes by Property Features in Alton, IL
Nearby New Homes For Sale


Based on information from Mid America Regional Information Systems, Inc. through Nov 12, 2026, 04:02PM as submitted to and distributed by MLS GRID. All data is obtained from various sources and may not have been verified by broker or MLS GRID. Supplied Open House Information is
subject to change without notice. All information should be independently reviewed and verified for accuracy. Properties may or may not be listed by the office/agent presenting the information. Some IDX listings have been excluded from this website.
Properties displayed may be listed or sold by various participants in the MLS. Property data presented reflect information otherwise available from public records. The REALTOR® providing this information may not have represented the buyer or seller
in some or all of the transactions.
IDX information is provided exclusively for consumers’ personal noncommercial use, that it may not be used for any purpose other than to identify prospective properties consumers may be interested in purchasing, that the data is deemed reliable but is not guaranteed by MLS GRID, and that the use of the MLS GRID Data may be subject to an end user license agreement prescribed by the Member Participant’s applicable MLS if any and as amended from time to time. © 2026 Mid America Regional Information Systems, Inc. All Rights Reserved.
 Advertising Broker: Nicholas Huscroft | Chosen Realty
