- Overview
- Description
- Property Details
- Location
- HOA Management
- Facts & Features
- Getting Around
- Nearby Homes




$543,000
Monthly Est:$2,703
 4 Beds
 3 Baths
3 full baths
 2,412sqft
8340 NW 17th Circle, Ocala, FL 34475
$543,000
$2,703/moEst:
Get Pre-Approved
Single Family Residence
Built in 2026
$66.67/mo HOA
32,670 sqft lot
$225/sq.ft
Description
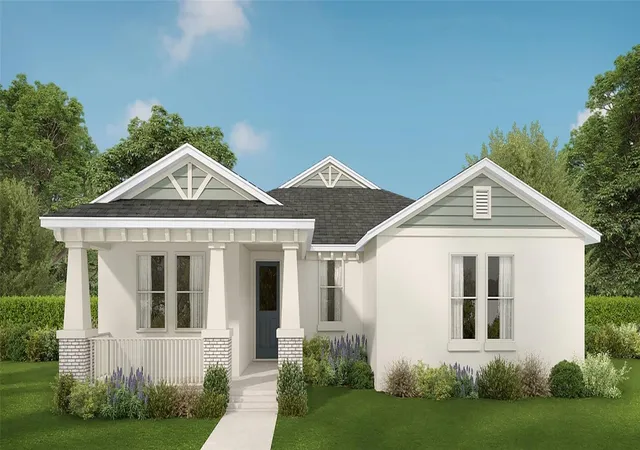
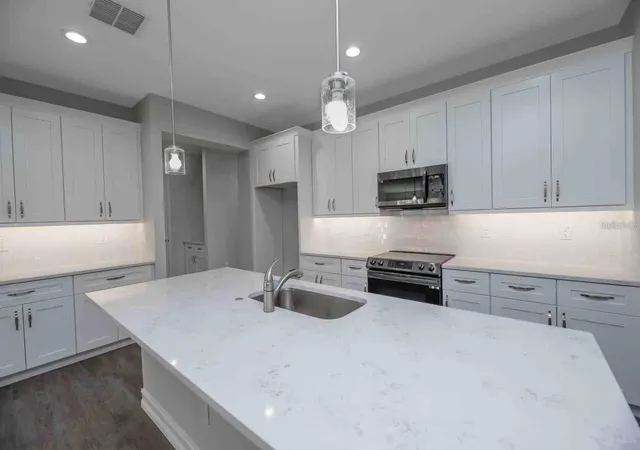
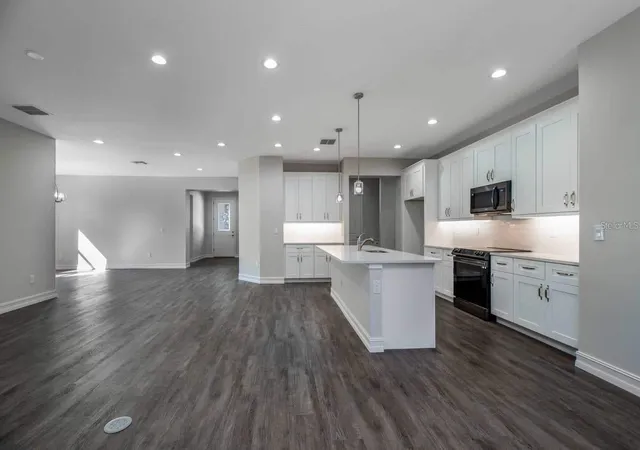
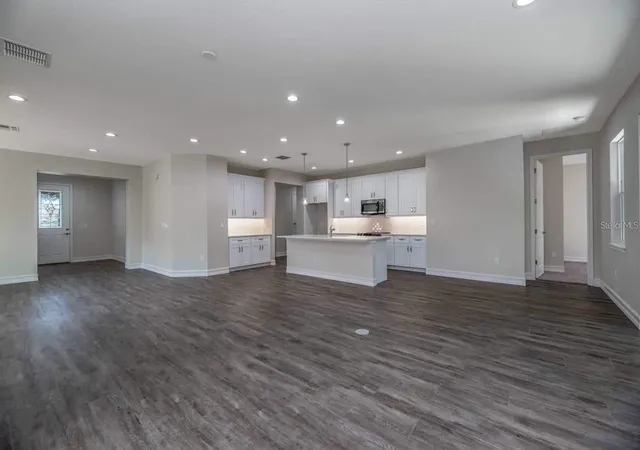
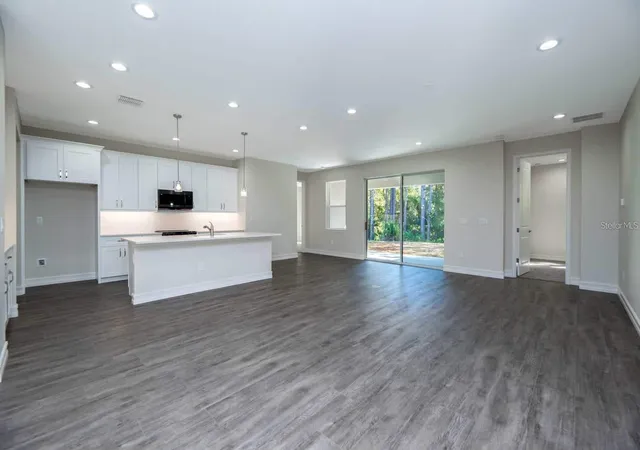
One or more photo(s) has been virtually staged. Under Construction. Close on or before 12/31/2026 and receive $15,000 towards closing costs. Estimated Completion: November 2026 Another stunning home by Spire Homes of Ocala, winner of the 2024 Homeowners Mark of Excellence Award for Best Customer Experience. Located in the Irish Acres community, this thoughtfully designed 4-bedroom, 3-bathroom home blends modern comfort, functionality, and elegance across a spacious open-concept floor plan with high ceilings. Step inside to discover: A welcoming great room, perfect for entertaining, and A separate dining room. A chef’s kitchen features: Quartz countertops, 42" wood shaker-style soft-close cabinetry with crown molding, and Stainless-steel Samsung appliances with built in ovens. Subway tile backsplash, Large walk-in pantry, Cozy breakfast nook, covered back lanai, ideal for enjoying Florida living year-round. The owner’s suite is a private retreat with: A large walk-in tiled shower, Dual vanities with undermount sinks, and a Separate water closet. Spacious walk-in closet Bedroom 3 and Bedroom 4 share a convenient Jack-and-Jill bathroom, while Bedroom 2 enjoys its own full bath located just outside the door—perfect for guests or multi-generational living. Additional Features: 2-car garage with bump-out storage space, Covered front porch, Indoor laundry room with linen closet, and a Structured wiring for high-speed internet and smart home integration. Design upgrades throughout: 10mm wood laminate flooring in all living areas and bedrooms, 8-ft two-panel exterior doors, 5¼" baseboards, and Decorative lighting and brushed nickel hardware. Bathroom Finishes: 12" x 24" ceramic plank-style floor tile, Subway tile shower walls, Quartz countertops, Semi-frameless clear glass shower enclosures, Exterior & Energy Efficiency: Professionally landscaped yard with full irrigation system, 8-ft fiberglass front entry door, steel panel garage door with openers, and Acrylic-finished lanai Energy-efficient upgrades include: 40-gallon water heater with expansion tank, SEER2 Carrier HVAC system with heat pump, Honeywell humidity control system with Wi-Fi programmable thermostat. Don’t miss your chance to own a brand-new construction home in one of the area’s premier communities. Schedule your private tour today!
- Houzeo last checked: 1 minute ago
- Listing updated: November 8, 2026 at 10:05 pm
- Listing Provided by: Glenna Selemba (352) 895-3065 , Michael Selemba | TROPIC SHORES REALTY (352) 503-4780
- Source: Stellar MLS-FL as distributed by MLS GRID | MLS#: OM719541

Property Details
Status
Active
Type
Single Family Residence
No. of Stories
-
County
City
Neighborhood
--
Year Built
2026
HOA Fees
$66.67/mo
Finished Area
2,412 sqft
Lot Size
32,670 sqft lot
Basement Area
- sqft
MLS Name
Stellar MLS
MLS Number
OM719541
MLS Status
Active
Days on Market
258
Cumulative Days on Market
257

Continue Your Journey in App
Find your dream home, receive real-time updates, and many more!
Continue Your Journey in App
Find your dream home, receive real-time updates, and many more!
Location
HOA Management
Vine Management
HOA Fees
$200/ Quarterly
Disclaimer: Amenities are based on third-party information and may vary; buyers must independently verify all amenities, as information is deemed reliable but not guaranteed.
Facts & Features
Rooms
Bedrooms & bathrooms
Bedrooms: 4
Bathrooms: 3
Foyer
Level: First
Area: 72.00 Square Feet
Dimensions: 8x9
Great Room
Level: First
Area: 360.00 Square Feet
Dimensions: 18x20
Kitchen
Level: First
Area: 198.00 Square Feet
Dimensions: 10x19.8
Dining Room
Level: First
Area: 207.36 Square Feet
Dimensions: 14.4x14.4
Primary Bedroom
Level: First
Area: 181.20 Square Feet
Dimensions: 15.1x12
Primary Bathroom
Level: First
Bedroom 2
Level: First
Area: 160.02 Square Feet
Dimensions: 12.6x12.7
Bathroom 2
Level: First
Bedroom 3
Level: First
Area: 139.08 Square Feet
Dimensions: 12.2x11.4
Bedroom 4
Level: First
Area: 139.08 Square Feet
Dimensions: 12.2x11.4
Bathroom 3
Level: First
Laundry
Level: First
Area: 63.00 Square Feet
Dimensions: 9x7
Interior
Cooling
Central Air, Humidity Control
Exterior Features
Lighting, Sidewalk, Sprinkler Metered
Interior Features
Coffered Ceiling(s), Eat In Kitchen, High Ceilings, Open Floorplan, Primary Bedroom Main Floor, Solid Surface Counters, Solid Wood Cabinets, Walk In Closet(s)
Appliances
Built In Oven, Convection Oven, Cooktop, Dishwasher, Disposal, Electric Water Heater, Exhaust Fan, Microwave
Sewer
Septic Tank
Flooring
Laminate, Tile
Heating
Central, Electric, Heat Pump
Construction
Year Built
Year Built: 2026
Home type
Single Family Residence
Foundation Details
Slab
Property Condition
Under Construction
Roof
Shingle
Construction Materials
Block, Concrete, Stucco
Utilities & Energy
Water Source
Public
Utilities
Cable Available, Electricity Connected, Sprinkler Meter, Underground Utilities, Water Connected
Laundry Features
Electric Dryer Hookup, Inside, Laundry Room, Washer Hookup
Other Features
Subdivision Name
Irish Acres
Price History
| Date | Event | Price |
|---|---|---|
10/30/2026 Source: | Price Decreased | $543,000 -0.18% $225/sqft |
07/27/2026 Source: | Price Decreased | $544,000 -0.18% $226/sqft |
04/30/2026 Source: | Price Increased | $545,000 +3.81% $226/sqft |
02/24/2026 Source: | Price Decreased | $525,000 -3.31% $218/sqft |
02/24/2026 Source: | Listed for Sale | $543,000 $225/sqft |

Nearby Homes
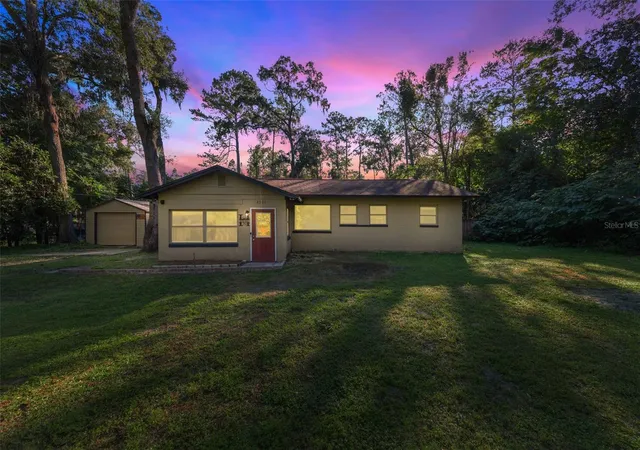
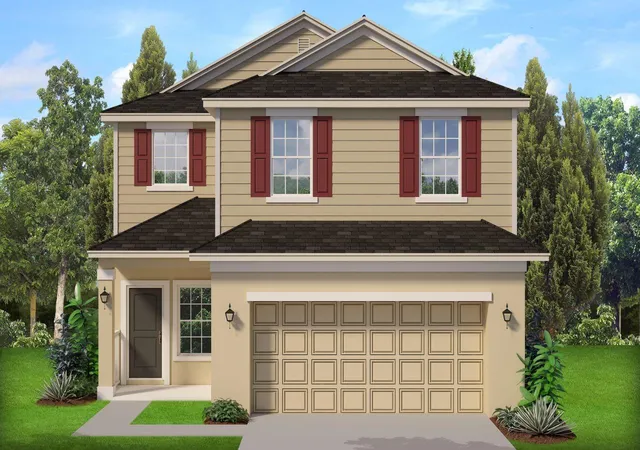
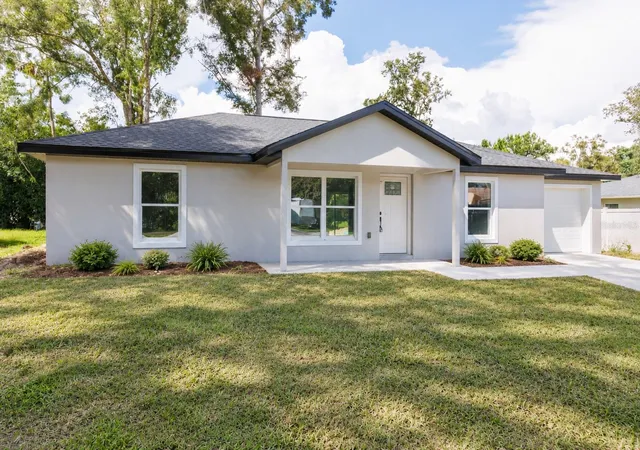
Find Homes by Property Features in Ocala, FL
Nearby New Homes For Sale

Based on information from Stellar MLS® through Nov 10, 2026, 09:00AM as submitted to and distributed by MLS GRID. All data is obtained from various sources and may not have been verified by the broker or MLS GRID. Supplied Open House Information is subject to change without notice. All information should be independently reviewed and verified for accuracy. Properties may or may not be listed by the office/agent presenting the information. IDX information is provided exclusively for consumers’ personal non-commercial use. It may not be used for any purpose other than to identify prospective properties consumers may be interested in purchasing. The data is deemed reliable but is not guaranteed by MLS GRID. The use of the MLS GRID Data may be subject to an end-user license agreement prescribed by the Member Participant’s applicable MLS, if any, and as amended from time to time. © 2026 Stellar MLS. All Rights Reserved.
 Advertising Broker: Fred McGill | Simple Showing, Inc
