- Overview
- Description
- Property Details
- Location
- Facts & Features
- Getting Around
- Nearby Homes



$285,000
Monthly Est:$1,419
 2 Beds
 2 Baths
2 full baths
 1,249sqft
8345 SW 200th Court, Dunnellon, FL 34431
$285,000
$1,419/moEst:
Get Pre-Approved
Single Family Residence
Built in 1978
$-- HOA
20,909 sqft lot
$228/sq.ft
Description
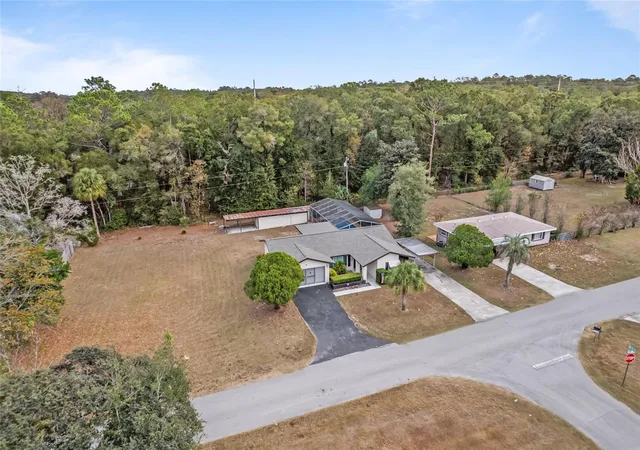
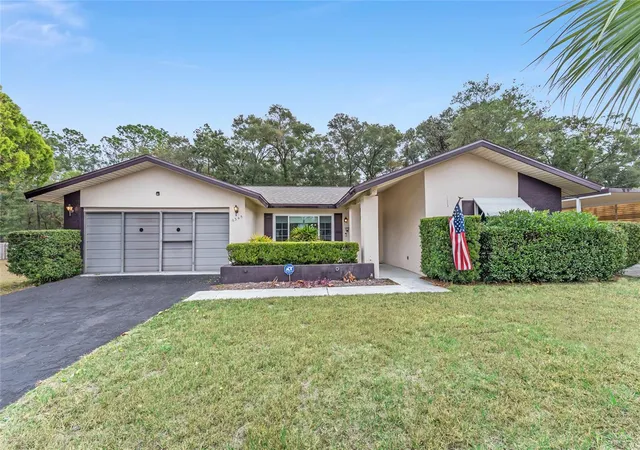
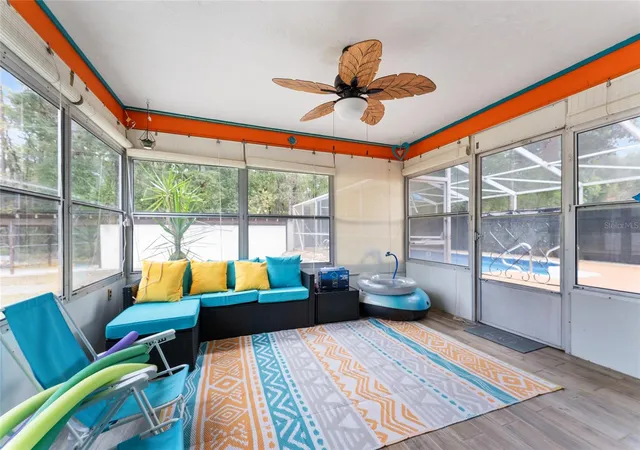
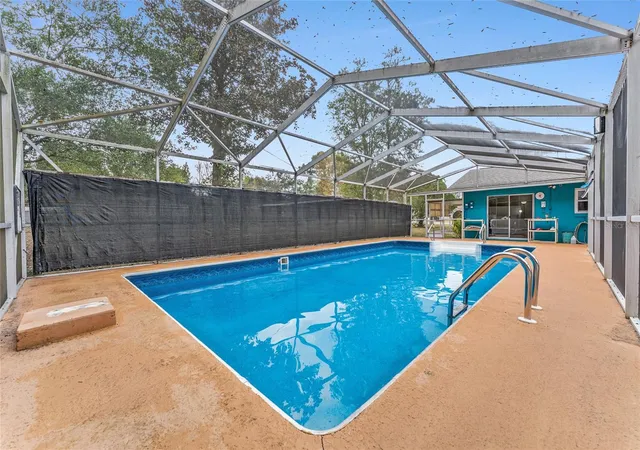
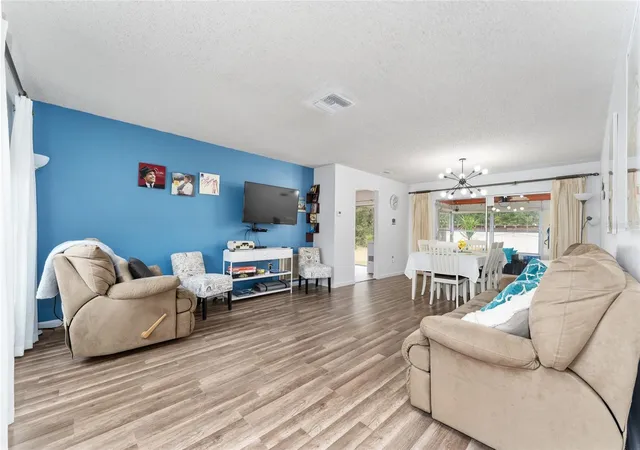
Welcome to Your Half-Acre Florida Retreat! Set on a beautiful half-acre lot, this charming Dunnellon home effortlessly blends comfort, functionality, and that laid-back Florida lifestyle everyone dreams about. Whether you're searching for the perfect starter home, planning to downsize, or simply wanting a peaceful place to unwind, this property checks all the boxes. Step inside to find new luxury vinyl plank flooring, a bright and inviting layout, and an abundance of storage throughout. Major updates give you peace of mind, including a NEW roof, windows, HVAC system, and ductwork (2023), plus a new pool pump (2024)—all big-ticket upgrades already done for you! Out back, your private slice of paradise awaits. The screened-in pool offers the ideal escape for warm Florida days and year-round enjoyment, while the expansive yard creates endless opportunities for gardening, play, or simply relaxing in nature. Love the outdoors? You're in the perfect place! This location puts you just minutes from some of Florida’s most treasured natural destinations, including Rainbow Springs State Park, Goethe State Forest, and the Halpata Tastanaki Nature Preserve. Whether you enjoy kayaking, hiking, horseback riding, or simply soaking up the scenery, adventure is always nearby. You’re also conveniently close to downtown Dunnellon, great restaurants, shopping, and just under 30 minutes from the World Equestrian Center, Ocala, Crystal River, and Cedar Key. Gainesville is under an hour away, and Tampa or Orlando’s airports and attractions are just over an hour’s drive. This wonderfully cozy, well-updated pool home is ready to welcome its next owner—don’t miss your chance to make it yours.?Schedule your tour today and fall in love with the easygoing Florida
- Houzeo last checked: 12 hours ago
- Listing updated: October 9, 2026 at 1:13 pm
- Listing Provided by: Julie Beck (352) 804-8803 , Sheila Milner | KELLER WILLIAMS CORNERSTONE RE (352) 369-4044
- Source: Stellar MLS-FL | MLS#: OM714542

Property Details
Status
Active
Type
Single Family Residence
No. of Stories
1
County
City
Neighborhood
--
Year Built
1978
HOA Fees
-
Finished Area
1,249 sqft
Lot Size
20,909 sqft lot
Basement Area
- sqft
MLS Name
Stellar MLS
MLS Number
OM714542
MLS Status
Active
Days on Market
306
Cumulative Days on Market
304

Continue Your Journey in App
Find your dream home, receive real-time updates, and many more!
Download App
Continue Your Journey in App
Find your dream home, receive real-time updates, and many more!
Location
Facts & Features
Rooms
Bedrooms & bathrooms
Bedrooms: 2
Bathrooms: 2
Primary Bedroom
Level: First
Area: 167.72 Square Feet
Dimensions: 11.1x15.11
Dining Room
Level: First
Area: 130.81 Square Feet
Dimensions: 12.7x10.3
Living Room
Level: First
Area: 18.98 Square Feet
Dimensions: 14.6x1.3
Kitchen
Level: First
Area: 110.23 Square Feet
Dimensions: 12.1x9.11
Bedroom 2
Level: First
Area: 192.39 Square Feet
Dimensions: 12.1x15.9
Balcony/Porch/Lanai
Level: First
Area: 143.84 Square Feet
Dimensions: 12.4x11.6
Interior
Cooling
Central Air
Appliances
Dishwasher, Range, Range Hood, Refrigerator
Interior Features
Ceiling Fans(s), Eat In Kitchen, Living Room/dining Room Combo, Primary Bedroom Main Floor, Walk In Closet(s)
Flooring
Luxury Vinyl, Tile
Exterior Features
Other, Private Yard, Storage
Sewer
Septic Tank
Heating
Central
Construction
Year Built
Year Built: 1978
Home type
Single Family Residence
Foundation Details
Slab
Construction Materials
Block, Concrete
Roof
Shingle
Utilities & Energy
Laundry Features
In Garage
Utilities
Electricity Connected
Pool Features
Diving Board, In Ground, Lighting
Water Source
Well
Other Features
Subdivision Name
Rainbow S End Estate
Price History
| Date | Event | Price |
|---|---|---|
07/20/2026 Source: | Price Decreased | $285,000 -5.00% $228/sqft |
07/11/2026 Source: | Price Decreased | $300,000 -3.23% $240/sqft |
06/01/2026 Source: | Listed for Sale | $310,000 -1.59% $248/sqft |
05/31/2026 Source: | Listing Removed | $315,000 $252/sqft |
03/10/2026 Source: | Price Decreased | $315,000 -3.08% $252/sqft |

Show more
Nearby Homes
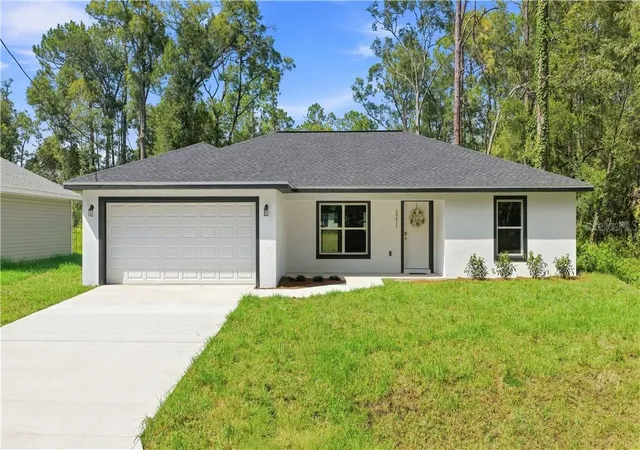
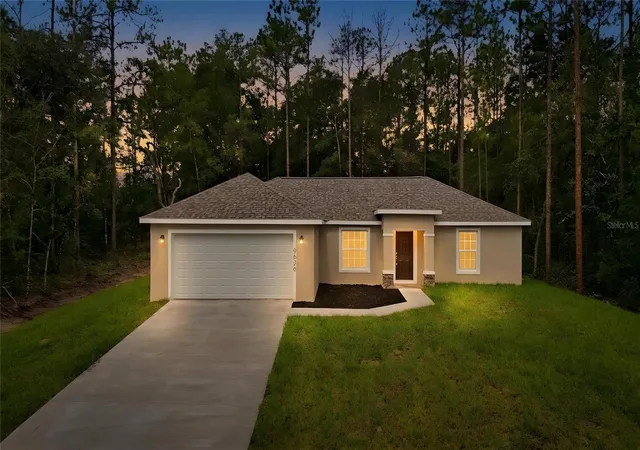
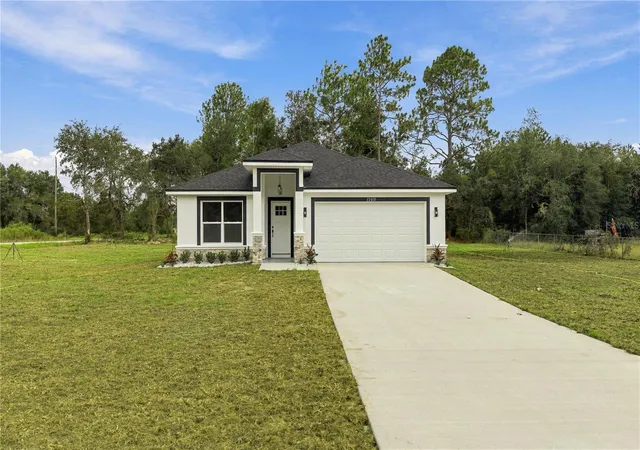
Find Homes by Property Features in Dunnellon, FL
Nearby New Homes For Sale

Based on information from Stellar MLS® through Oct 09, 2026, 02:30PM as submitted to and distributed by MLS GRID. All data is obtained from various sources and may not have been verified by the broker or MLS GRID. Supplied Open House Information is subject to change without notice. All information should be independently reviewed and verified for accuracy. Properties may or may not be listed by the office/agent presenting the information. IDX information is provided exclusively for consumers’ personal non-commercial use. It may not be used for any purpose other than to identify prospective properties consumers may be interested in purchasing. The data is deemed reliable but is not guaranteed by MLS GRID. The use of the MLS GRID Data may be subject to an end-user license agreement prescribed by the Member Participant’s applicable MLS, if any, and as amended from time to time. © 2026 Stellar MLS. All Rights Reserved.
 Advertising Broker: Fred McGill | Simple Showing, Inc