
- Overview
- Description
- Property Details
- Location
- HOA Management
- Facts & Features
- Getting Around
- Nearby Homes
 New Construction
$381,900
Monthly Est:$1,901
 3 Beds

2 full baths
 1,901sqft
835 Olive Branch Dr, Smithfield, NC 27577
$381,900
$1,901/moEst:
Single Family Residence
Built in 2025
$15/mo HOA
0.47 acre lot
$201/sq.ft
Description
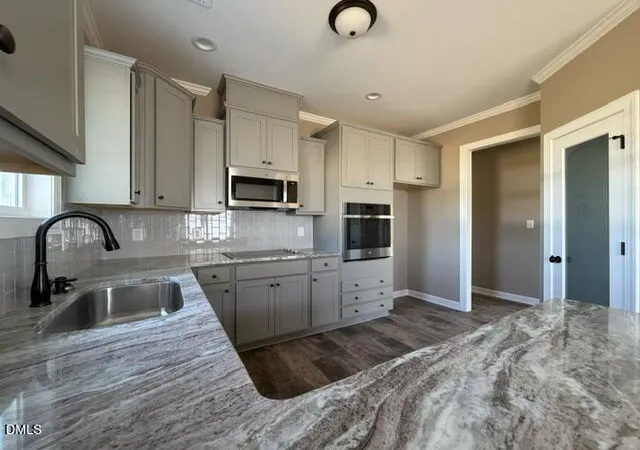
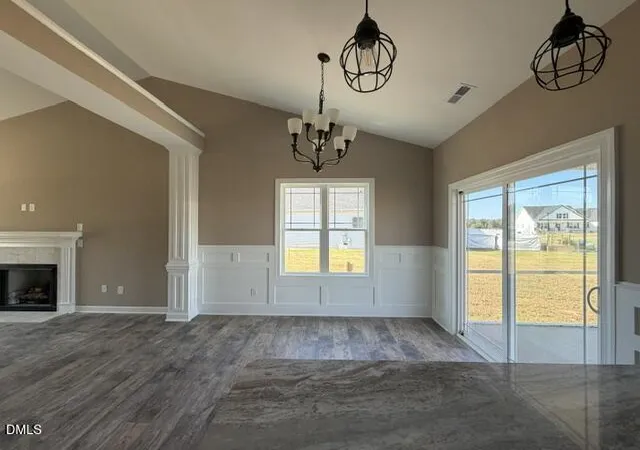
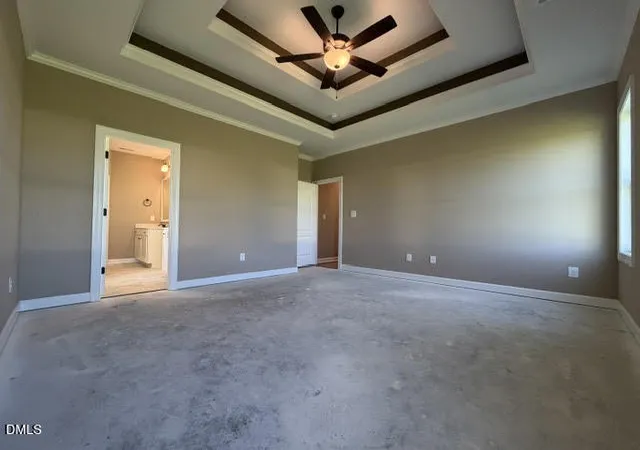
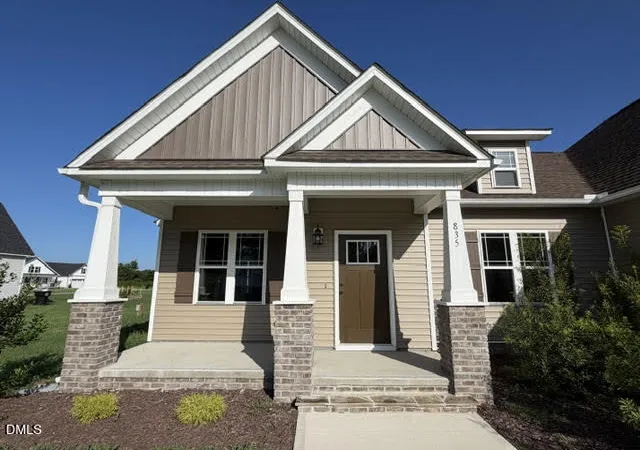
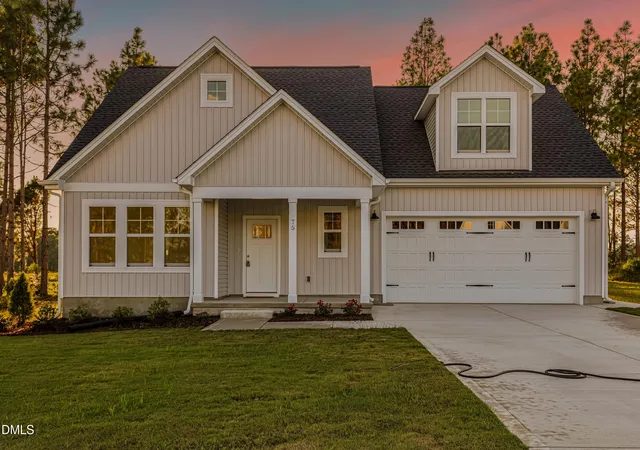
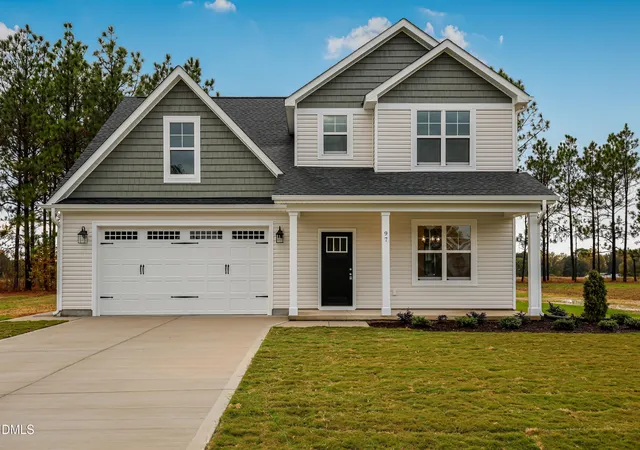
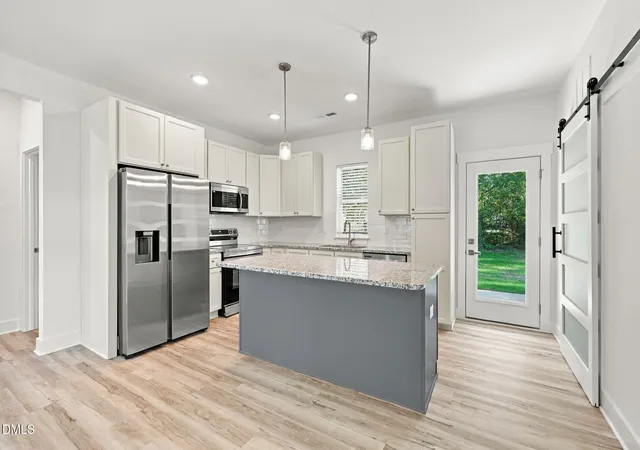
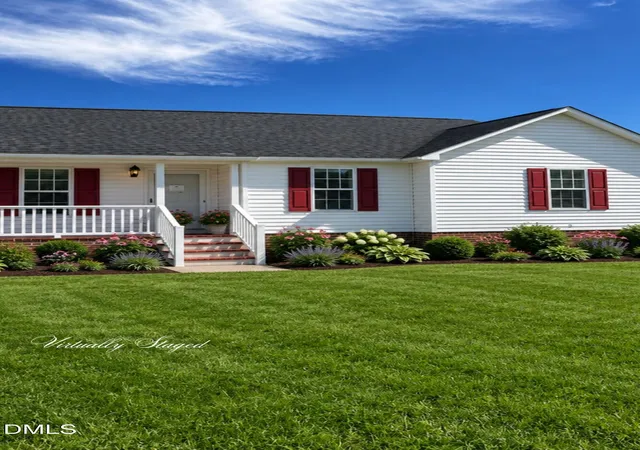
Step into a beautifully crafted Craftsman-style home designed to impress at every turn. The heart of the home is a stunning gourmet kitchen featuring soft-close shaker cabinetry, gleaming granite countertops, a stylish tile backsplash, stainless steel appliances, and a blend of recessed and pendant lighting that creates the perfect ambiance for cooking and entertaining. The living space is elevated by a striking cathedral ceiling, adding volume, light, and an airy sense of sophistication. Custom trim work enhances select rooms. The downstairs main bedroom serves as a true retreat, complete with an elegant double-tray ceiling and a spacious walk-in closet outfitted with custom-built wood shelving. Upstairs offers a versatile space ideal for a dedicated home office or Guest Suite. When it's time to relax, retreat to the screened-in back patio and enjoy peaceful breezes in comfort. For a unique local experience, head to the nearby Johnston County airport rooftop to dine while watching planes take off and land. Conveniently located near Clayton and just about 30 minutes from downtown Raleigh, this home blends charm, craftsmanship, and convenience. Built by a small, local builder--you'll truly feel the difference.
- Houzeo last checked: 0 minutes ago
- Listing updated: November 1, 2026 at 6:46 am
- Listing Provided by: Kelsey lee Hyman (919) 320-8179 , Robyn Williams | RE/MAX SOUTHLAND REALTY II (919) 773-0991
- Source: Doorify MLS-NC | MLS#:

Property Details
Status
Active
Type
Single Family Residence
No. of Stories
1
County
City
Neighborhood
--
Year Built
2025
HOA Fees
$15/mo
Finished Area
1,901 sqft
Lot Size
0.47 acre lot
Basement Area
- sqft
MLS Name
Doorify MLS
MLS Number
10091574
MLS Status
Active
Continue Your Journey in App
Find your dream home, receive real-time updates, and many more!
Location
HOA Management
Signature Management
HOA Fees
$180/ Annually
Disclaimer: Amenities are based on third-party information and may vary; buyers must independently verify all amenities, as information is deemed reliable but not guaranteed.
Facts & Features
Rooms
Bedrooms & bathrooms
Bedrooms: 3
Bathrooms: 2
Interior
Heating
Electric, Fireplace(s), Forced Air, Heat Pump
Sewer
Septic Tank
Cooling
Ceiling Fan(s), Central Air, Electric, Heat Pump
Flooring
Carpet, Laminate, Tile
Appliances
Dishwasher, Electric Cooktop, Electric Water Heater, Microwave, Plumbed For Ice Maker, Stainless Steel Appliance(s), Wall Oven
Window Features
Screens
Interior Features
Bathtub/shower Combination, Bookcases, Built In Features, Cathedral Ceiling(s), Ceiling Fan(s), Chandelier, Crown Molding, Double Vanity, Granite Counters, High Ceilings, Pantry, Primary Downstairs, Recessed Lighting, Room Over Garage, Separate Shower, Smooth Ceilings, Tray Ceiling(s), Walk In Closet(s), Walk In Shower, Water Closet
Construction
Year Built
Year Built: 2025
Home type
Single Family Residence
Roof
Asphalt, Shingle
Architectural Style
Craftsman, Ranch, Traditional
Construction Materials
Board & Batten Siding, Vinyl Siding
Foundation Details
Block, Stem Walls
Property Condition
New Construction, Under Construction
Utilities & Energy
Security Features
Carbon Monoxide Detector(s), Smoke Detector(s)
Laundry Features
Laundry Room, Main Level
Association Amenities
None
Water Source
Public
Parking Features
Attached, Concrete, Driveway, Garage, Garage Faces Front
Fireplace Features
Gas Log, Living Room, Propane, Ventless
Other Features
Lot Features
Landscaped
Patio And Porch Features
Front Porch, Patio, Rear Porch, Screened
Subdivision Name
Kamdon Ranch
Price History
| Date | Event | Price |
|---|---|---|
04/24/2025 Source: | Off Market | $381,900 $201/sqft |
04/24/2025 Source: | Listed for Sale | $381,900 $201/sqft |

Find Homes by Property Features in Smithfield, NC
Nearby New Homes For Sale


Based on information from the Doorify MLS (Triangle MLS, Inc.) through Nov 22, 2026, 02:30PM. All information provided is deemed reliable but is not guaranteed and should be independently verified. Some IDX listings have been excluded from this IDX display. Brokers make an effort to deliver accurate information, but buyers should independently verify any information on which they will rely in a transaction. The listing broker shall not be responsible for any typographical errors, misinformation, or misprints, and they shall be held totally harmless from any damages arising from reliance upon this data. This data is provided exclusively for consumers’ personal, non-commercial use. Listings marked with an icon are provided courtesy of the Doorify MLS, Inc. of North Carolina, Internet Data Exchange Database. Closed (sold) listings may have been listed and/or sold by a real estate firm other than the firm(s) featured on this website. Closed data is not available until the sale of the property is recorded in the MLS. Home sale data is not an appraisal, CMA, competitive or comparative market analysis, or home valuation of any property. © 2026 Doorify MLS, Inc. of North Carolina. All rights reserved. Non-MLS properties are not included. Properties sold were listed/sold by various MLS participating offices. © 2026 Doorify MLS, Inc. of North Carolina. All Rights Reserved.
 Advertising Broker: Nicholas Huscroft | Chosen Realty