- Overview
- Description
- Property Details
- Location
- HOA Management
- Facts & Features
- Getting Around
- Nearby Homes




$199,999
Monthly Est:$995
 2 Beds
 2 Baths
2 full baths
 1,122sqft
8350 Savannah Tr Cir #106, Tampa, FL 33615
$199,999
$995/moEst:
Get Pre-Approved
Condominium
Built in 1984
$-- HOA
-- sqft lot
$178/sq.ft
Description
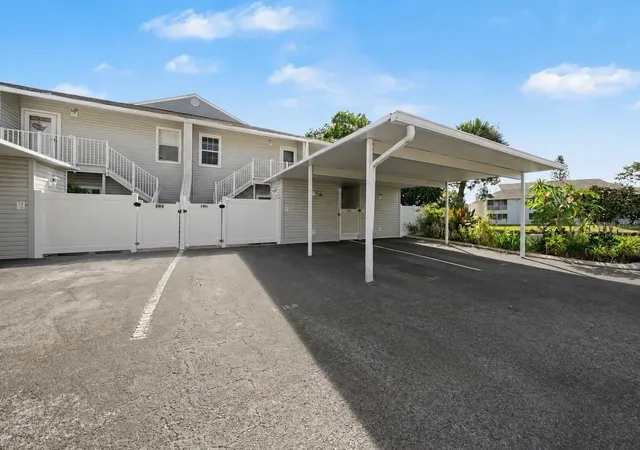
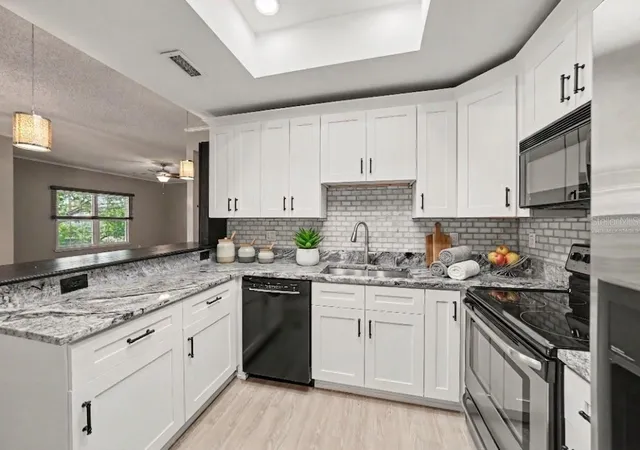
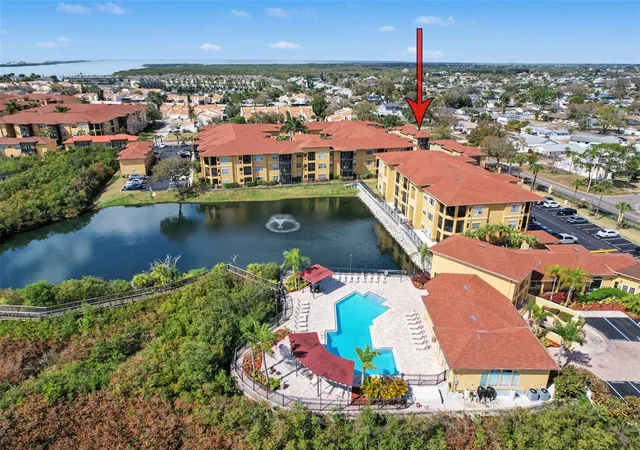
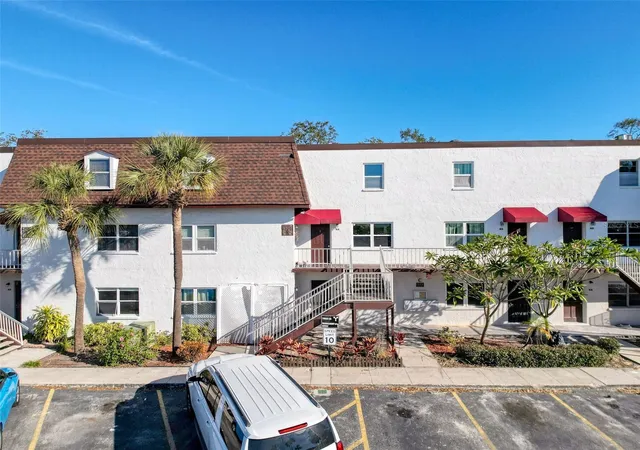
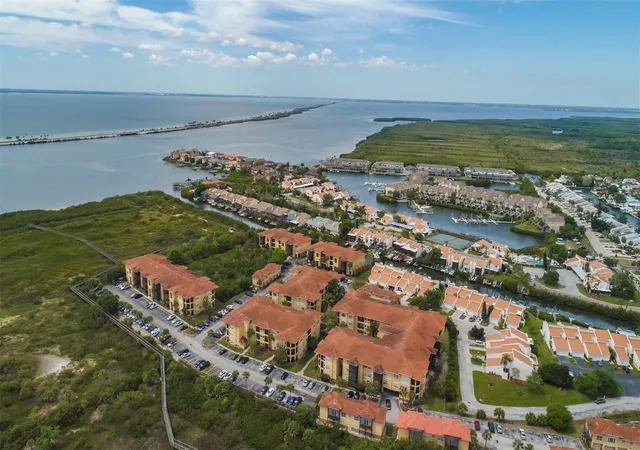
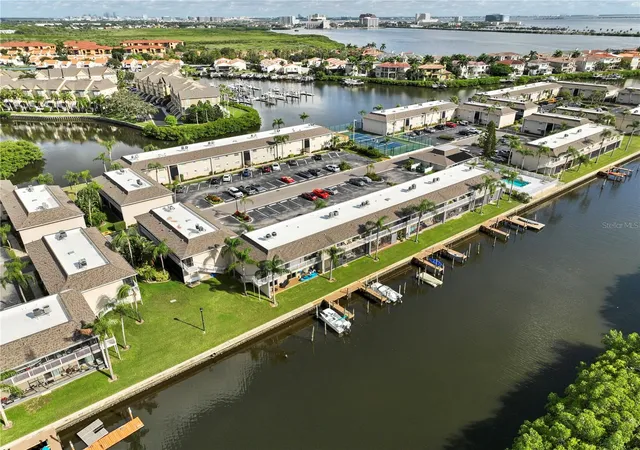
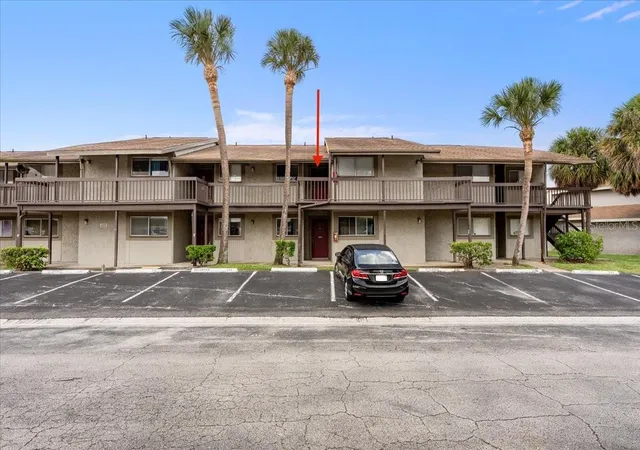
Under contract-accepting backup offers. Virtually Staged. NEW PRICE! UPDATED KITCHEN & BATHS! MOVE-IN READY 2BD/2BA CORNER CONDO WITH POND VIEWS IN TAMPA'S SAVANNAH TRACE! Step into luxury with a stunning 2023 kitchen transformation that brings an instant wow-factor to this move-in-ready, second-floor corner condo in Tampa’s desirable Savannah Trace community. The fully updated kitchen boasts sleek shaker cabinetry, solid granite countertops, a custom tile backsplash, and a complete stainless steel appliance package, with the washer and dryer included for complete convenience. Every room in this single-level end unit reflects thoughtful care, highlighted by a primary suite bathroom refreshed in 2025, durable luxury vinyl plank and tile flooring throughout. Pristine pond views frame your daily life from the main living area, the primary suite, and your private covered & screened balcony—creating the perfect backdrop for morning coffee or evening relaxation.
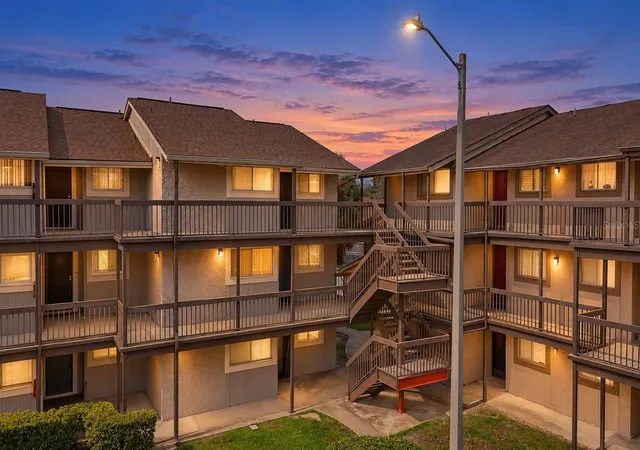
Beyond its stylish interior, this turnkey two-bedroom, two-bathroom condo offers complete peace of mind with major structural upgrades, including 2023 hurricane-impact windows, a 2018 A/C unit, and a 2017 roof replacement. This two-story building provides a financially stable association with low monthly HOA fees that conveniently cover water, trash, exterior maintenance, building and flood insurance, and community pool access.
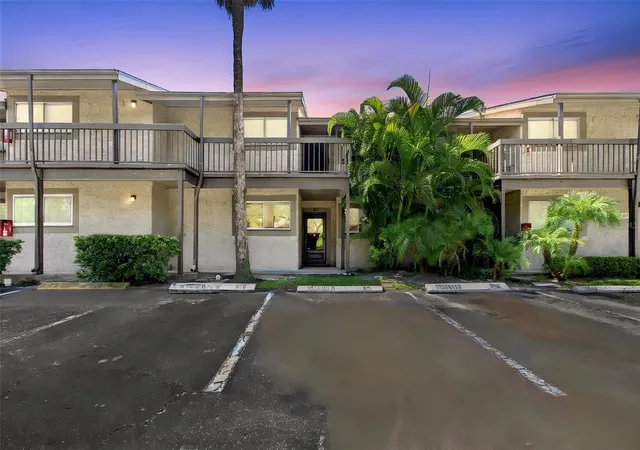
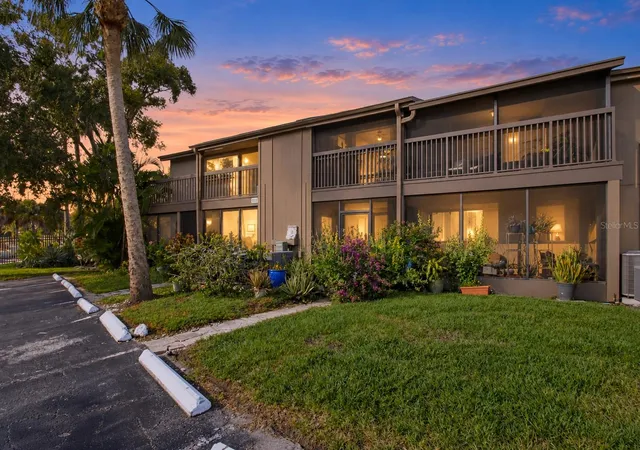
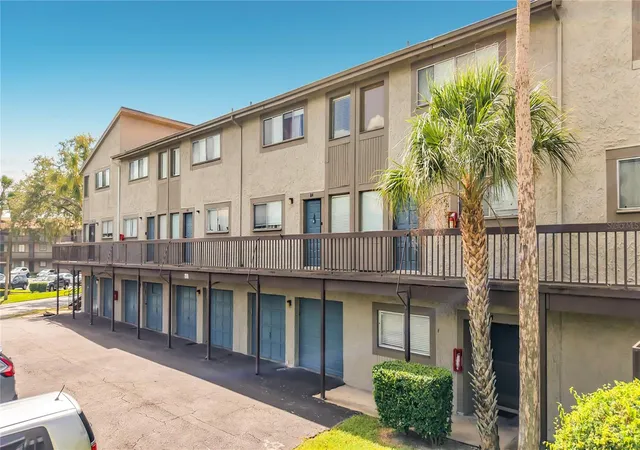
Living in Savannah Trace means enjoying a secluded private feel without sacrificing urban convenience. The property includes a covered carport, an additional assigned parking space, an outdoor storage unit, and a private fenced courtyard. Investors will appreciate the ability to lease from day one with standard HOA approval, while owner-occupants gain effortless access to Tampa International Airport, the Veterans Expressway, I-275, the Westshore Business District, MacDill Air Force Base, and nearby Ben T Davis Beach. Quick closing options are available—schedule your private showing today to claim this exceptional waterfront-facing property before it's gone.
- Houzeo last checked: 12 hours ago
- Listing updated: September 24, 2026 at 5:12 pm
- Listing Provided by: Jim Ward (813) 368-7911 , Nancy Ward | KELLER WILLIAMS TAMPA PROP. (813) 264-7754
- Source: Stellar MLS-FL | MLS#: TB8516466

Part of

Property Details
Status
Active Under Contract
Type
Condominium
No. of Stories
2
County
City
Neighborhood
--
Year Built
1984
HOA Fees
-
Finished Area
1,122 sqft
Lot Size
-- sqft lot
Basement Area
- sqft
MLS Name
Stellar MLS
MLS Number
TB8516466
MLS Status
Pending
Days on Market
123
Cumulative Days on Market
98

Continue Your Journey in App
Find your dream home, receive real-time updates, and many more!
Download App
Continue Your Journey in App
Find your dream home, receive real-time updates, and many more!
Location
HOA Management
Cadence Community Management/Matt Sawyer
HOA Fees
$-/ Monthly
Amenities
 Amenities and services may be covered by one or multiple associations and service providers.
 Insurance
 Maintenance
 Water
Water
 Pool
Pool
 Escrow Reserves Fund
Management
Disclaimer: Amenities are based on third-party information and may vary; buyers must independently verify all amenities, as information is deemed reliable but not guaranteed.
Facts & Features
Rooms
Bedrooms & bathrooms
Bedrooms: 2
Bathrooms: 2
Kitchen
Level: First
Area: 110.00 Square Feet
Dimensions: 11x10
Living Room
Level: First
Area: 320.00 Square Feet
Dimensions: 20x16
Primary Bedroom
Level: First
Area: 182.00 Square Feet
Dimensions: 14x13
Bedroom 2
Level: First
Area: 132.00 Square Feet
Dimensions: 12x11
Laundry
Level: First
Area: 20.00 Square Feet
Dimensions: 5x4
Interior
Flooring
Carpet, Luxury Vinyl, Tile
Exterior Features
Balcony, Courtyard, Lighting
Interior Features
Ceiling Fans(s), Crown Molding, Open Floorplan, Solid Wood Cabinets, Split Bedroom, Stone Counters, Thermostat, Walk In Closet(s), Window Treatments
Sewer
Public Sewer
Heating
Central, Electric
Cooling
Central Air
Window Features
Blinds
Appliances
Dishwasher, Disposal, Dryer, Electric Water Heater, Microwave, Range, Refrigerator, Washer
Construction
Year Built
Year Built: 1984
Home type
Condominium
Roof
Shingle
Foundation Details
Slab
Construction Materials
Metal Siding, Frame
Architectural Style
Florida
Property Condition
Completed
Utilities & Energy
Utilities
Cable Available, Electricity Connected, Public, Sewer Connected, Water Connected
Pool Features
In Ground
Association Amenities
Pool
Water Source
Public
Parking Features
Assigned, Covered
Laundry Features
Electric Dryer Hookup, Inside, Laundry Room, Washer Hookup
Other Features
Community Features
Buyer Approval Required, Community Mailbox, Deed Restrictions, Pool
Lot Features
Corner Lot, Flood Insurance Required, Paved
Patio And Porch Features
Covered, Screened
Vegetation
Mature Landscaping, Trees/landscaped
Subdivision Name
Savannah Trace 01 A Condominium
Price History
| Date | Event | Price |
|---|---|---|
09/24/2026 Source: | Contingent (Active Under Contract) | $199,999 $178/sqft |
09/17/2026 Source: | Price Decreased | $199,999 -4.76% $178/sqft |
08/29/2026 Source: | Price Decreased | $210,000 -3.45% $187/sqft |
08/24/2026 Source: | Price Decreased | $217,500 -0.68% $194/sqft |
08/08/2026 Source: | Price Decreased | $219,000 -2.67% $195/sqft |

Show more
Nearby Homes
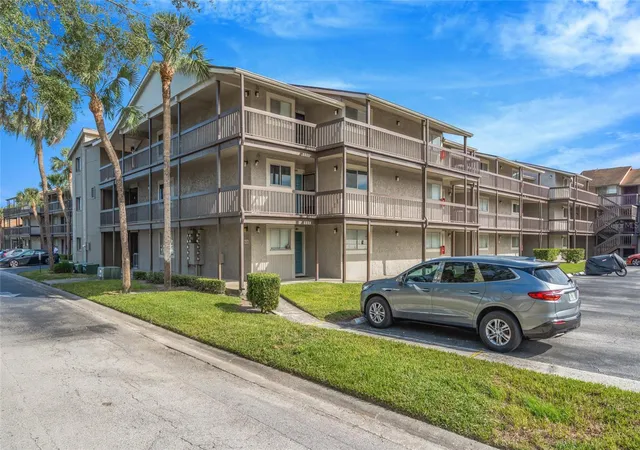
Find Homes by Property Features in Tampa, FL

Based on information from Stellar MLS® through Oct 07, 2026, 06:00AM as submitted to and distributed by MLS GRID. All data is obtained from various sources and may not have been verified by the broker or MLS GRID. Supplied Open House Information is subject to change without notice. All information should be independently reviewed and verified for accuracy. Properties may or may not be listed by the office/agent presenting the information. IDX information is provided exclusively for consumers’ personal non-commercial use. It may not be used for any purpose other than to identify prospective properties consumers may be interested in purchasing. The data is deemed reliable but is not guaranteed by MLS GRID. The use of the MLS GRID Data may be subject to an end-user license agreement prescribed by the Member Participant’s applicable MLS, if any, and as amended from time to time. © 2026 Stellar MLS. All Rights Reserved.
 Advertising Broker: Fred McGill | Simple Showing, Inc