Andover RE
Powered by 
- 0
- 2
- Overview
- Description
- Property Details
- Location
- HOA Management
- Facts & Features
- Getting Around
- Nearby Homes

Street View
$1,275,000
Monthly Est:$6,346
 5 Beds
 6 Baths
4 full baths + 2 half baths
 9,000sqft
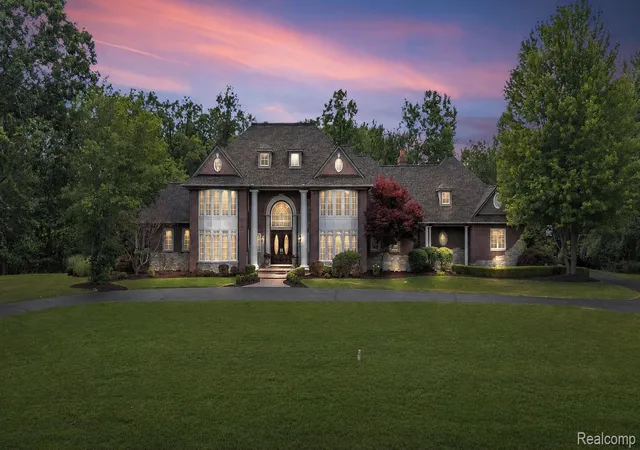
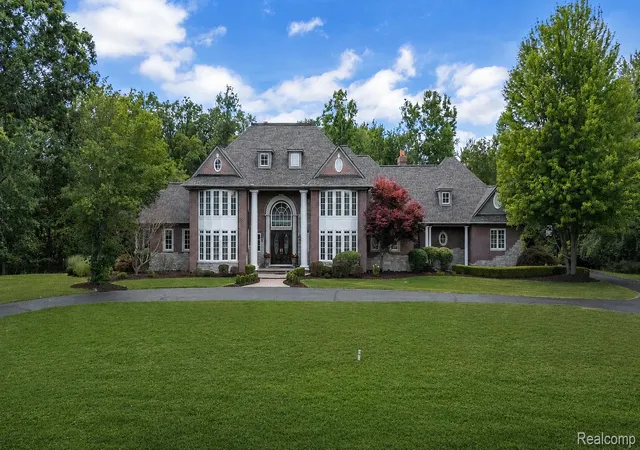
8356 Misty Meadows, Grand Blanc, MI 48439
$1,275,000
$6,346/moEst:
Get Pre-Approved
Single Family Residence
Built in 2001
$66.67/mo HOA
2.09 acres lot
$142/sq.ft
Description
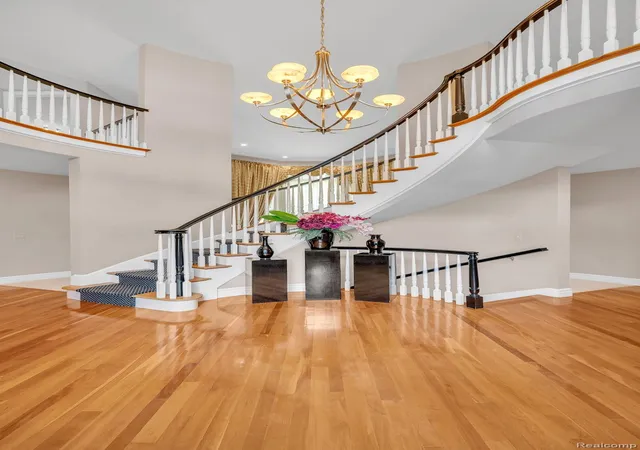
Set on 2 private, wooded acres with cascading waterfalls, this Misty Meadows estate offers a rare combination of privacy, scale, and move-in-ready polish—all within one of Grand Blanc's most sought-after neighborhoods.
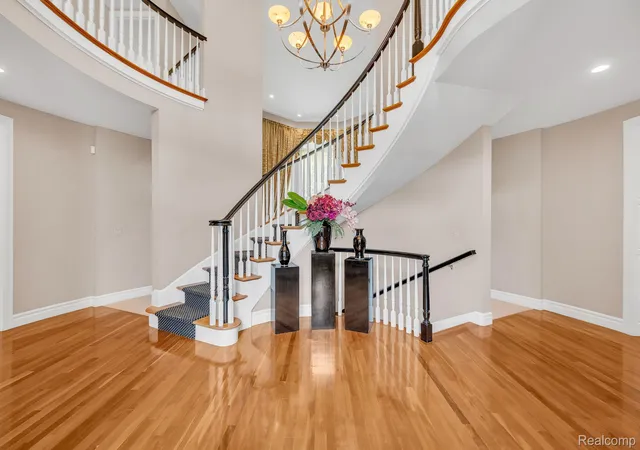
The main level is designed for both everyday living and elevated entertaining, anchored by a living room with fireplace and custom built-ins, and a chef's kitchen featuring a Sub-Zero refrigerator, gas range, and freshly refinished cabinetry with new hardware and backsplash. A sunlit family room and breakfast nook overlook the tranquil backyard, while a dedicated home office with custom built-ins offers a refined work-from-home retreat. The main-floor primary suite is a true escape, with two walk-in closets, dual vanities, an updated shower with new tile, and a private sauna.
Upstairs, a second primary suite is joined by two additional bedrooms connected by a Jack & Jill bath—ideal for family or guests. The fully finished walkout lower level is built for entertaining and multigenerational living, with a spacious recreation room, theater room complete with projector, screen, and speakers, an additional bedroom, full bath, and two kitchenette areas.
Recent investments reflect true pride of ownership: a brand-new roof (2025), high-end double-paned windows and frames (2024), gas range and backsplash (2024), refinished kitchen cabinetry (2026), updated shower tile and vanity (2024), newer water heater, and upstairs HVAC updated within the last 3–4 years. Outside, the grounds have been professionally refreshed with new landscaping and mulch, freshly power-washed and sealed patios, and a driveway resurfacing underway—every detail attended to before this home reaches the market.
A 4-car garage, first-floor laundry, and basketball hoop round out this exceptional offering. All appliances, plus the wet and dry saunas, are included. This is a home ready to be enjoyed from day one.
Schedule your private tour today.
- Houzeo last checked: 6 minutes ago
- Listing updated: August 4, 2026 at 4:29 am
- Listing Provided by: Robert Neely (734) 365-9536 | Keller Williams Legacy (313) 752-0000
- Source: Realcomp MLS-MI | MLS#: 20261059377

- Originating MLS: Realcomp II Ltd
Property Details
Status
Active
Type
Single Family Residence
No. of Stories
-
County
City
Neighborhood
--
Year Built
2001
HOA Fees
$66.67/mo
Finished Area
9,000 sqft
Lot Size
2.09 acres lot
Basement Area
- sqft
MLS Name
Realcomp MLS
MLS Number
20261059377
MLS Status
Active
Days on Market
67
Cumulative Days on Market
4

Continue Your Journey in App
Find your dream home, receive real-time updates, and many more!
Download App
Continue Your Journey in App
Find your dream home, receive real-time updates, and many more!
Location
HOA Management
N/A
HOA Fees
$800/ Annually
Disclaimer: Amenities are based on third-party information and may vary; buyers must independently verify all amenities, as information is deemed reliable but not guaranteed.
Facts & Features
Rooms
Bedrooms & bathrooms
Bedrooms: 5
Bathrooms: 6
Interior
Heating
Forced Air, Natural Gas
Sewer
Public Sewer
Exterior Features
Basketball Court, Lighting
Appliances
Dishwasher, Disposal, Double Oven, Dryer, Exhaust Fan, Free Standing Refrigerator, Gas Cooktop, Microwave
Cooling
Central Air
Interior Features
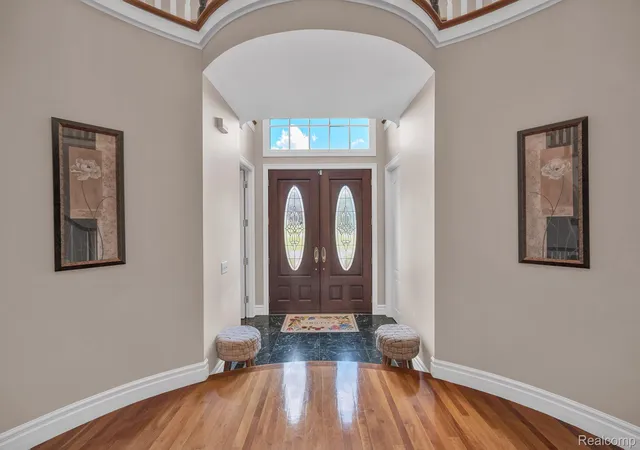
Central Vacuum, Entrance Foyer, High Speed Internet, Jetted Tub, Programmable Thermostat
Construction
Year Built
Year Built: 2001
Home type
Single Family Residence
Construction Materials
Brick, Stone
Foundation Details
Basement, Poured
Architectural Style
Colonial
Utilities & Energy
Basement
Finished, Walk Out Access
Parking Features
Four Car Garage, Attached
Water Source
Public
Pool Features
None
Other Features
Subdivision Name
The Meadows Of Grand Blanc Condo
Disclosures
Exclusions Do Not Exist, No Restrictions, Taxes Homestead Exempt
Patio And Porch Features
Patio
Price History
| Date | Event | Price |
|---|---|---|
08/04/2026 Source: | Listed for Sale | $1,275,000 $142/sqft |
07/31/2026 Source: | Coming Soon | $1,275,000 -1.92% $142/sqft |
07/07/2026 Source: | Price Decreased | $1,299,900 -3.71% $144/sqft |
01/11/2013 Source: | Listing Removed | $1,350,000 +28.57% $150/sqft |
01/10/2013 Source: | Price Decreased | $1,050,000 -12.50% $117/sqft |


Show more
Nearby Homes
Find Homes by Property Features in Grand Blanc, MI
Nearby New Homes For Sale


Based on information from the Board/Association of REALTORS® (alternatively, from the Realcomp II Ltd. MLS) through Oct 06, 2026, 09:45AM. All information provided is deemed reliable, but is not guaranteed to be accurate and should be independently verified. IDX provided courtesy of Realcomp II Ltd. via Andover Real Estate & Houzeo, Copyright 2026 Realcomp II Ltd. Shareholders Any use of search facilities of data on the site, other than by a consumer looking to purchase real estate, is prohibited. IDX information is provided exclusively for consumers' personal, noncommercial use and may not be used for any purpose other than to identify prospective properties consumers may be interested in purchasing. The accuracy of all information, regardless of source, is not guaranteed or warranted. All information should be independently verified. Listing Information presented by local MLS brokerage: Andover Real Estate, local REALTOR®- Scott Rubin - (248)206-3666 . Any use of search facilities of data on the site, other than by a consumer looking to purchase real estate, is prohibited. © 2024 Realcomp II Ltd. MLS. All Rights Reserved.
 Advertising Broker: Andover Real Estate | Andover Real Estate