Realty Solution
Powered by 
- 6
- Overview
- Description
- Property Details
- Location
- Facts & Features
- Getting Around
- Nearby Homes



Listed by: J. Todd Michaud (310) 429-8191 DRE #01450297 | Keller Williams Hollywood Hills (310) 623-1300
$4,600,000
Monthly Est:$22,896
 4 Beds
 6 Baths
1 full bath + 1 half bath
 5,747sqft
8356 W 4Th St, Los Angeles, CA 90048
$4,600,000
$22,896/moEst:
Get Pre-Approved
Single Family Residence
Built in 2016
$-- HOA
6,251 sqft lot
$800/sq.ft
Description
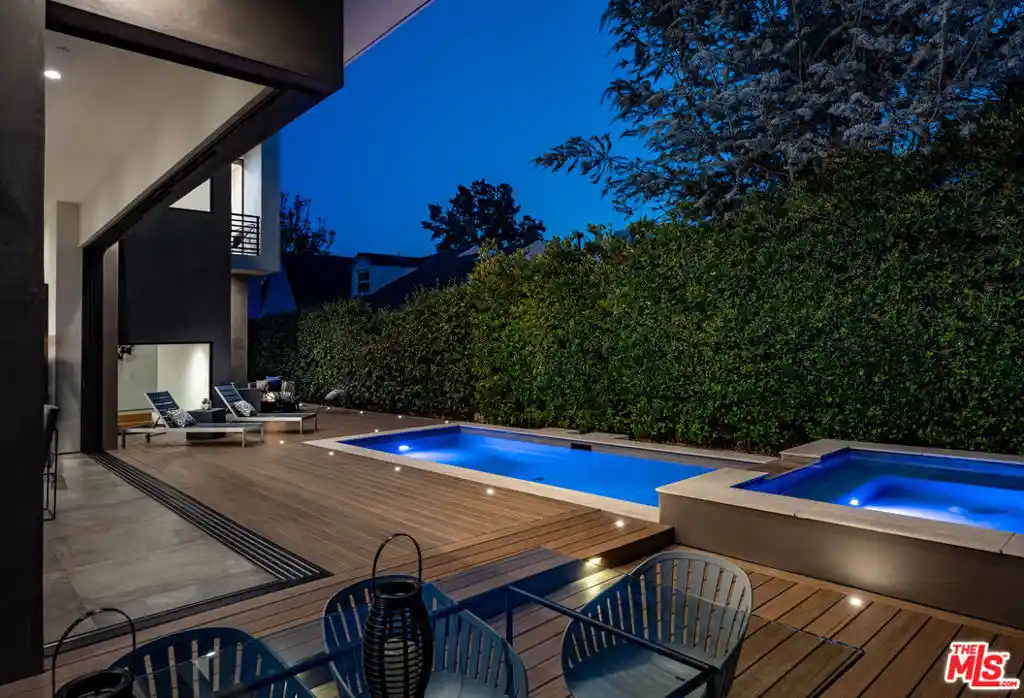
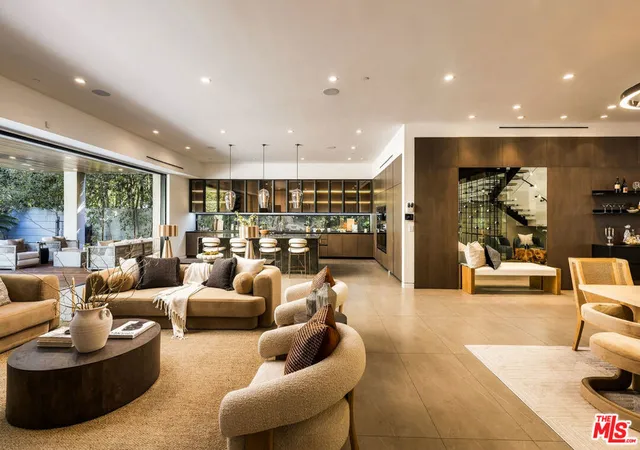
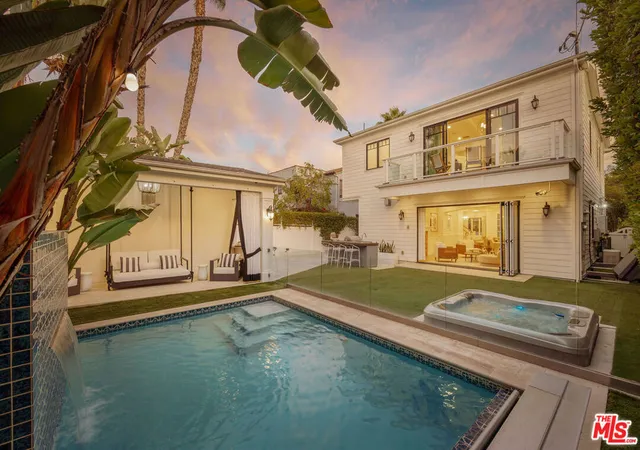
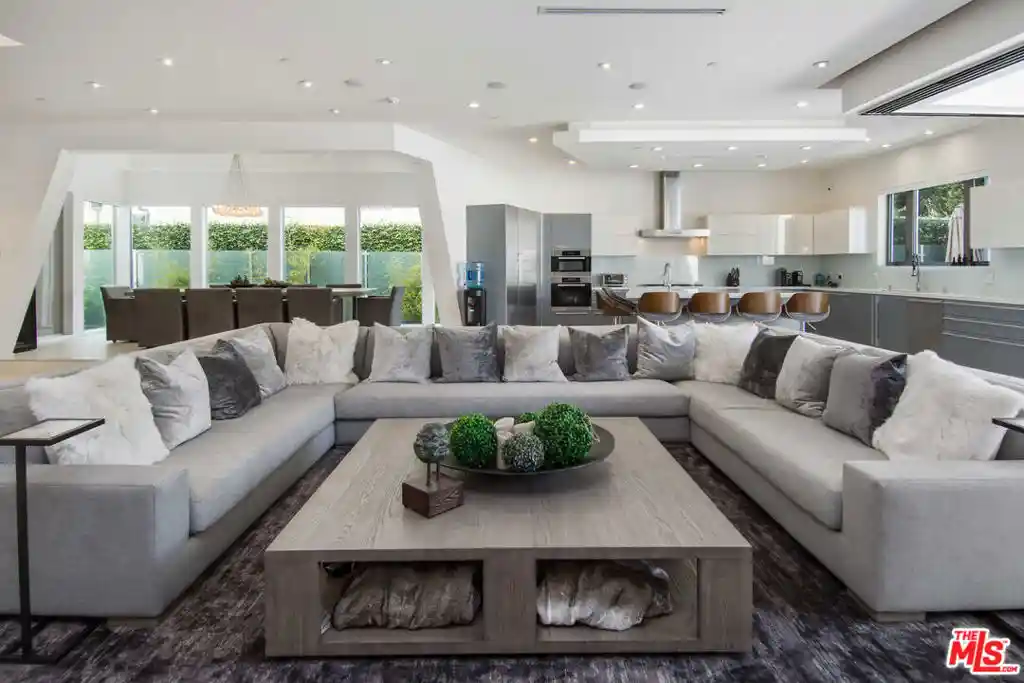
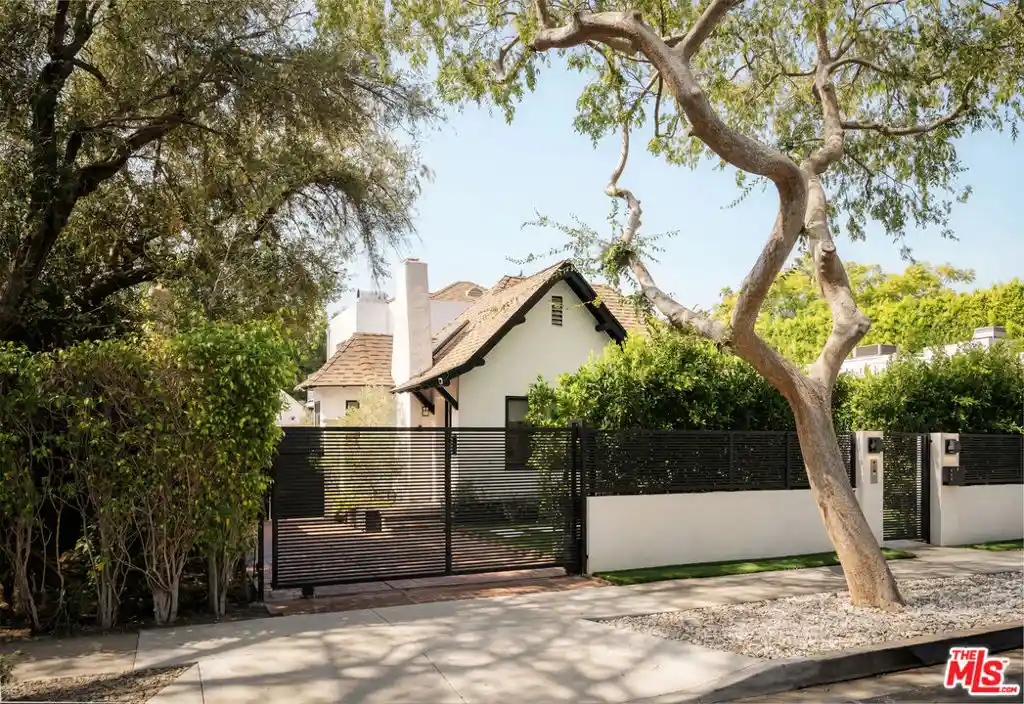
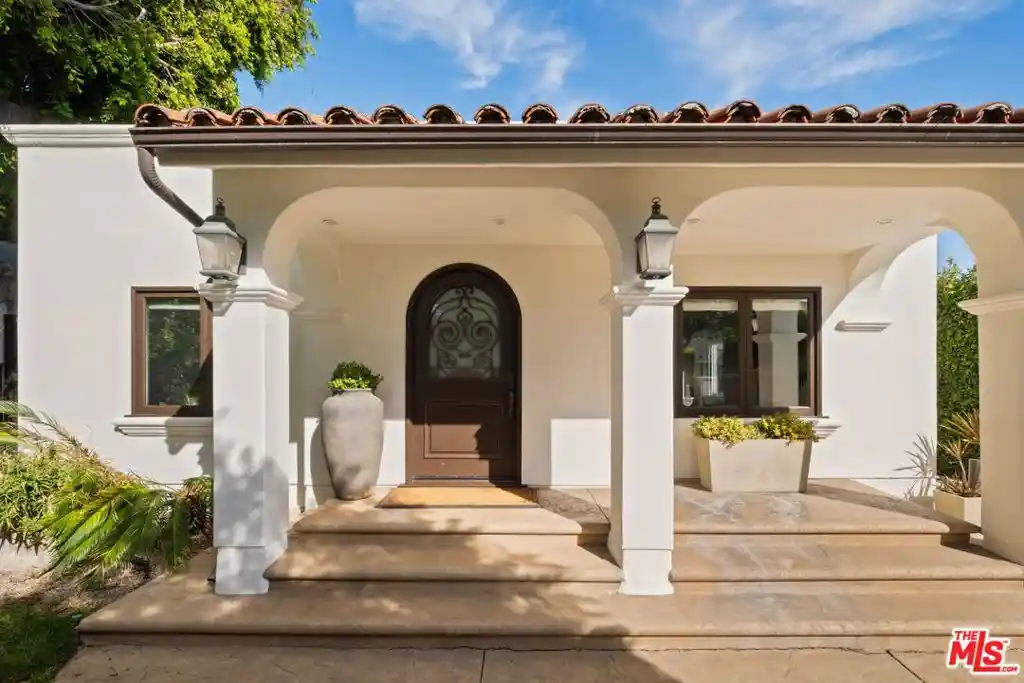
Beverly Grove's Crown Jewel | Featured in Dwell & Haven. This isn't just a house. It's a statement. Positioned on the desirable south side of 4th St for year-round natural light enhanced by strategic clerestory windows throughout. Interior: Clean modern design featuring floating walls, timeless high-end materials, ceiling heights that stop the scroll, surround sound and fully disappearing Fleetwood glass walls. Kitchen: floating drop ceiling, gorgeous Taj Mahal quartzite countertops, custom Arclinea cabinetry with Miele appliances, water filtration, wine cooler, second sink and pop-up outlets on an island seating eight. Primary suite: Flush-mount gas fireplace, south-facing Juliette balcony with cityscape and pool views, spacious north-facing deck atop the garage ~250 sq ft of elevated living with treetop & mountain views and a custom closet with center island. The spa style bath has floor-to-ceiling tile, large free-standing tub, floating double vanity, shower for two and a separate water closet. Three guest rooms, all en-suite. Lower level: Flex-space with bedrooms, bathrooms, theater room, high ceilings, natural light, wet bar, theater room and a large laundry room with overflow storage space. Offers great separation from the main level for extended family, guests, or work privacy. Land: Four car off-street parking, lush mature landscaping and hedged from front to back. The main level offers a seamless flow from indoor to outdoor living. Heated pool, oversized hot tub with zen waterfall and adequate room to entertain in style. Private / secure / walled / gated. Ideal central location between the beach and DTLA. Walk to the Beverly Center, Restaurant Row, Robertson Blvd, 3rd Street and Cedars-Sinai; 91 Walk Score (8/26). Only a few blocks to Beverly Hills and a short ride to The Grove, Beverly Boulevard, the Sunset Strip and Koreatown. Two-car garage with high ceilings and storage space + two driveway spaces. Move-in condition, could be sold furnished, is this the one that ends the search? Schedule a tour today.
- Houzeo last checked: 12 hours ago
- Listing updated: October 19, 2026 at 8:42 pm
- Source: California Regional MLS-CA | MLS#: 26870803

Property Details
Status
Active
Type
Single Family Residence
No. of Stories
3
County
City
Neighborhood
Year Built
2016
HOA Fees
-
Finished Area
5,747 sqft
Lot Size
6,251 sqft lot
Basement Area
- sqft
MLS Name
California Regional MLS
MLS Number
26870803
MLS Status
Active
Days on Market
68

Continue Your Journey in App
Find your dream home, receive real-time updates, and many more!
Continue Your Journey in App
Find your dream home, receive real-time updates, and many more!
Location
Facts & Features
Rooms
Bedrooms & bathrooms
Bedrooms: 4
Bathrooms: 6
Interior
Window Features
Blinds, Double Pane Windows, Drapes
Heating
Central, Forced Air, Zoned
Exterior Features
Rain Gutters
Sewer
Other
Cooling
Central Air
Appliances
Double Oven, Dishwasher, Gas Cooktop, Disposal, Gas Oven, Microwave, Refrigerator, Range Hood, Vented Exhaust Fan, Dryer, Washer
Interior Features
Wet Bar, High Ceilings, Living Room Deck Attached, Open Floorplan, Recessed Lighting, Storage, Suspended Ceilings, Bar, Walk In Closets
Flooring
Carpet, Tile
Construction
Year Built
Year Built: 2016
Home type
Single Family Residence
Construction Materials
Stone, Stucco
Architectural Style
Modern
Roof
Rolled Hot Mop
Property Condition
Updated Remodeled
Foundation Details
Concrete Perimeter, Quake Bracing, Slab
Utilities & Energy
Security Features
Carbon Monoxide Detectors, Fire Rated Drywall, Fire Sprinkler System, Gated Community, Smoke Detectors
Laundry Features
Inside, Laundry Room
Basement
Sump Pump
Pool Features
In Ground, Private, Waterfall
Fireplace Features
Gas, Living Room
Water Source
Public
Parking Features
Door Multi, Direct Access, Garage, Guest, Side By Side
Other Features
Lot Features
Back Yard, Corners Marked, Front Yard, Landscaped
Community Features
Gated
Patio And Porch Features
Covered, Deck, Open, Patio, Rooftop
Disclosures
Home Warranty, Seller Disclosure
Price History
| Date | Event | Price |
|---|---|---|
08/25/2026 Source: | Listed for Sale | $4,600,000 $800/sqft |

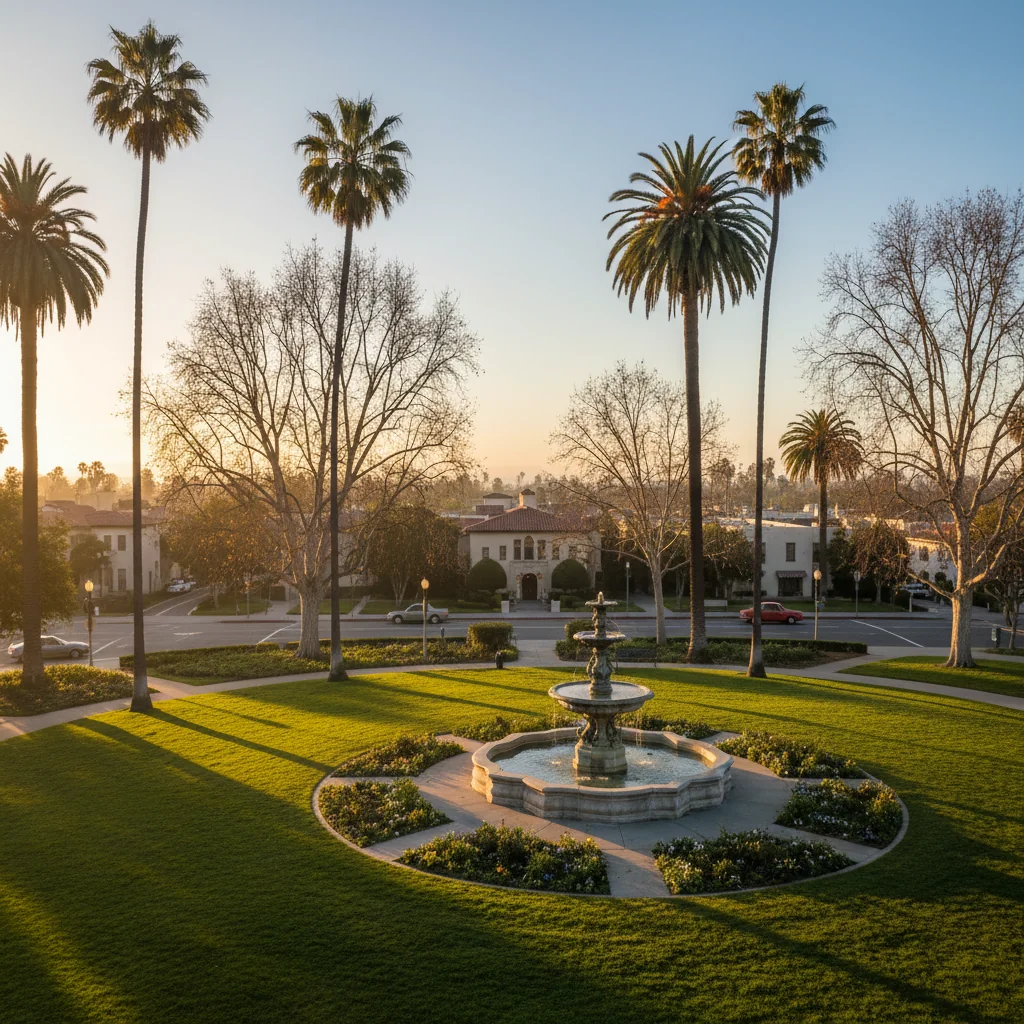
Carthay Ranks #35 in Los Angeles, CA

Homes

Rental Prices

Median Home Price
Nearby Homes
Find Homes by Property Features in Los Angeles, CA


Based on information from California Regional Multiple Listing Service, Inc. as of Nov 02, 2026, 02:15PM and /or other sources. All data, including all measurements and calculations of area, is obtained from various sources and has not been, and will not be, verified by broker or MLS. All information should be independently reviewed and verified for accuracy. Properties may or may not be listed by the office/agent presenting the information. Information being provided is for consumers’ personal, non-commercial use and may not be used for any purpose other than to identify prospective properties consumers may be interested in purchasing. This website may not include listings or property addresses of sellers who have directed their listing brokers to withhold their listing or their property address from display on the Internet. © 2026 California Regional Multiple Listing Service. All Rights Reserved.
 Advertising Broker: William Johnson DRE #01463271 | William Johnson Brokerage
