- Overview
- Description
- Property Details
- Location
- HOA Management
- Facts & Features
- Getting Around
- Nearby Homes

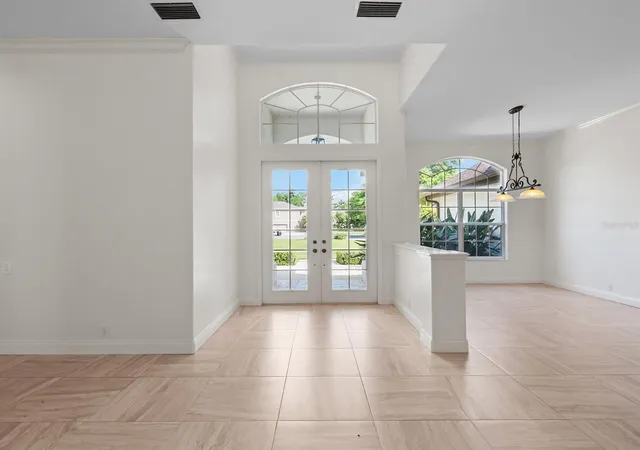

Street View
$949,000
Monthly Est:$4,724
 5 Beds
 3 Baths
3 full baths
 3,566sqft
8359 Grey Bark Ct, Sanford, FL 32771
$949,000
$4,724/moEst:
Get Pre-Approved
Single Family Residence
Built in 1997
$278.33/mo HOA
1.04 acres lot
$266/sq.ft
Description
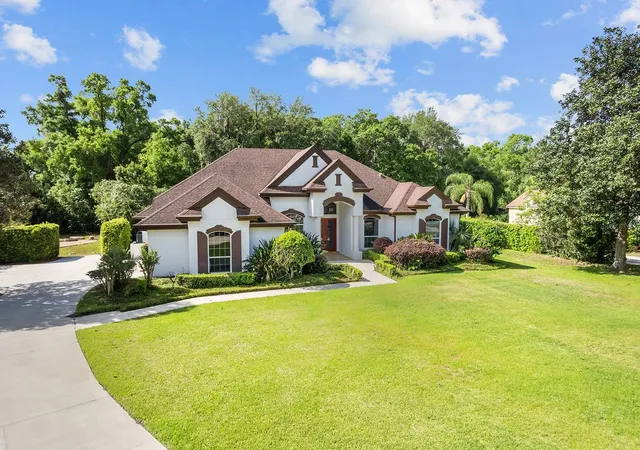
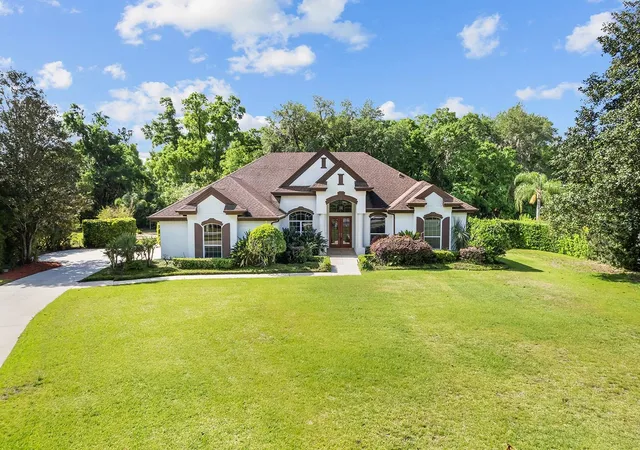
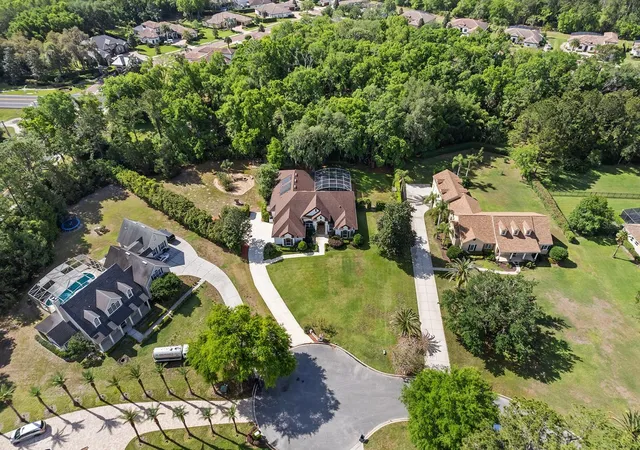
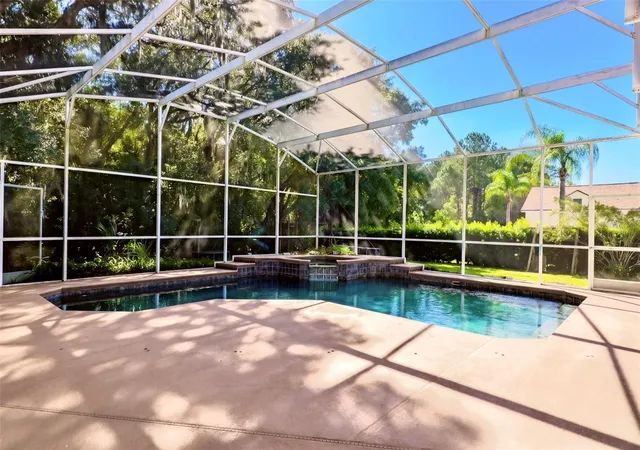
Virtually Staged. Welcome to 8359 Grey Bark Court, an exceptional one-story, 5-bedroom, 3-bathroom Arthur Rutenberg home situated on a sprawling 1.04-acre lot in the exclusive gated community of River Crest! Tucked away on a quiet cul-de-sac, this beautifully maintained residence offers an ideal combination of luxury, privacy, and comfort. Step inside to soaring ceilings, abundant natural light, and a thoughtfully designed split-bedroom floor plan that provides both spaciousness and functionality. At the heart of the home, the chef's kitchen features 42-inch cabinetry, a gas cooktop, an oversized center island, a generous walk-in pantry, and an open-concept layout that flows seamlessly into the family room, perfect for everyday living and entertaining. The spacious primary suite serves as a private retreat, complete with oversized walk-in closets and direct access to the covered lanai. In addition to five generously sized bedrooms, a dedicated office with custom built-in shelving provides the perfect space for working from home or studying. Step outside to your own private backyard oasis, featuring a screened-in saltwater pool, expansive covered lanai, and outdoor kitchen, ideal for year-round Florida living. Beyond the screened enclosure, enjoy a charming fire pit area and over an acre of property offering endless possibilities for outdoor enjoyment. Additional highlights include a 2018 ROOF, 3-car garage with ample storage, tankless water heater, and a recently converted saltwater pool system.
**Beyond the home, River Crest offers an exceptional lifestyle!** This exclusive, 24-hour guard-gated community features distinctive custom-built residences situated on spacious, acre-plus homesites surrounded by beautiful mature oak trees. Residents enjoy private community amenities, including a tennis court, scenic park, and a wooden boardwalk leading to a community dock on the spring-fed Wekiva River. With convenient direct river access, outdoor adventures and opportunities to enjoy Florida's natural beauty are right at your doorstep! Enjoy nearby access to the Seminole County walking and biking trails, Seminole Soccer Complex, tennis facilities, parks, shopping, and dining. Zoned for highly regarded Seminole County schools and conveniently located just minutes from I-4, SR 417, and SR 429/Wekiva Parkway, this location offers the perfect balance of peaceful estate living and everyday convenience. Experience the privacy, natural beauty, and distinctive charm of River Crest. Schedule your private showing today!
- Houzeo last checked: 23 minutes ago
- Listing updated: October 27, 2026 at 10:48 am
- Listing Provided by: Allie Wong (407) 637-0576 | KORR REALTY CORP (407) 732-6987
- Source: Stellar MLS-FL | MLS#: O6451801

Property Details
Status
Active
Type
Single Family Residence
No. of Stories
1
County
City
Neighborhood
--
Year Built
1997
HOA Fees
$278.33/mo
Finished Area
3,566 sqft
Lot Size
1.04 acres lot
Basement Area
- sqft
MLS Name
Stellar MLS
MLS Number
O6451801
MLS Status
Active
Days on Market
2
Cumulative Days on Market
1

Continue Your Journey in App
Find your dream home, receive real-time updates, and many more!
Continue Your Journey in App
Find your dream home, receive real-time updates, and many more!
Location
HOA Management
Bono & Associates / Mickey Bono
HOA Fees
$835/ Quarterly
Amenities
 Amenities and services may be covered by one or multiple associations and service providers.
 Tennis
 Security Gate
 Maintenance
 Security Guard
 Sports Court
Private Road
Disclaimer: Amenities are based on third-party information and may vary; buyers must independently verify all amenities, as information is deemed reliable but not guaranteed.
Facts & Features
Rooms
Bedrooms & bathrooms
Bedrooms: 5
Bathrooms: 3
Interior
Window Features
Blinds
Flooring
Ceramic Tile, Wood
Heating
Central, Electric, Zoned
Interior Features
Built In Features, Ceiling Fans(s), Eat In Kitchen, High Ceilings, Kitchen/family Room Combo, Primary Bedroom Main Floor, Vaulted Ceiling(s)
Sewer
Septic Tank
Cooling
Central Air, Zoned
Appliances
Built In Oven, Electric Water Heater, Microwave, Refrigerator, Tankless Water Heater
Construction
Year Built
Year Built: 1997
Home type
Single Family Residence
Architectural Style
Florida
Construction Materials
Block, Stucco
Roof
Shingle
Foundation Details
Slab
Utilities & Energy
Association Amenities
Gated, Pickleball Court(s), Security, Tennis Court(s)
Water Source
Well
Utilities
Bb/hs Internet Available, Electricity Connected, Natural Gas Connected
Parking Features
Garage Faces Side, Oversized
Laundry Features
Laundry Room
Pool Features
In Ground, Gunite, Salt Water, Screen Enclosure
Security Features
Security System Owned
Other Features
Lot Features
Cul De Sac
Subdivision Name
River Crest Ph 1
Patio And Porch Features
Enclosed, Patio, Screened
Community Features
Deed Restrictions, Gated Community Guard, Sidewalks, Tennis Court(s)
Price History
| Date | Event | Price |
|---|---|---|
10/26/2026 Source: | Listed for Sale | $949,000 +17154.55% $266/sqft |
07/18/2025 Source: | Sold | $5,500 -99.44% $2/sqft |
07/18/2025 Source: | Listing Removed | $975,000 +17627.27% $273/sqft |
06/22/2025 Source: | Pending | $5,500 $2/sqft |
06/14/2025 Source: | Price Decreased | $5,500 -99.44% $2/sqft |

Show more
Getting Around 8359 Grey Bark Ct
Bike Score®

Somewhat Bikeable
32/100
Walk Score®

Car-Dependent
1/100
Data provided by Redfin
Nearby Homes
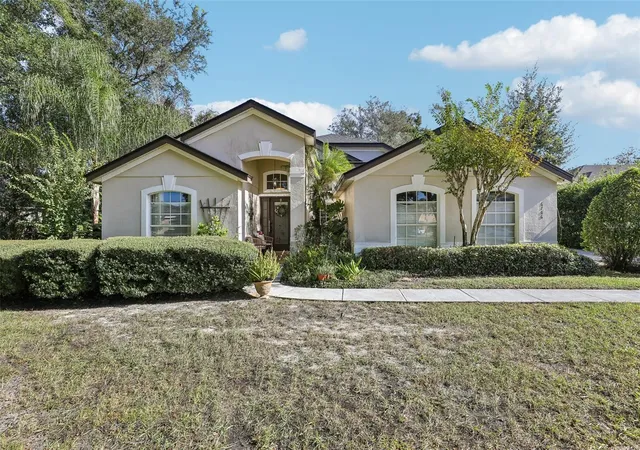
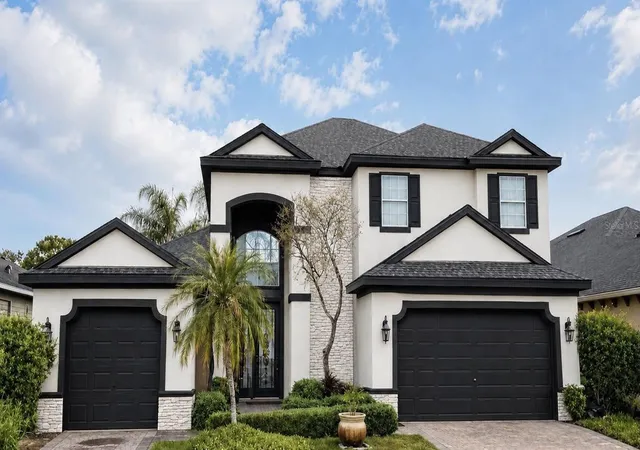
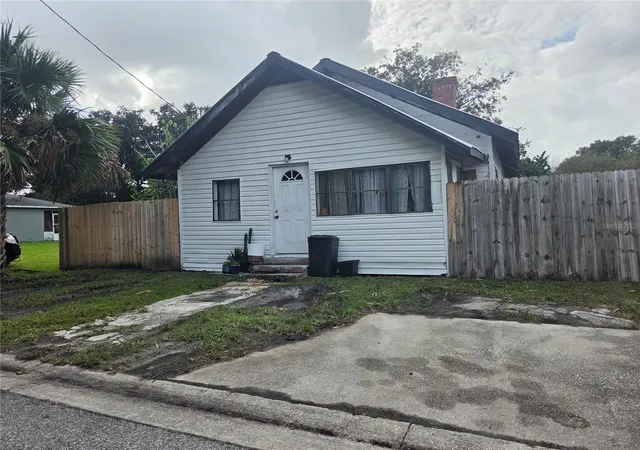
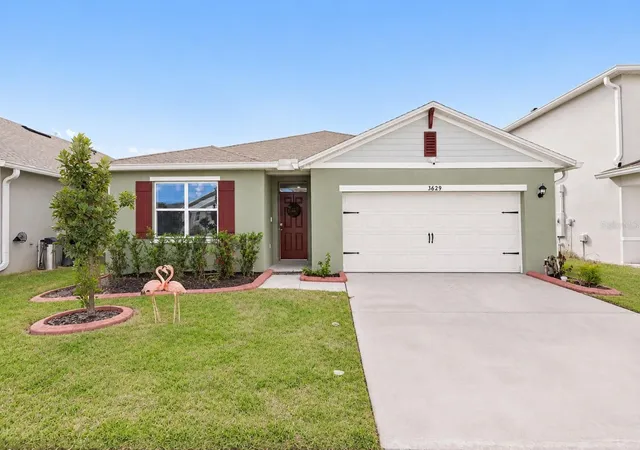
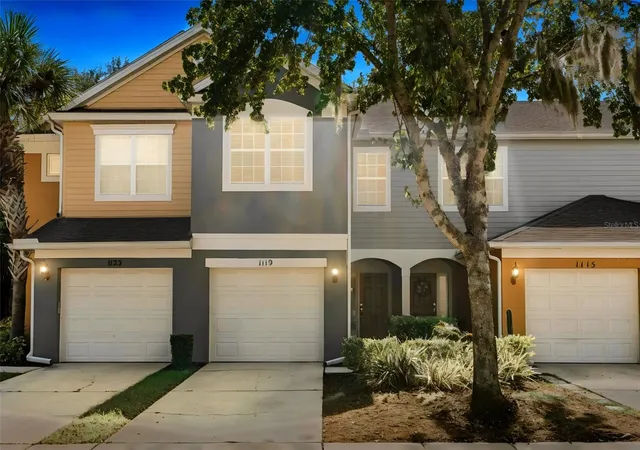
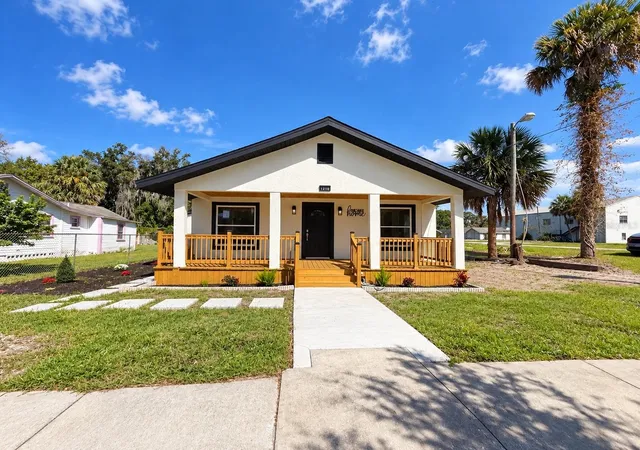
Find Homes by Property Features in Sanford, FL
Nearby New Homes For Sale

Based on information from Stellar MLS® through Oct 29, 2026, 02:15PM as submitted to and distributed by MLS GRID. All data is obtained from various sources and may not have been verified by the broker or MLS GRID. Supplied Open House Information is subject to change without notice. All information should be independently reviewed and verified for accuracy. Properties may or may not be listed by the office/agent presenting the information. IDX information is provided exclusively for consumers’ personal non-commercial use. It may not be used for any purpose other than to identify prospective properties consumers may be interested in purchasing. The data is deemed reliable but is not guaranteed by MLS GRID. The use of the MLS GRID Data may be subject to an end-user license agreement prescribed by the Member Participant’s applicable MLS, if any, and as amended from time to time. © 2026 Stellar MLS. All Rights Reserved.
 Advertising Broker: Fred McGill | Simple Showing, Inc
