- Overview
- Description
- Property Details
- Location
- HOA Management
- Facts & Features
- Getting Around
- Nearby Homes

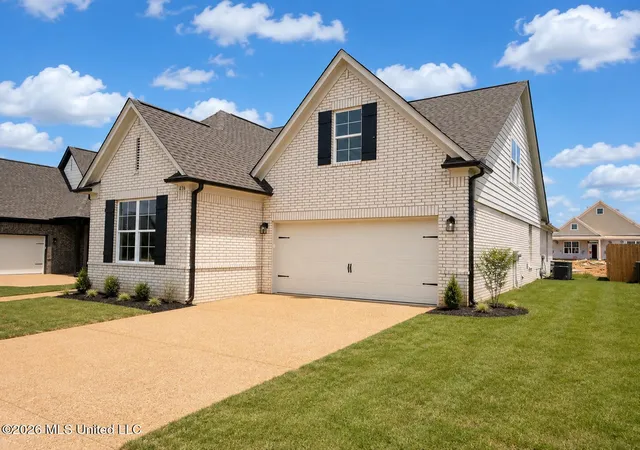


$389,900
Monthly Est:$1,941
 3 Beds
 3 Baths
3 full baths
 2,241sqft
836 Coahoma Ct, Nesbit, MS 38651
$389,900
$1,941/moEst:
Get Pre-Approved
Single Family Residence
Built in 2026
$54.17/mo HOA
0.19 acre lot
$174/sq.ft
Description
The seller will consider offering 3% of purchase price in concessions towards buyer's closing expenses with an acceptable offer.
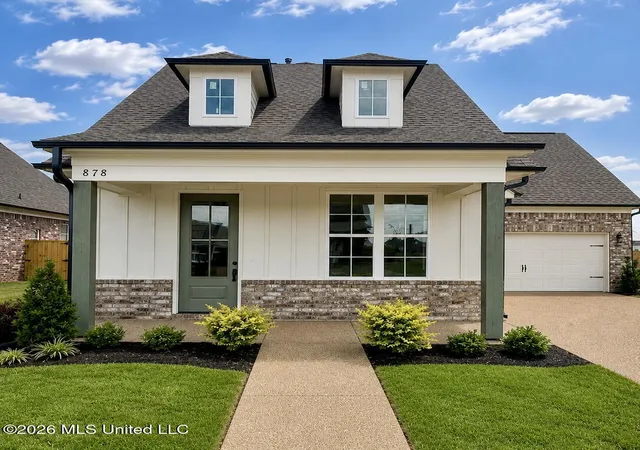
Welcome to Delta Landing and the Vicksburg Floor Plan!
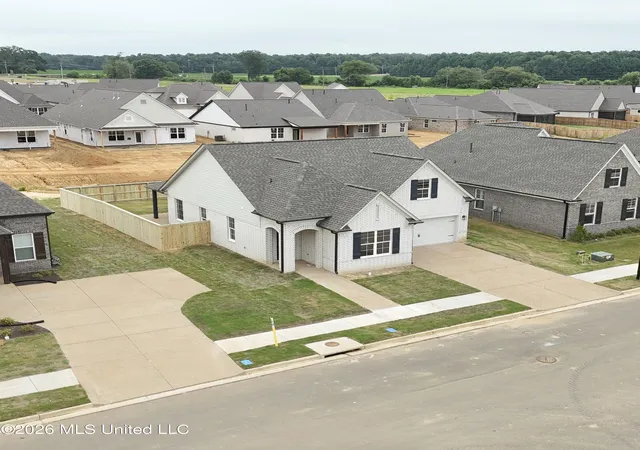
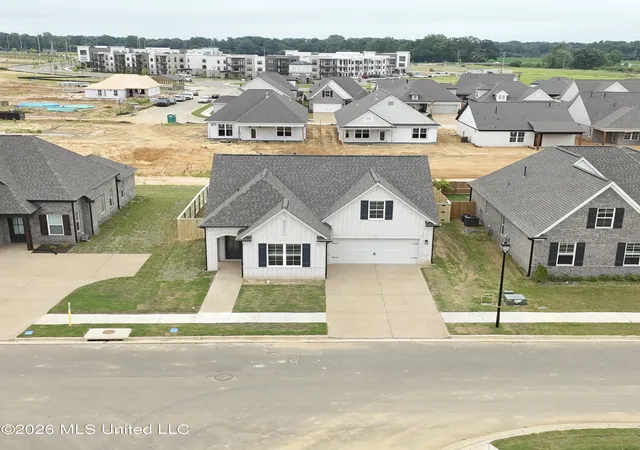
We invite you to be among the first to experience Hernando's premier mixed-use community, ideally situated directly across from the new Hernando High School. This vibrant community seamlessly blends traditional living with convenient access to retail shops, restaurants, businesses, and a host of exciting developments on the horizon.
This exquisite home boasts an array of high-end features, including hardwood flooring in the main living areas and the primary bedroom, custom cabinetry, a stylish tiled backsplash, elegant Quartz countertops, a single basin kitchen sink, and stainless steel appliances. Choose between a gas or electric stove top to suit your culinary preferences.
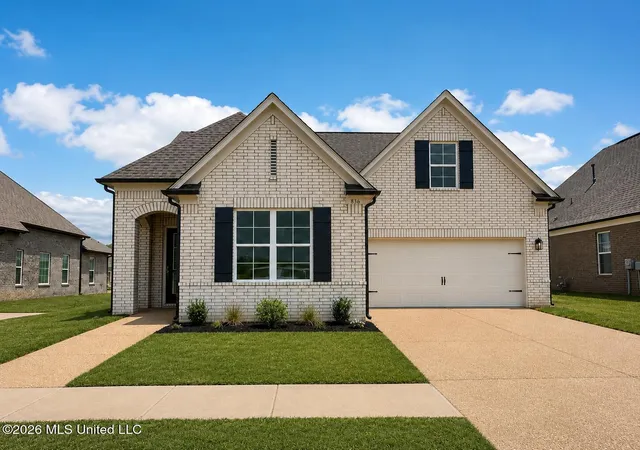
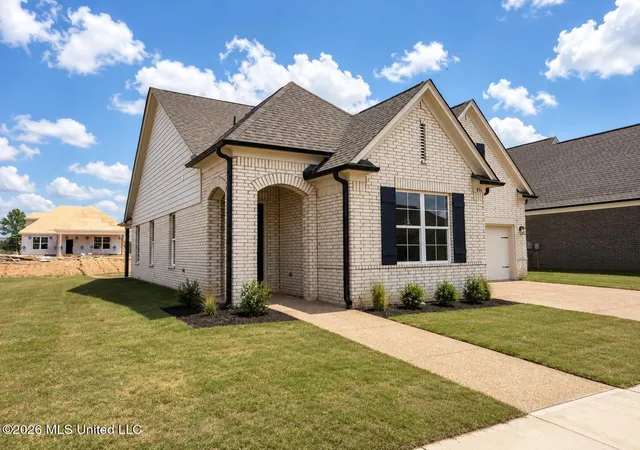
As you enter through the grand 9-foot front door, you are welcomed into a spacious living area. The kitchen is designed for both functionality and style, featuring a Quartz breakfast bar that overlooks the living room.
This thoughtfully designed floor plan includes a hall off the living room that leads to the primary suite, while another hall provides access to an additional bedroom and a full bathroom. On the front of the home you will find another bedroom and the 3rd full bathroom in the house. The primary bath offers a luxurious experience with a walk-through shower, a relaxing soaker tub, a double vanity, and a generous walk-in closet. The guest bathrooms feature a tub/shower combination adorned with a striking tiled wall that extends to the ceiling.
Ascend the stairs to discover a spacious 19x15 bonus room, complete with a closet, which can serve as a fourth bedroom or an ideal recreational space. Additionally, a walk-in attic provides ample storage solutions.
Step outside to enjoy serene views from the expansive covered patio, an ideal space for relaxation and entertaining. Don't miss this opportunity to secure this stunning home in a thriving community--schedule your visit today!
- Houzeo last checked: 8 minutes ago
- Listing updated: October 5, 2026 at 5:10 pm
- Listing Provided by: Dalton Graham (662) 812-1165 DRE #24709, Amy M McBride | Sky Lake Realty LLC (662) 469-4224
- Source: MLS United-MS | MLS#: 4146385

Property Details
Status
Active
Type
Single Family Residence
No. of Stories
-
County
City
Neighborhood
--
Year Built
2026
HOA Fees
$54.17/mo
Finished Area
2,241 sqft
Lot Size
0.19 acre lot
Basement Area
- sqft
MLS Name
MLS United
MLS Number
4146385
MLS Status
Active
Days on Market
176

Continue Your Journey in App
Find your dream home, receive real-time updates, and many more!
Download App
Continue Your Journey in App
Find your dream home, receive real-time updates, and many more!
Location
HOA Management
N/A
HOA Fees
$650/ Annually
Amenities
 Amenities and services may be covered by one or multiple associations and service providers.
 Management
Disclaimer: Amenities are based on third-party information and may vary; buyers must independently verify all amenities, as information is deemed reliable but not guaranteed.
Facts & Features
Rooms
Bedrooms & bathrooms
Bedrooms: 3
Bathrooms: 3
Interior
Cooling
Ceiling Fan(s), Central Air, Dual, Electric, Gas, Multi Units
Window Features
Low Emissivity Windows, Double Pane Windows, Insulated Windows, Screens, Shutters
Heating
Central, Fireplace(s), Natural Gas
Flooring
Carpet, Ceramic Tile, Combination, Hardwood
Exterior Features
Rain Gutters
Interior Features
Breakfast Bar, Ceiling Fan(s), Double Vanity, Eat In Kitchen, High Ceilings, Open Floorplan, Pantry, Primary Downstairs, Recessed Lighting, Soaking Tub, Walk In Closet(s), Other
Sewer
Public Sewer
Appliances
Dishwasher, Disposal, Free Standing Gas Range, Gas Water Heater, Microwave, Stainless Steel Appliance(s), Water Heater
Construction
Year Built
Year Built: 2026
Home type
Single Family Residence
Architectural Style
Traditional
Construction Materials
Brick
Foundation Details
Slab
Property Condition
Move In Ready
Roof
Architectural Shingles
Utilities & Energy
Laundry Features
Electric Dryer Hookup, In Hall, Laundry Room, Lower Level, Main Level, Washer Hookup
Water Source
Public
Utilities
Electricity Connected, Natural Gas Connected, Sewer Connected, Water Connected, Natural Gas In Kitchen
Parking Features
Carriage Load, Attached, Garage Door Opener, Concrete
Fireplace Features
Gas Log, Living Room
Security Features
Carbon Monoxide Detector(s), Smoke Detector(s)
Other Features
Patio And Porch Features
Front Porch, Porch, Rear Porch
Subdivision Name
Delta Landing
Community Features
Curbs, Hiking/walking Trails, Sidewalks
Lot Features
Cleared, Landscaped, Open Lot, Rectangular Lot
Disclosures
Agent Owned, Seller/agent Relationship
Price History
| Date | Event | Price |
|---|---|---|
04/17/2026 Source: | Price Decreased | $389,900 -2.50% $174/sqft |
04/17/2026 Source: | Listed for Sale | $399,900 $178/sqft |

Nearby Homes
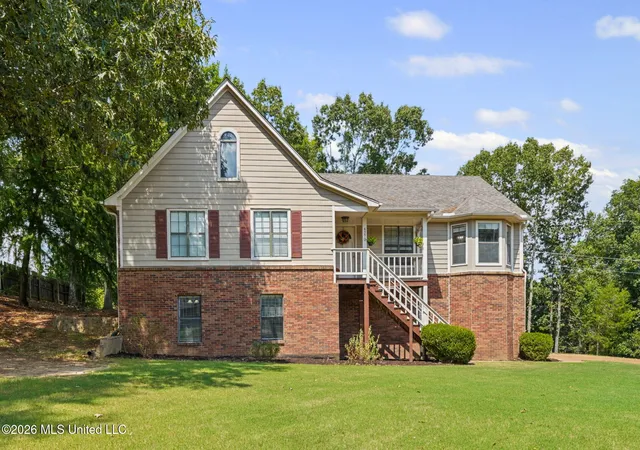


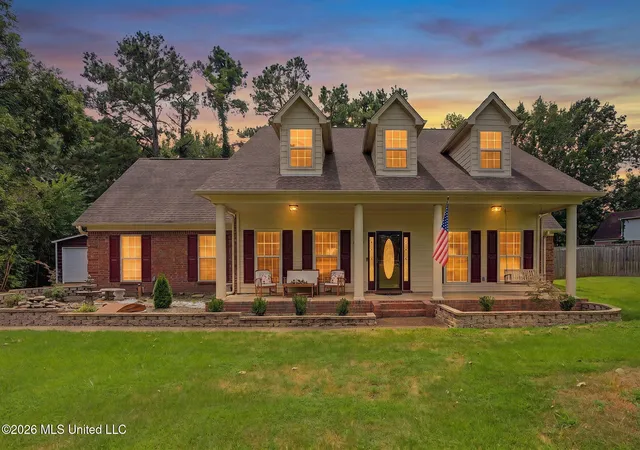

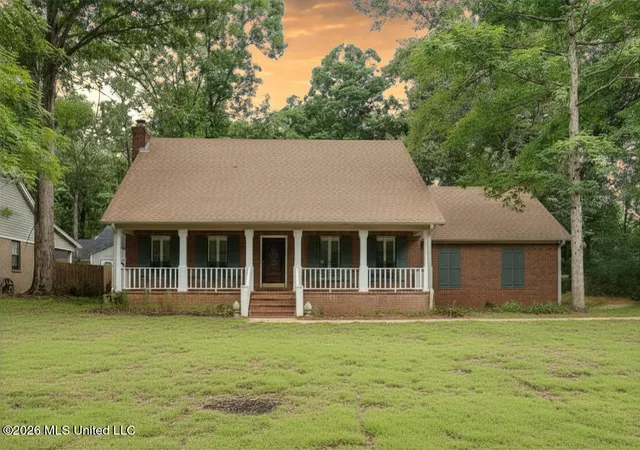



Find Homes by Property Features in Nesbit, MS
Nearby New Homes For Sale


Based on information from MLS United, LLC. through Oct 10, 2026, 10:30PM. IDX information is provided exclusively for consumers' personal, non-commercial use, that it may not be used for any purpose other than to identify prospective properties consumers may be interested in purchasing, and that the data is deemed reliable but is not guaranteed accurate by the MLS. © 2026 MLS United, LLC. All Rights Reserved.
 Advertising Broker: Daniel Demers | Sell Your Home Services