- Overview
- Description
- Property Details
- Location
- Facts & Features
- Getting Around
- Nearby Homes

Street View
$350,000
Monthly Est:$1,742
 3 Beds
 2 Baths
2 full baths
 1,600sqft
836 Evans Ave, Saint Louis, MO 63122
$350,000
$1,742/moEst:
Get Pre-Approved
Single Family Residence
Built in 1948
$-- HOA
7,405.2 sqft lot
$219/sq.ft
Description
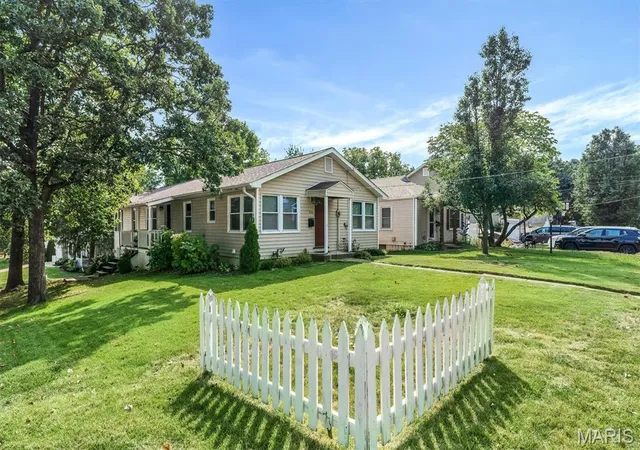
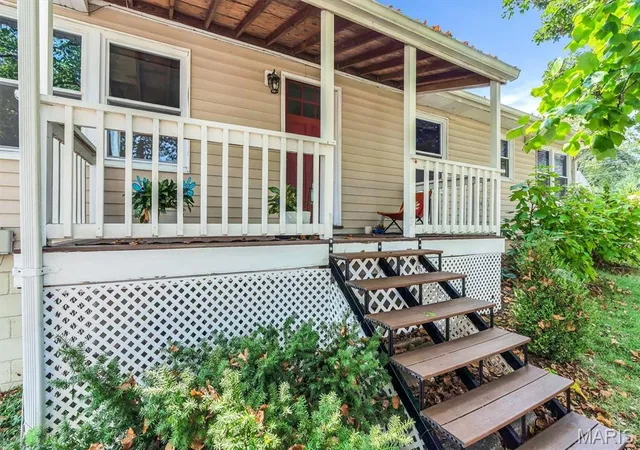
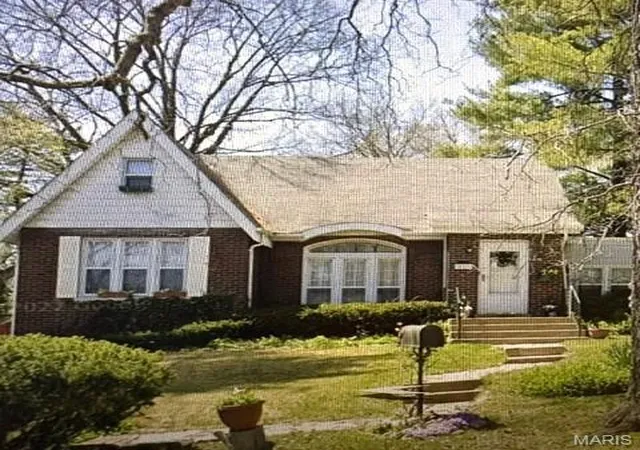
Classic Kirkwood charm meets thoughtful single-story living at 836 Evans Avenue. This standout ranch welcomes you with a distinctive double-entrance layout, setting a warm, hospitable tone from the moment you arrive.
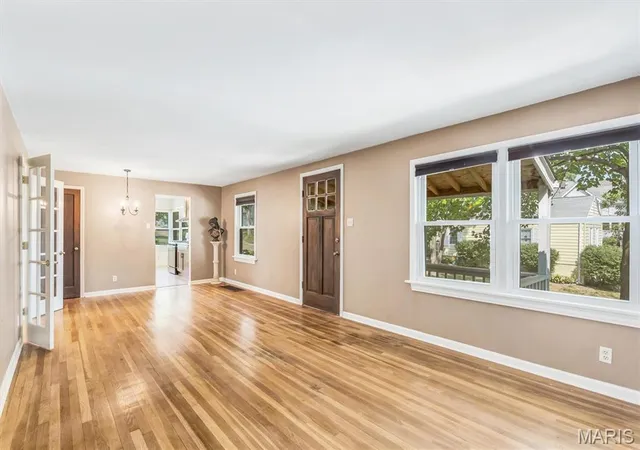
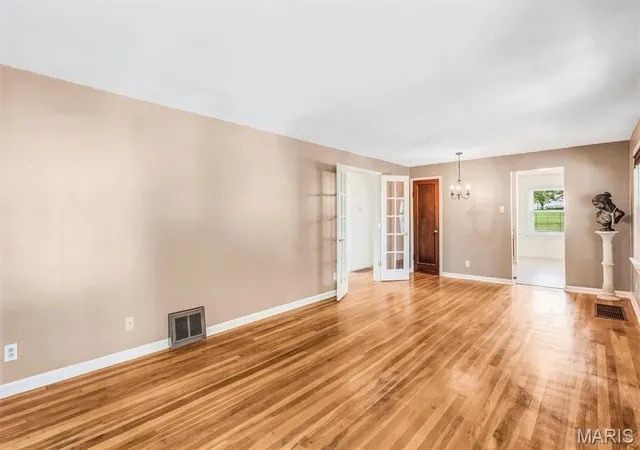
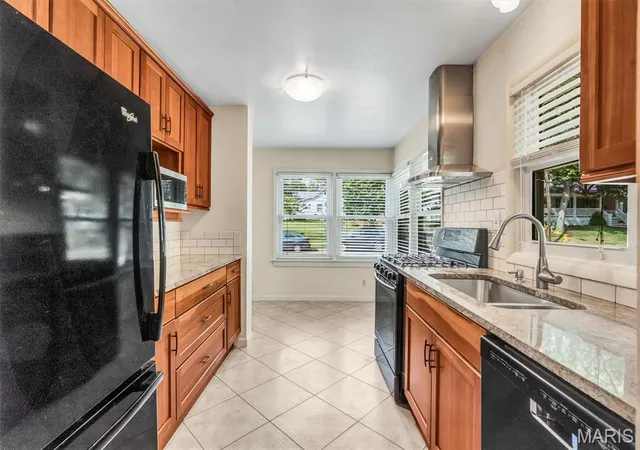
Inside, gleaming hardwood floors and expansive windows flood the interior with natural light. The heart of the home features a comfortable central living room, complemented by an updated kitchen and sunny breakfast room. Guests will naturally gravitate toward the welcoming, cottage-style kitchen entrance—a space intentionally designed for gathering, lingering, and feeling right at home. Across the back of the house, a second spacious family room stretches out, offering a bright, airy retreat for everyday lounging and entertaining.
The versatile bedroom wing offers space to adapt to your lifestyle:
Primary Suite: Features an ensuite bath with a generous footprint, giving you ample room and layout potential to create your dream private spa.
Secondary Bedroom: Well-proportioned and located near a full central bath.
Third Bedroom / Flexible Office: Currently accented with elegant glass French doors, making it ideal as a quiet work-from-home study, creative studio, or dedicated guest room.
Down below, the oversized garage provides rare ease with tuck-under storage options to keep vehicles and garden equipment organized. In addition the full basement provides even more storage.
Tucked into one of Kirkwood’s most sought-after neighborhoods with top-rated schools, parks, and downtown Kirkwood dining just minutes away, this home delivers the unbeatable formula: unmatched location, enduring character, and incredible potential.
Home to be sold as is, price reflects small projects that someone can come in and put their touch and style to make this a stellar investment.
- Houzeo last checked: 10 minutes ago
- Listing updated: October 3, 2026 at 2:41 pm
- Listing Provided by: Angi Dunham (314) 306-8688 | RedKey Realty Leaders (636) 626-7007
- Source: MARIS MLS-MO as distributed by MLS GRID | MLS#: MIS26058569

Property Details
Status
Pending
Type
Single Family Residence
No. of Stories
-
County
City
Neighborhood
--
Year Built
1948
HOA Fees
-
Finished Area
1,600 sqft
Lot Size
7,405.2 sqft lot
Basement Area
- sqft
MLS Name
MARIS MLS
MLS Number
MIS26058569
MLS Status
Pending
Days on Market
54
Cumulative Days on Market
11

Continue Your Journey in App
Find your dream home, receive real-time updates, and many more!
Continue Your Journey in App
Find your dream home, receive real-time updates, and many more!
Location
Facts & Features
Rooms
Bedrooms & bathrooms
Bedrooms: 3
Bathrooms: 2
Living Room
Level: Main
Area: 276.00 Square Feet
Dimensions: 23x12
Family Room
Level: Main
Area: 253.00 Square Feet
Dimensions: 23x11
Primary Bedroom
Level: Main
Area: 130.00 Square Feet
Dimensions: 13x10
Bedroom 2
Level: Main
Area: 132.00 Square Feet
Dimensions: 12x11
Bedroom 3
Level: Main
Area: 88.00 Square Feet
Dimensions: 11x8
Kitchen
Level: Main
Area: 84.00 Square Feet
Dimensions: 14x6
Primary Bathroom
Level: Main
Area: 81.00 Square Feet
Dimensions: 9x9
Interior
Heating
Forced Air, Natural Gas
Sewer
Public Sewer
Cooling
Ceiling Fan(s), Central Air
Appliances
Dishwasher, Microwave, Gas Oven, Gas Range, Refrigerator
Exterior Features
Entry Steps/stairs, Lighting, Private Yard
Window Features
Tilt In Windows
Flooring
Carpet, Ceramic Tile, Hardwood
Interior Features
Ceiling Fan(s), Center Hall Floorplan, Custom Cabinetry, Eat In Kitchen, Granite Counters, High Speed Internet, Kitchen/dining Room Combo, Separate Shower, Shower, Storage, Walk In Closet(s)
Construction
Year Built
Year Built: 1948
Home type
Single Family Residence
Property Condition
Fixer, Updated/remodeled
Foundation Details
Block
Architectural Style
Raised Ranch, Ranch
Roof
Shingle
Construction Materials
Vinyl Siding
Utilities & Energy
Electric
220 Volts
Basement
Block, Partial, Storage Space, Unfinished
Laundry Features
In Basement
Parking Features
Attached, Basement, Garage Door Opener, Garage Faces Side, Oversized
Security Features
Secured Garage/parking
Water Source
Public
Utilities
Cable Available
Other Features
Lot Features
City Lot, Few Trees, Level
Disclosures
Seller Property Disclosure
Patio And Porch Features
Covered, Patio
Subdivision Name
Avondale
Price History
| Date | Event | Price |
|---|---|---|
10/03/2026 Source: | Pending | $350,000 $219/sqft |
09/22/2026 Source: | Listed for Sale | $350,000 $219/sqft |
09/20/2026 Source: | Coming Soon | $350,000 $219/sqft |

Nearby Homes
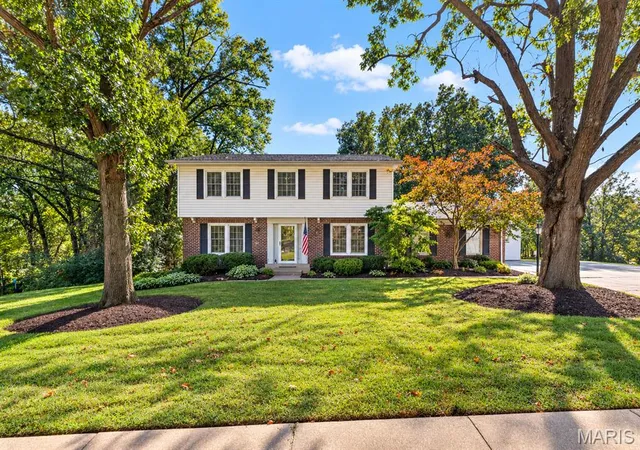
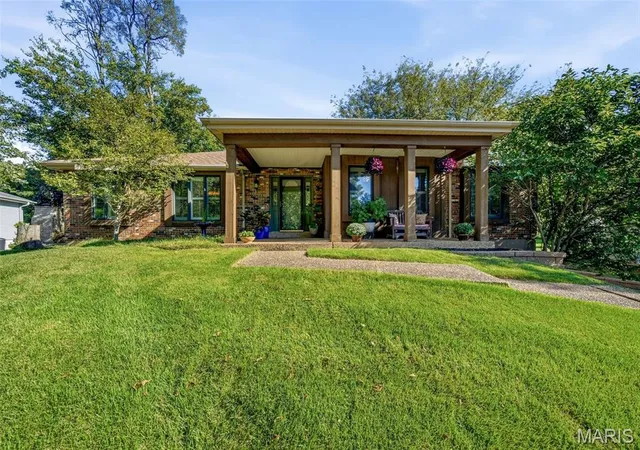
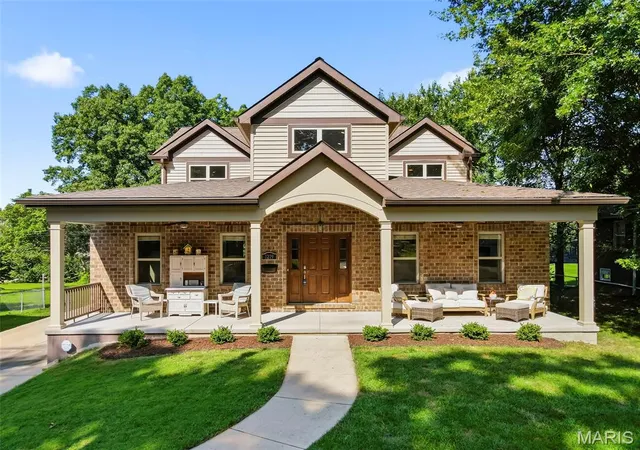
Find Homes by Property Features in Saint Louis, MO
Nearby New Homes For Sale


Based on information from Mid America Regional Information Systems, Inc. through Nov 07, 2026, 05:16PM as submitted to and distributed by MLS GRID. All data is obtained from various sources and may not have been verified by broker or MLS GRID. Supplied Open House Information is
subject to change without notice. All information should be independently reviewed and verified for accuracy. Properties may or may not be listed by the office/agent presenting the information. Some IDX listings have been excluded from this website.
Properties displayed may be listed or sold by various participants in the MLS. Property data presented reflect information otherwise available from public records. The REALTOR® providing this information may not have represented the buyer or seller
in some or all of the transactions.
IDX information is provided exclusively for consumers’ personal noncommercial use, that it may not be used for any purpose other than to identify prospective properties consumers may be interested in purchasing, that the data is deemed reliable but is not guaranteed by MLS GRID, and that the use of the MLS GRID Data may be subject to an end user license agreement prescribed by the Member Participant’s applicable MLS if any and as amended from time to time. © 2026 Mid America Regional Information Systems, Inc. All Rights Reserved.
 Advertising Broker: Nicholas Huscroft | Chosen Realty
