- Overview
- Description
- Property Details
- Location
- Facts & Features
- Getting Around
- Nearby Homes
 New Construction

Street View
$1,479,000
Monthly Est:$7,362
 4 Beds
 4 Baths
3 full baths + 1 half bath
 3,222sqft
895 Glen Elm Dr, Saint Louis, MO 63122
$1,479,000
$7,362/moEst:
Get Pre-Approved
Single Family Residence
Built in 2026
$-- HOA
8,899.31 sqft lot
$459/sq.ft
Description
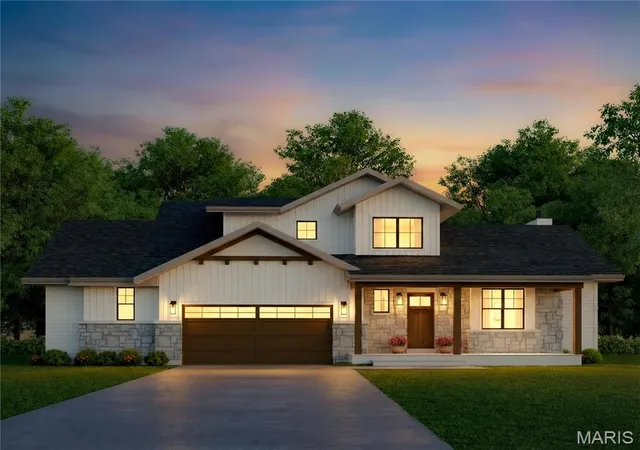
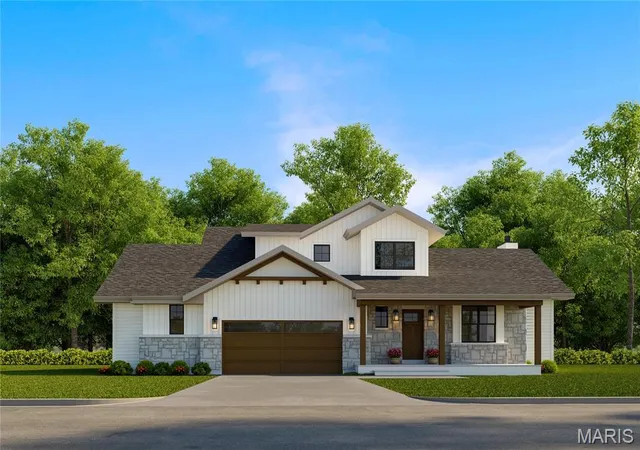
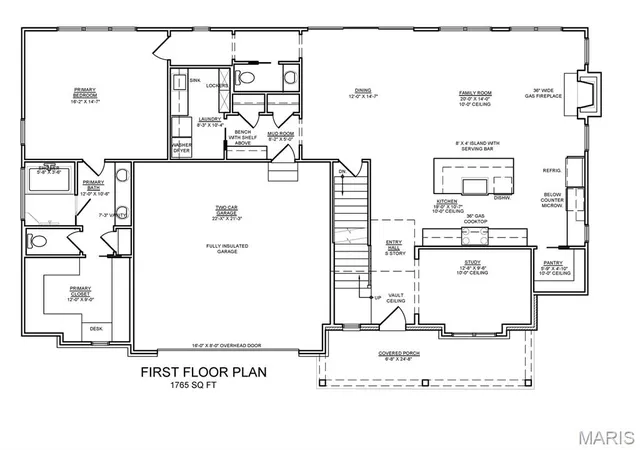
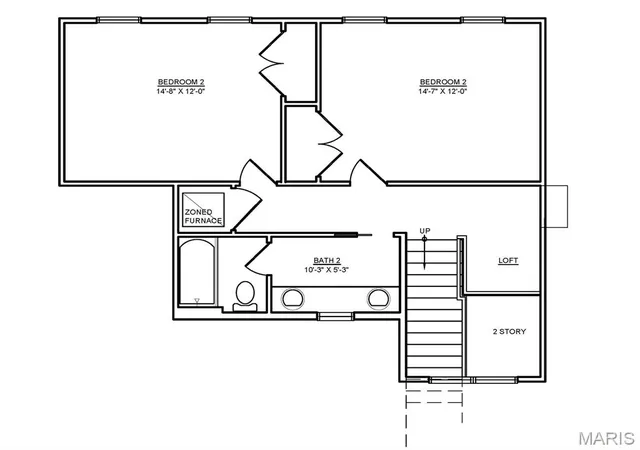
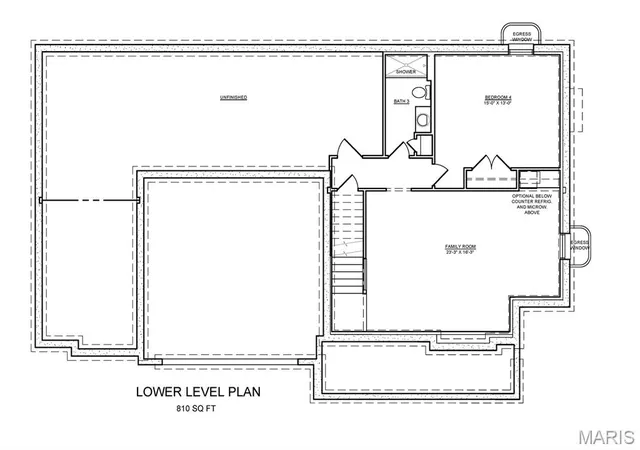
Unique opportunity to customize this fabulous 1.5 Story new home in Glendale. The home is being built by Scharf Custom Homes, known for their attention to detail and beautiful high end finishes. This home is walkable to N. Glendale as well as the coffee shop and deli across from Glendale City hall and just a bike or golf cart ride to downtown Kirkwood or Webster. It's truly the perfect central location with both Hwy 44 and Hwy 40/64 just five minutes away as well just blocks from all the conveniences along Manchester. The home itself is truly perfect for downsizers or someone seeking a large main level primary suite as these are fairly rare in Glendale. The charming exterior design showcases beautiful board-n-batten LP smart siding which is an aspen wood strand siding similar to Hardie but with greater impact resistance to hail. Additional stone accents across the front elevation are complimented by a stained wood front door and porch ceiling, and complementary accents on the garage doors and trim. This plan was custom designed for the lot and it really shows! Inside a primary suite features a large walk-in closet as well as a wet room with both a tub and shower. Also on the first floor is a powder room, and mud & laundry rooms that are immediately accessible from the two car attached garage. The sprawling kitchen includes a massive 9' island with enough seating for five guests and a large walk-in pantry. It overlooks the great room with views to the rear yard and patio as well as a perfectly placed fireplace. A large open dining room as well as a study round out the main level. Upstairs you'll find two more large bedrooms with a double bath and a loft that overlooks the two story entry way. And a finished lower level includes a huge recreation room, and additional bed and bath, and a serving bar. If you review the feature sheet you will find that built-ins in the study, wainscoting, selected wallpaper, and hardwoods throughout the majority of the home are standard Scharf features. It is still early on the process so there is still time to make cabinet and appliance selections, choose your paint colors, and select lighting and plumbing fixtures that suit your style. So here is your opportunity to work directly with Studio G Design and Scharf Custom Homes to create the home of your dreams! Be sure to ask your agent to download the specifications and floor plans or call/email Ginger and she will send them your way.
- Houzeo last checked: 14 minutes ago
- Listing updated: August 8, 2026 at 7:31 am
- Listing Provided by: Ginger Fawcett (314) 440-5646 | Live Local Realty (314) 965-1000
- Source: MARIS MLS-MO as distributed by MLS GRID | MLS#: MIS26049678

Property Details
Status
Active
Type
Single Family Residence
No. of Stories
-
County
City
Neighborhood
--
Year Built
2026
HOA Fees
-
Finished Area
3,222 sqft
Lot Size
8,899.31 sqft lot
Basement Area
- sqft
MLS Name
MARIS MLS
MLS Number
MIS26049678
MLS Status
Active
Days on Market
85

Continue Your Journey in App
Find your dream home, receive real-time updates, and many more!
Continue Your Journey in App
Find your dream home, receive real-time updates, and many more!
Location
Facts & Features
Rooms
Bedrooms & bathrooms
Bedrooms: 4
Bathrooms: 4
Interior
Sewer
Public Sewer
Interior Features
Ceiling Fan(s), Custom Cabinetry, Separate Dining, Soaking Tub, Special Millwork, Two Story Entrance Foyer, Walk In Closet(s)
Heating
Electric, Natural Gas, Zoned
Cooling
Central Air, Dual
Construction
Year Built
Year Built: 2026
Home type
Single Family Residence
Foundation Details
Concrete Perimeter
Construction Materials
Board & Batten Siding, Frame, Hardi Plank Type, Stone Veneer
Architectural Style
Traditional
Roof
Architectural Shingle
Utilities & Energy
Electric
Ameren
Utilities
Cable Available
Basement
9 Ft + Pour, Bathroom, Partially Finished, Full
Parking Features
Attached, Garage Door Opener, Garage Faces Front
Water Source
Public
Fireplace Features
Gas
Laundry Features
Laundry Room, Main Level
Other Features
Disclosures
Flood Plain No, Occupancy Permit Required
Lot Features
Corner Lot, Infill Lot, Level
Patio And Porch Features
Covered, Front Porch, Patio
Subdivision Name
Glen Elm Amd
Price History
| Date | Event | Price |
|---|---|---|
08/08/2026 Source: | Listed for Sale | $1,479,000 $459/sqft |
08/07/2026 Source: | Coming Soon | $1,479,000 +437.82% $459/sqft |
06/13/2018 Source: | Sold | $275,000 $85/sqft |

Nearby Homes

Find Homes by Property Features in Saint Louis, MO
Nearby New Homes For Sale


Based on information from Mid America Regional Information Systems, Inc. through Nov 01, 2026, 06:31AM. All data is obtained from various sources and may not have been verified by broker or MLS GRID. Supplied Open House Information is
subject to change without notice. All information should be independently reviewed and verified for accuracy. Properties may or may not be listed by the office/agent presenting the information. Some IDX listings have been excluded from this website.
Properties displayed may be listed or sold by various participants in the MLS. Property data presented reflect information otherwise available from public records. The REALTOR® providing this information may not have represented the buyer or seller
in some or all of the transactions.
IDX information is provided exclusively for consumers’ personal noncommercial use, that it may not be used for any purpose other than to identify prospective properties consumers may be interested in purchasing, that the data is deemed reliable but is not guaranteed by MLS GRID, and that the use of the MLS GRID Data may be subject to an end user license agreement prescribed by the Member Participant’s applicable MLS if any and as amended from time to time. © 2026 Mid America Regional Information Systems, Inc. All Rights Reserved.
 Advertising Broker: Nicholas Huscroft | Chosen Realty
