Realty Solution
Powered by 
- 2
- Overview
- Description
- Property Details
- Location
- HOA Management
- Facts & Features
- Getting Around
- Nearby Homes
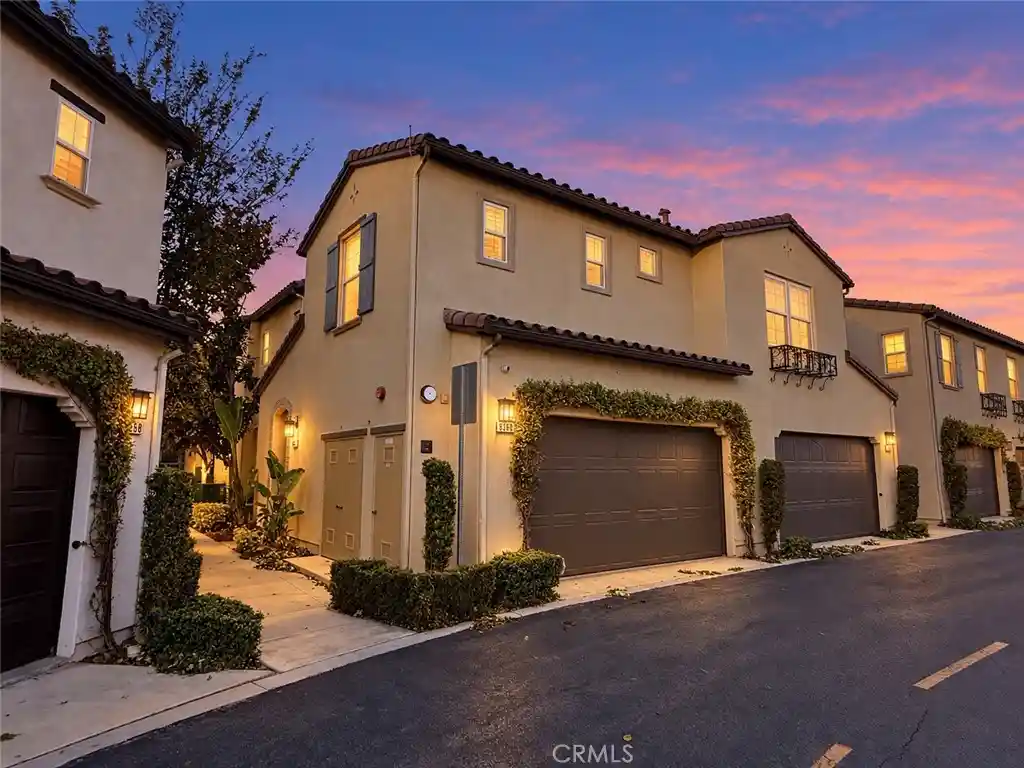


Street View
Listed by: Pamela Briggs (909) 631-0006 DRE #01920977 | Coldwell Banker Tri-Counties R (909) 861-9835
$625,000
Monthly Est:$3,111
 4 Beds
 2 Baths
2 full baths
 2,022sqft
8360 Ranger, Chino, CA 91708
$625,000
$3,111/moEst:
Get Pre-Approved
Condominium
Built in 2007
$440/mo HOA
991 sqft lot
$309/sq.ft
Description
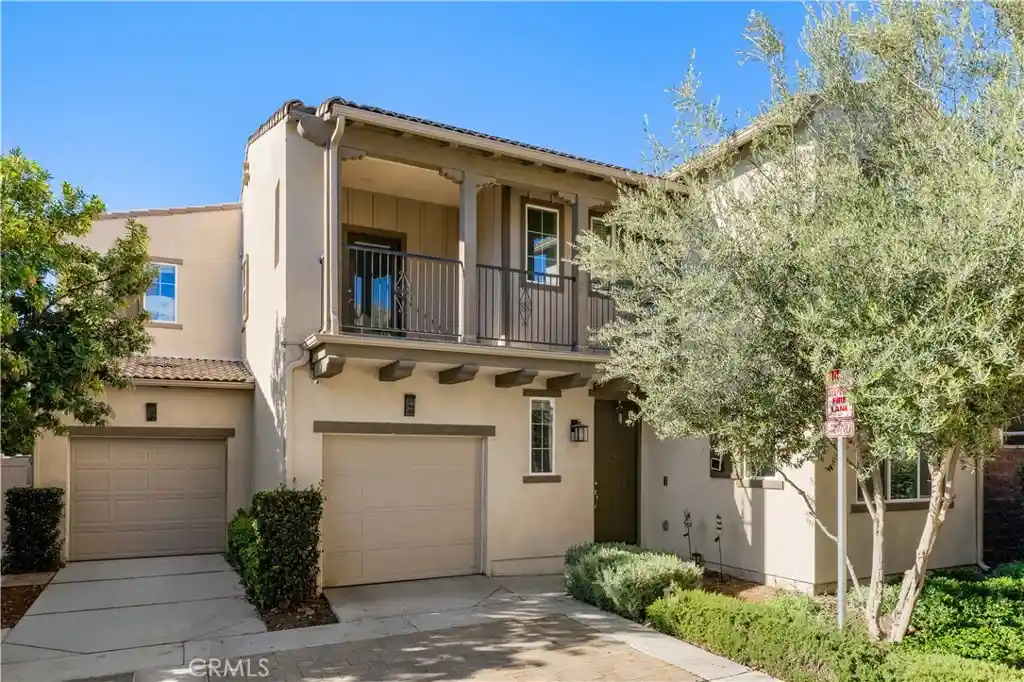
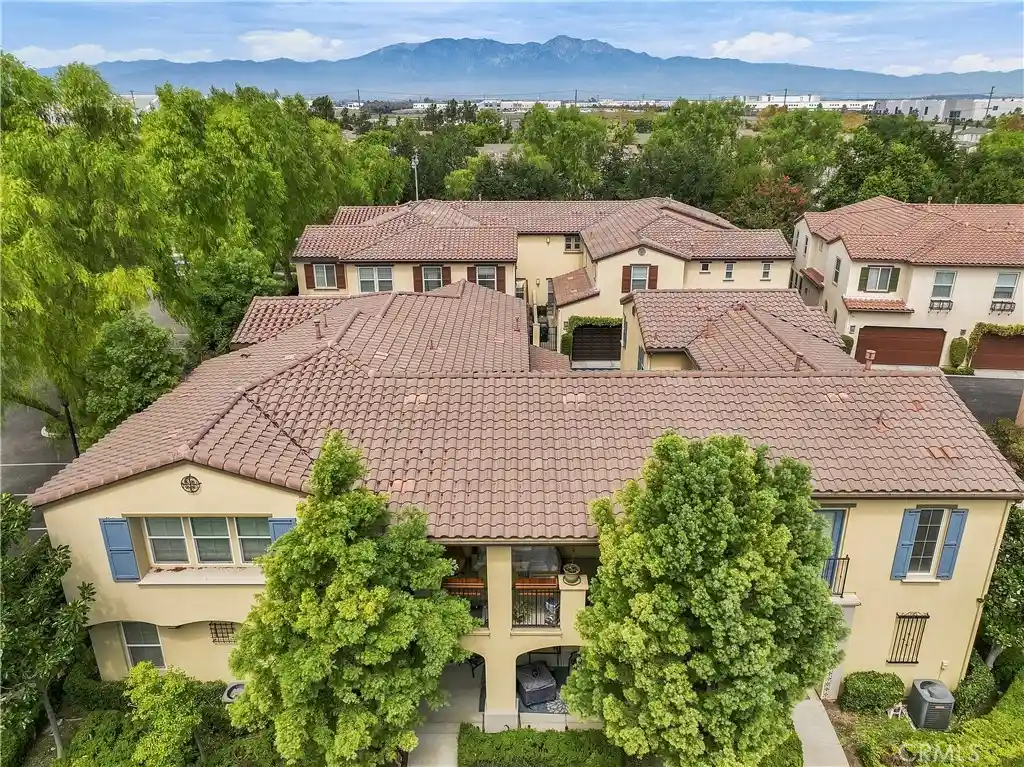
Morning coffee on the shaded balcony, an afternoon by the pool, and an evening gathered around the fireplace—8360 Ranger Lane brings a relaxed rhythm to everyday living in Chino’s Preserve community. Positioned across from the clubhouse and pools, this corner residence offers approximately 2,074 square feet with an open layout and room to spread out.
The kitchen is a natural gathering place, featuring a generous island with seating, granite countertops, maple cabinetry, stainless steel appliances, and ample storage. Connected living and dining spaces make it easy to host dinner, enjoy a quiet night in, or keep the conversation going while preparing a meal. A spacious family room with a fireplace adds another inviting place to unwind.
The four-bedroom layout offers flexibility for guests, a home office, or creative pursuits, while the primary suite includes a walk-in closet and a bathroom with dual sinks, a soaking tub, and a separate shower. Shutters and Roman shades dress the windows, while an indoor laundry room and an attached two-car garage add everyday convenience.
Step onto the covered balcony for a quiet break, or head out to enjoy the community’s pools, spa, fitness center, tennis courts, playgrounds, and gathering spaces. With parks, a dog park, and the community library nearby, there are plenty of ways to enjoy life beyond your front door.
- Houzeo last checked: 1 hour ago
- Listing updated: October 19, 2026 at 1:40 pm
- Source: California Regional MLS-CA | MLS#: TR26225605

This condo is in:
 Hot Tub / Spa
 Clubhouse
 Dog Park / Pet Area
 Fitness Center
 Picnic Area
 Playground
 Swimming Pool
Property Details
Status
Coming Soon
Type
Condominium
No. of Stories
2
County
City
Neighborhood
--
Year Built
2007
HOA Fees
$440/mo
Finished Area
2,022 sqft
Lot Size
991 sqft lot
Basement Area
- sqft
MLS Name
California Regional MLS
MLS Number
TR26225605
MLS Status
ComingSoon

Continue Your Journey in App
Find your dream home, receive real-time updates, and many more!
Continue Your Journey in App
Find your dream home, receive real-time updates, and many more!
Location
HOA Management
Teatherwind
HOA Fees
$440/ Monthly
Amenities
 Amenities and services may be covered by one or multiple associations and service providers.
 Club House
 Lawn Care
 Spa
 Pool
 Maintenance
 Gym
 Insurance
 Park Playground
 PicnicArea
Management
Disclaimer: Amenities are based on third-party information and may vary; buyers must independently verify all amenities, as information is deemed reliable but not guaranteed.
Facts & Features
Rooms
Bedrooms & bathrooms
Bedrooms: 4
Bathrooms: 2
Interior
Sewer
Public Sewer
Appliances
Built In Range, Dishwasher, Electric Oven, Disposal, Gas Range, Microwave, Water Heater
Window Features
Plantation Shutters, Roller Shields
Cooling
Central Air
Exterior Features
Rain Gutters
Flooring
Vinyl
Interior Features
Breakfast Bar, Built In Features, Balcony, Coffered Ceilings, Separate Formal Dining Room, Granite Counters, Open Floorplan, Recessed Lighting, Storage, Unfurnished, Primary Suite, Walk In Closets
Heating
Central
Construction
Year Built
Year Built: 2007
Home type
Condominium
Property Condition
Turnkey
Roof
Tile
Architectural Style
Mediterranean, Spanish
Construction Materials
Drywall, Concrete, Stucco
Foundation Details
Slab
Utilities & Energy
Association Amenities
Clubhouse, Dog Park, Fitness Center, Maintenance Grounds, Insurance, Management, Maintenance Front Yard, Picnic Area, Playground, Pool, Spa Hot Tub
Utilities
Electricity Connected, Natural Gas Connected, Sewer Connected, Water Connected
Pool Features
Community, Association
Fireplace Features
Family Room, Gas Starter
Water Source
Public
Laundry Features
Washer Hookup, Gas Dryer Hookup, Inside, Laundry Room, Upper Level
Parking Features
Garage
Electric
Standard
Other Features
Patio And Porch Features
Covered
Lot Features
Close To Clubhouse, Landscaped, Level
Community Features
Biking, Curbs, Gutters, Street Lights, Suburban, Sidewalks, Pool
Disclosures
Covenants Restrictions Disclosure
Price History
| Date | Event | Price |
|---|---|---|
10/18/2026 Source: | Coming Soon | $625,000 $309/sqft |
10/18/2026 Source: | Off Market | $625,000 $309/sqft |

Nearby Homes


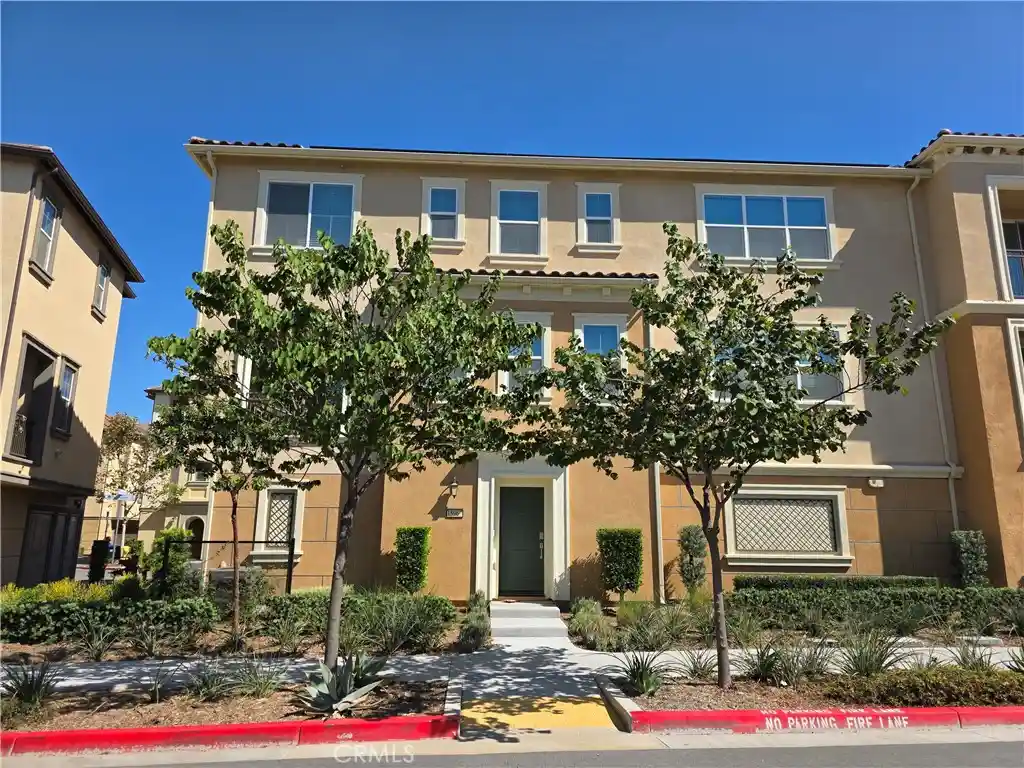
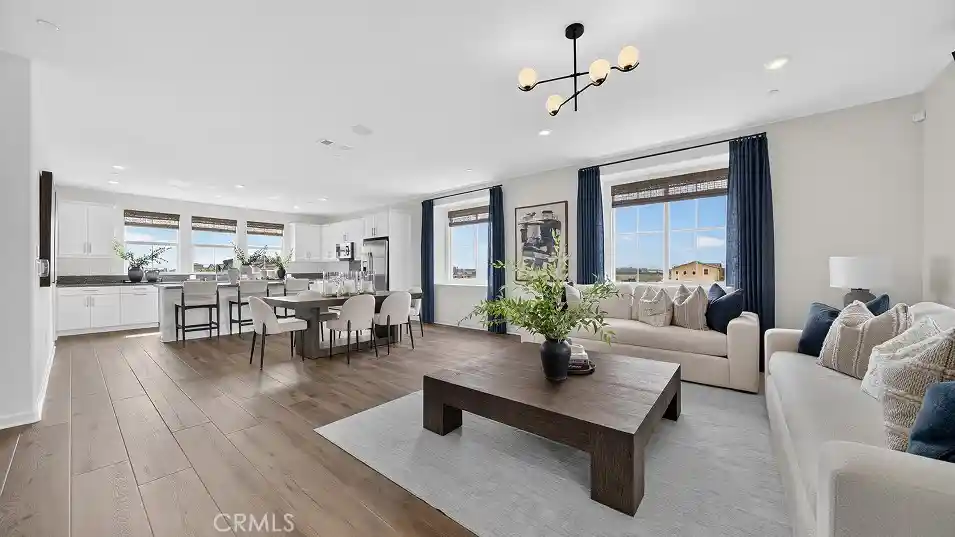


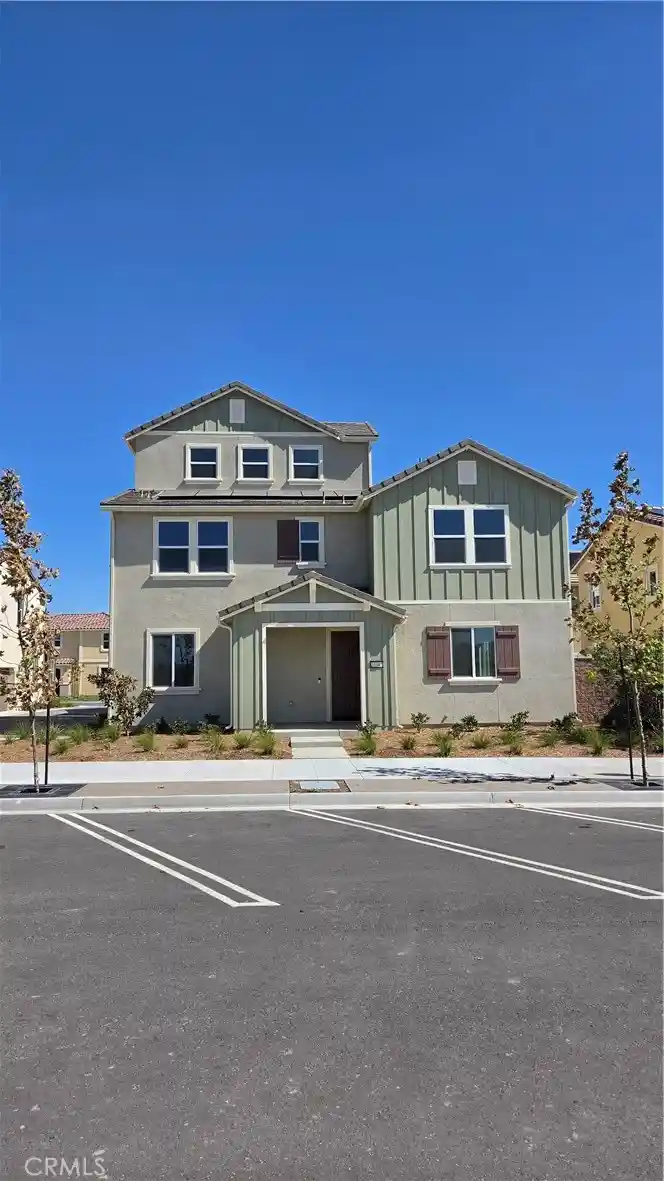

Find Homes by Property Features in Chino, CA
Nearby New Homes For Sale


Based on information from California Regional Multiple Listing Service, Inc. as of Oct 28, 2026, 02:15PM and /or other sources. All data, including all measurements and calculations of area, is obtained from various sources and has not been, and will not be, verified by broker or MLS. All information should be independently reviewed and verified for accuracy. Properties may or may not be listed by the office/agent presenting the information. Information being provided is for consumers’ personal, non-commercial use and may not be used for any purpose other than to identify prospective properties consumers may be interested in purchasing. This website may not include listings or property addresses of sellers who have directed their listing brokers to withhold their listing or their property address from display on the Internet. © 2026 California Regional Multiple Listing Service. All Rights Reserved.
 Advertising Broker: William Johnson DRE #01463271 | William Johnson Brokerage
