- Overview
- Description
- Property Details
- Location
- Facts & Features
- Getting Around
- Nearby Homes



$519,000
Monthly Est:$2,583
 3 Beds
 3 Baths
3 full baths
 2,292sqft
8360 SW Easy St, Arcadia, FL 34269
$519,000
$2,583/moEst:
Get Pre-Approved
Single Family Residence
Built in 1981
$-- HOA
1.55 acres lot
$226/sq.ft
Description
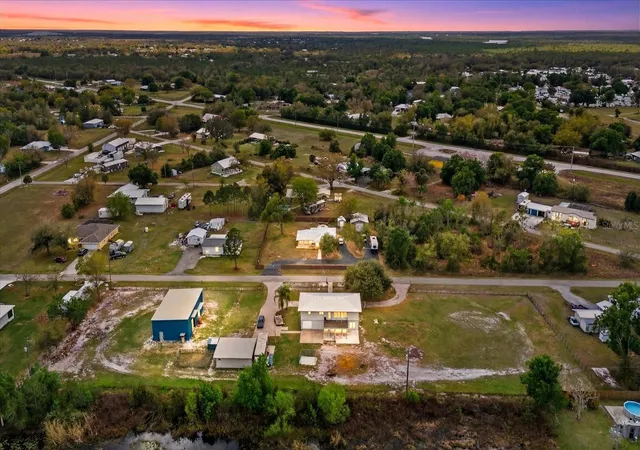
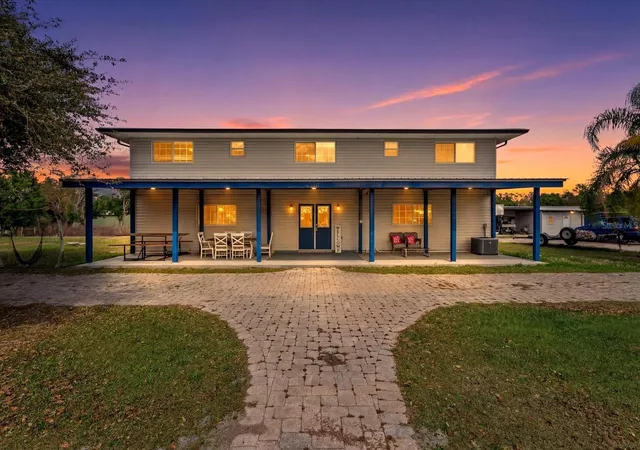
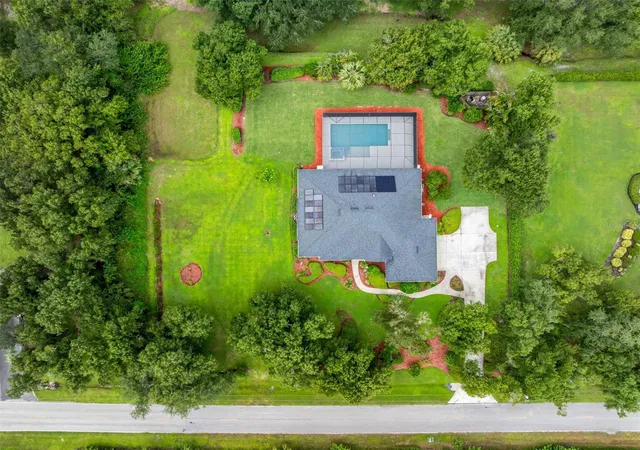
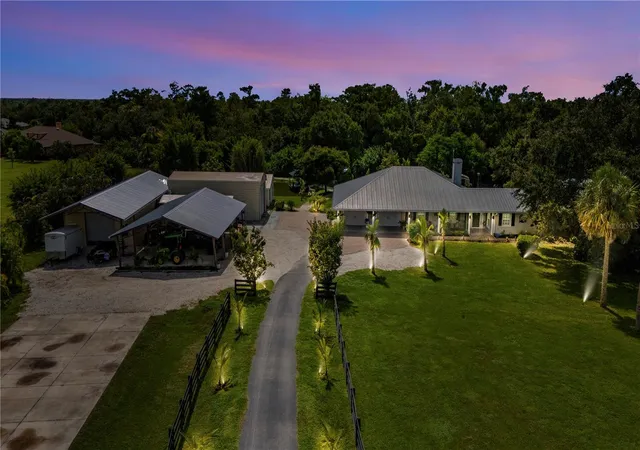
1.55 ACRES, NO HOA, 36x52 SHOP WITH VEHICLE LIFT, 700 SF FLEX BUILDING, RV/BOAT PAD. Flood Zone X. Built for the buyer who has outgrown a garage.
Three platted lots in Peace River Acres, 20 minutes to I-75, Punta Gorda and downtown Arcadia, with no association and no restrictions on what you park, build, or run from home.
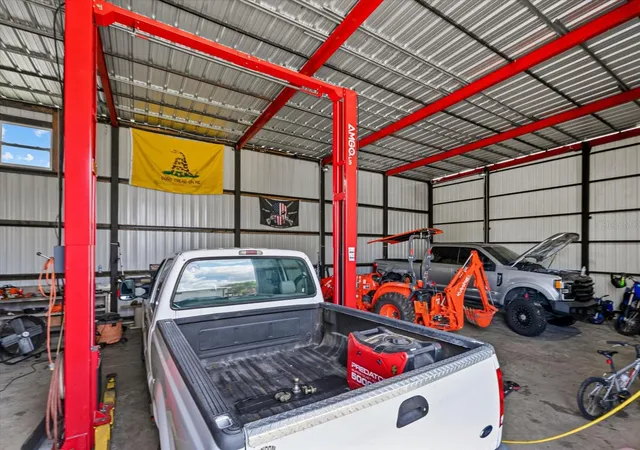
THE SHOP: 36 x 52 detached garage on a 6-inch concrete slab with a 14 x 10 roll-down door and an oversized vehicle lift that conveys with the property. New metal roof. Room for a lifted truck, a boat on the trailer, a car collection, or a working trade shop.
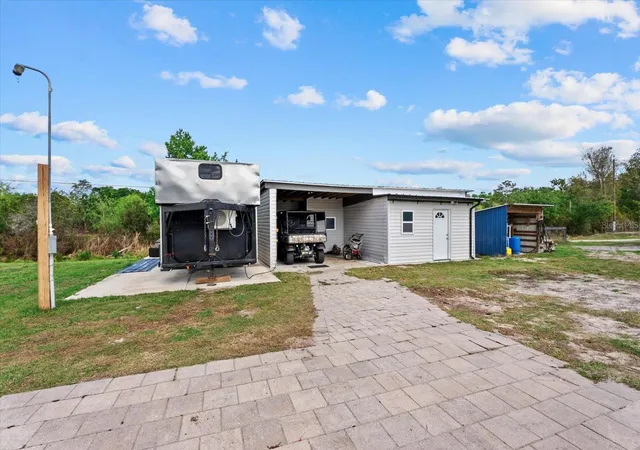
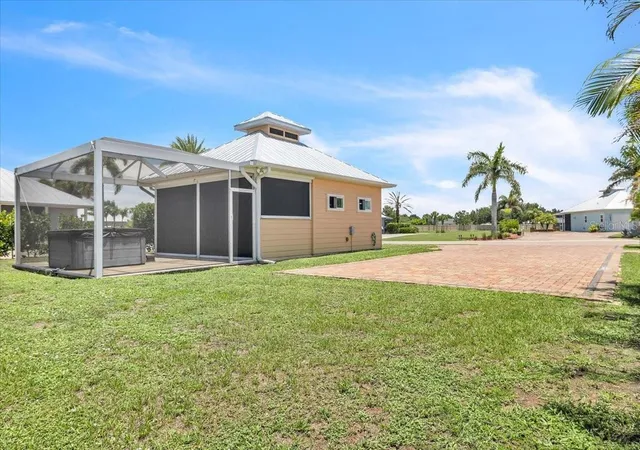
THE FLEX BUILDING: separate 700 sq ft climate-controlled space, ready to finish as an office, studio, gym, guest quarters, or second shop.
THE PAD: dedicated RV and boat parking pad. Pull in and you are set.
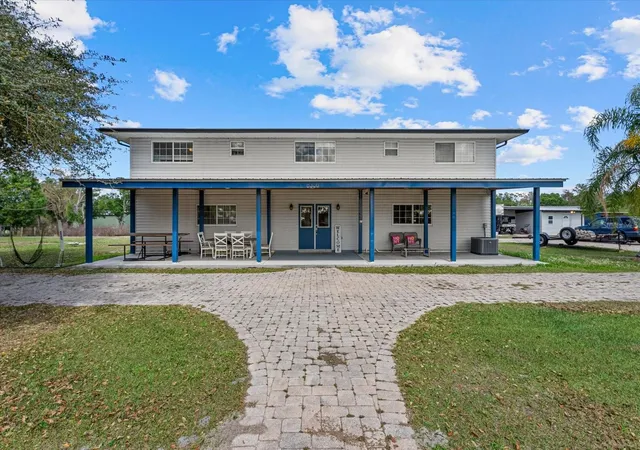
THE HOUSE: 2,292 sq ft, 3 bedrooms, 3 full baths on two levels with a 4-car attached garage and covered entry. The lower level has a private bedroom, full bath, patio access and direct garage entry, ideal for guests or an in-law setup. Upstairs, the kitchen has granite counters and a breakfast bar and opens to a large living room with a dining alcove that also works as an office or den. The upstairs primary has a walk-in shower and dual vanity; the third bedroom has a tub/shower combination. Double-pane windows throughout, updated well, and the home was designed with space allocated for a future elevator.
OUTSIDE: back deck overlooking the pond under mature oaks, circular paver driveway and walkways, and room left on the acreage for a pool, cabana, garden, or more storage. Neighborhood convenience store nearby.
Book your showing and bring a tape measure for the truck.
- Houzeo last checked: 12 hours ago
- Listing updated: September 16, 2026 at 12:20 pm
- Listing Provided by: Jessica Dunnam (941) 713-1339 , Michelle Ward | COMPASS FLORIDA LLC (941) 279-3630
- Source: Stellar MLS-FL as distributed by MLS GRID | MLS#: A4684294

Property Details
Status
Active
Type
Single Family Residence
No. of Stories
2
County
City
Neighborhood
--
Year Built
1981
HOA Fees
-
Finished Area
2,292 sqft
Lot Size
1.55 acres lot
Basement Area
- sqft
MLS Name
Stellar MLS
MLS Number
A4684294
MLS Status
Active
Days on Market
242
Cumulative Days on Market
184

Continue Your Journey in App
Find your dream home, receive real-time updates, and many more!
Continue Your Journey in App
Find your dream home, receive real-time updates, and many more!
Location
Facts & Features
Rooms
Bedrooms & bathrooms
Bedrooms: 3
Bathrooms: 3
Bedroom 2
Level: Second
Area: 144.00 Square Feet
Dimensions: 12x12
Primary Bedroom
Level: First
Area: 143.00 Square Feet
Dimensions: 13x11
Dining Room
Level: Second
Area: 132.00 Square Feet
Dimensions: 12x11
Family Room
Level: First
Area: 286.00 Square Feet
Dimensions: 22x13
Kitchen
Level: Second
Area: 240.00 Square Feet
Dimensions: 20x12
Living Room
Level: Second
Area: 352.00 Square Feet
Dimensions: 22x16
Primary Bathroom
Level: First
Bedroom 2
Level: Second
Area: 168.00 Square Feet
Dimensions: 14x12
Interior
Flooring
Carpet, Ceramic Tile, Laminate
Sewer
Septic Tank
Cooling
Central Air, Mini Split Unit(s)
Exterior Features
Balcony, Rain Gutters
Appliances
Dishwasher, Dryer, Electric Water Heater, Range, Refrigerator, Washer
Heating
Central, Electric
Interior Features
Built In Features, Ceiling Fans(s), Eat In Kitchen, Living Room/dining Room Combo, Open Floorplan, Split Bedroom, Stone Counters, Walk In Closet(s)
Window Features
Blinds
Construction
Year Built
Year Built: 1981
Home type
Single Family Residence
Roof
Metal
Foundation Details
Slab
Construction Materials
Frame
Utilities & Energy
Water Source
Well
Laundry Features
In Garage
Parking Features
Guest
Utilities
Electricity Connected, Water Connected
Security Features
Smoke Detector(s)
Other Features
Lot Features
Oversized Lot, Paved
Patio And Porch Features
Deck, Porch, Rear Porch
Subdivision Name
Peace River Acres 01 Additio
Vegetation
Mature Landscaping
Price History
| Date | Event | Price |
|---|---|---|
03/16/2026 Source: | Price Decreased | $519,000 -5.62% $226/sqft |
03/16/2026 Source: | Listed for Sale | $549,900 $240/sqft |

Nearby Homes
Find Homes by Property Features in Arcadia, FL
Nearby New Homes For Sale

Based on information from Stellar MLS® through Nov 02, 2026, 02:15PM as submitted to and distributed by MLS GRID. All data is obtained from various sources and may not have been verified by the broker or MLS GRID. Supplied Open House Information is subject to change without notice. All information should be independently reviewed and verified for accuracy. Properties may or may not be listed by the office/agent presenting the information. IDX information is provided exclusively for consumers’ personal non-commercial use. It may not be used for any purpose other than to identify prospective properties consumers may be interested in purchasing. The data is deemed reliable but is not guaranteed by MLS GRID. The use of the MLS GRID Data may be subject to an end-user license agreement prescribed by the Member Participant’s applicable MLS, if any, and as amended from time to time. © 2026 Stellar MLS. All Rights Reserved.
 Advertising Broker: Fred McGill | Simple Showing, Inc
