Realty Solution
Powered by 
- 11
- Overview
- Description
- Property Details
- Location
- Facts & Features
- Getting Around
- Nearby Homes


Street View
Listed by: Jesus Martinez (760) 899-4055 DRE #01234250, Noemi Uribe DRE #01891749 | Jesus Martinez, Broker (760) 347-3303
$789,900
Monthly Est:$3,932
 6 Beds
 4 Baths
4 full baths
 2,911sqft
83628 San Mateo Ave, Coachella, CA 92236
$789,900
$3,932/moEst:
Get Pre-Approved
Single Family Residence
Built in 2005
$-- HOA
6,534 sqft lot
$271/sq.ft
Description
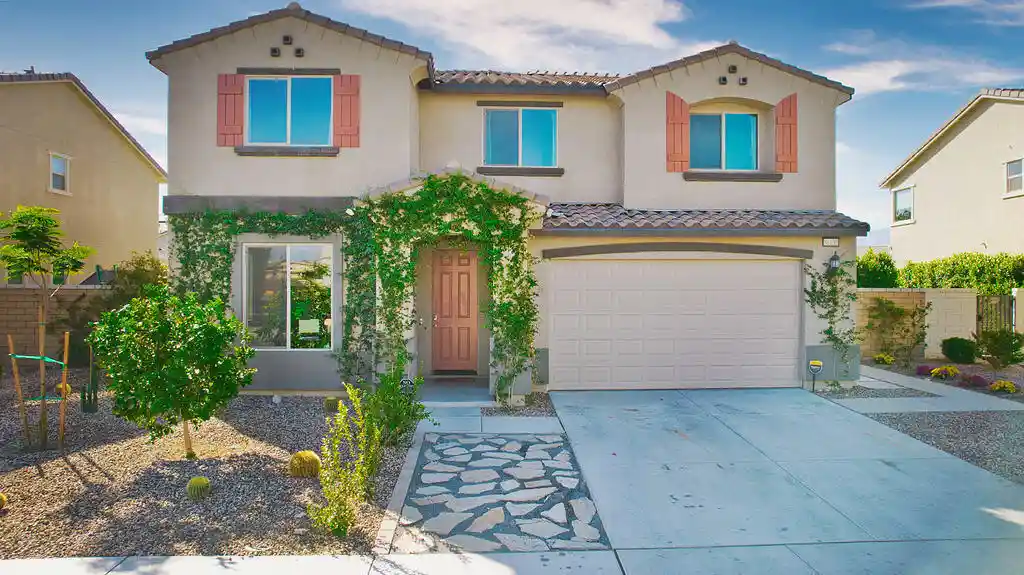
Welcome to this stunning turnkey residence in the desirable community of La Paloma Estates in Coachella. Built in 2004, this beautifully upgraded 6 -bedroom, 4-bath home offers an impressive 2,911 sq ft of modern living space on a 6,534 sq ft premium lot located on a cul-de-sac, providing exceptional indoor-outdoor living and room to grow. An inviting open floor plan showcases a spacious great room with a fireplace, abundant natural light, and seamless flow into the dining area. The expansive chef's kitchen features a large island with seating, granite countertops, upgraded cabinetry, full tile backsplash, stainless steel appliances, and an oversized walk-in pantry. The thoughtful layout includes one downstairs bedroom with a hall bathroom, ideal for guests or multi-generational living. A dedicated spacious office/den area, generous under-stairs storage completes the main level. Upstairs, a large loft provides added versatility. The luxurious primary suite offers a doble door entry and an inspired bathroom with dual sinks, a freestanding modern top of the line soaking tub, a spacious walk-in shower, and a massive walk-in closet with organizers, three additional upstairs bedrooms share a full hall bathroom with dual sinks. The backyard is exceptionally designed for entertaining and everyday enjoyment. A large custom modern-style wrap-around covered patio features multiple sitting and dining areas, ceiling fans, and views of the private sparkling swimming pool with oversized spa which features multiple waterfalls. there is a detached covered b-b-q area, plus RV access, Additional highlights include luxury vinyl flooring, recessed lighting, two separate HVAC control zones, abundant storage, and a 3-car garage with direct access to the house. La Paloma Estates offers a community park and sidewalks all surrounded by scenic mountain views. This exceptional home blends modern design, thoughtful upgrades, and an extraordinary resort liked pool and spa rarely available in this community. No HOA. This is a Must See!!
- Houzeo last checked: 0 minutes ago
- Listing updated: July 14, 2026 at 3:10 am
- Source: California Regional MLS-CA | MLS#: 219150025DA

Property Details
Status
Active
Type
Single Family Residence
No. of Stories
1
County
City
Neighborhood
--
Year Built
2005
HOA Fees
-
Finished Area
2,911 sqft
Lot Size
6,534 sqft lot
Basement Area
- sqft
MLS Name
California Regional MLS
MLS Number
219150025DA
MLS Status
Active
Days on Market
120

Continue Your Journey in App
Find your dream home, receive real-time updates, and many more!
Continue Your Journey in App
Find your dream home, receive real-time updates, and many more!
Location
Facts & Features
Rooms
Bedrooms & bathrooms
Bedrooms: 6
Bathrooms: 4
Interior
Flooring
Tile, Vinyl
Interior Features
Breakfast Bar, Breakfast Area, Separate Formal Dining Room, Recessed Lighting, Bedroom On Main Level, Primary Suite, Utility Room, Walk In Pantry, Walk In Closets
Appliances
Gas Range, Gas Water Heater, Microwave, Range Hood
Cooling
Central Air
Heating
Central, Fireplaces, Natural Gas
Window Features
Blinds
Construction
Year Built
Year Built: 2005
Home type
Single Family Residence
Property Condition
Updated Remodeled
Architectural Style
Contemporary
Foundation Details
Permanent
Construction Materials
Stucco
Roof
Tile
Utilities & Energy
Laundry Features
In Garage
Pool Features
In Ground, Private
Fireplace Features
Family Room, See Through
Parking Features
Driveway
Other Features
Disclosures
Home Warranty
Lot Features
Sprinkler System
Subdivision Name
La Paloma Estates
Patio And Porch Features
Concrete, Covered
Price History
| Date | Event | Price |
|---|---|---|
07/06/2026 Source: | Listed for Sale | $789,900 +378.73% $271/sqft |
04/30/2021 Source: | Sold | $165,000 $57/sqft |

Nearby Homes

Find Homes by Property Features in Coachella, CA


Based on information from California Regional Multiple Listing Service, Inc. as of Nov 04, 2026, 09:45PM and /or other sources. All data, including all measurements and calculations of area, is obtained from various sources and has not been, and will not be, verified by broker or MLS. All information should be independently reviewed and verified for accuracy. Properties may or may not be listed by the office/agent presenting the information. Information being provided is for consumers’ personal, non-commercial use and may not be used for any purpose other than to identify prospective properties consumers may be interested in purchasing. This website may not include listings or property addresses of sellers who have directed their listing brokers to withhold their listing or their property address from display on the Internet. © 2026 California Regional Multiple Listing Service. All Rights Reserved.
 Advertising Broker: William Johnson DRE #01463271 | William Johnson Brokerage
