
Powered by 
- 13
- Overview
- Description
- Property Details
- Location
- HOA Management
- Facts & Features
- Getting Around
- Nearby Homes
 Hot
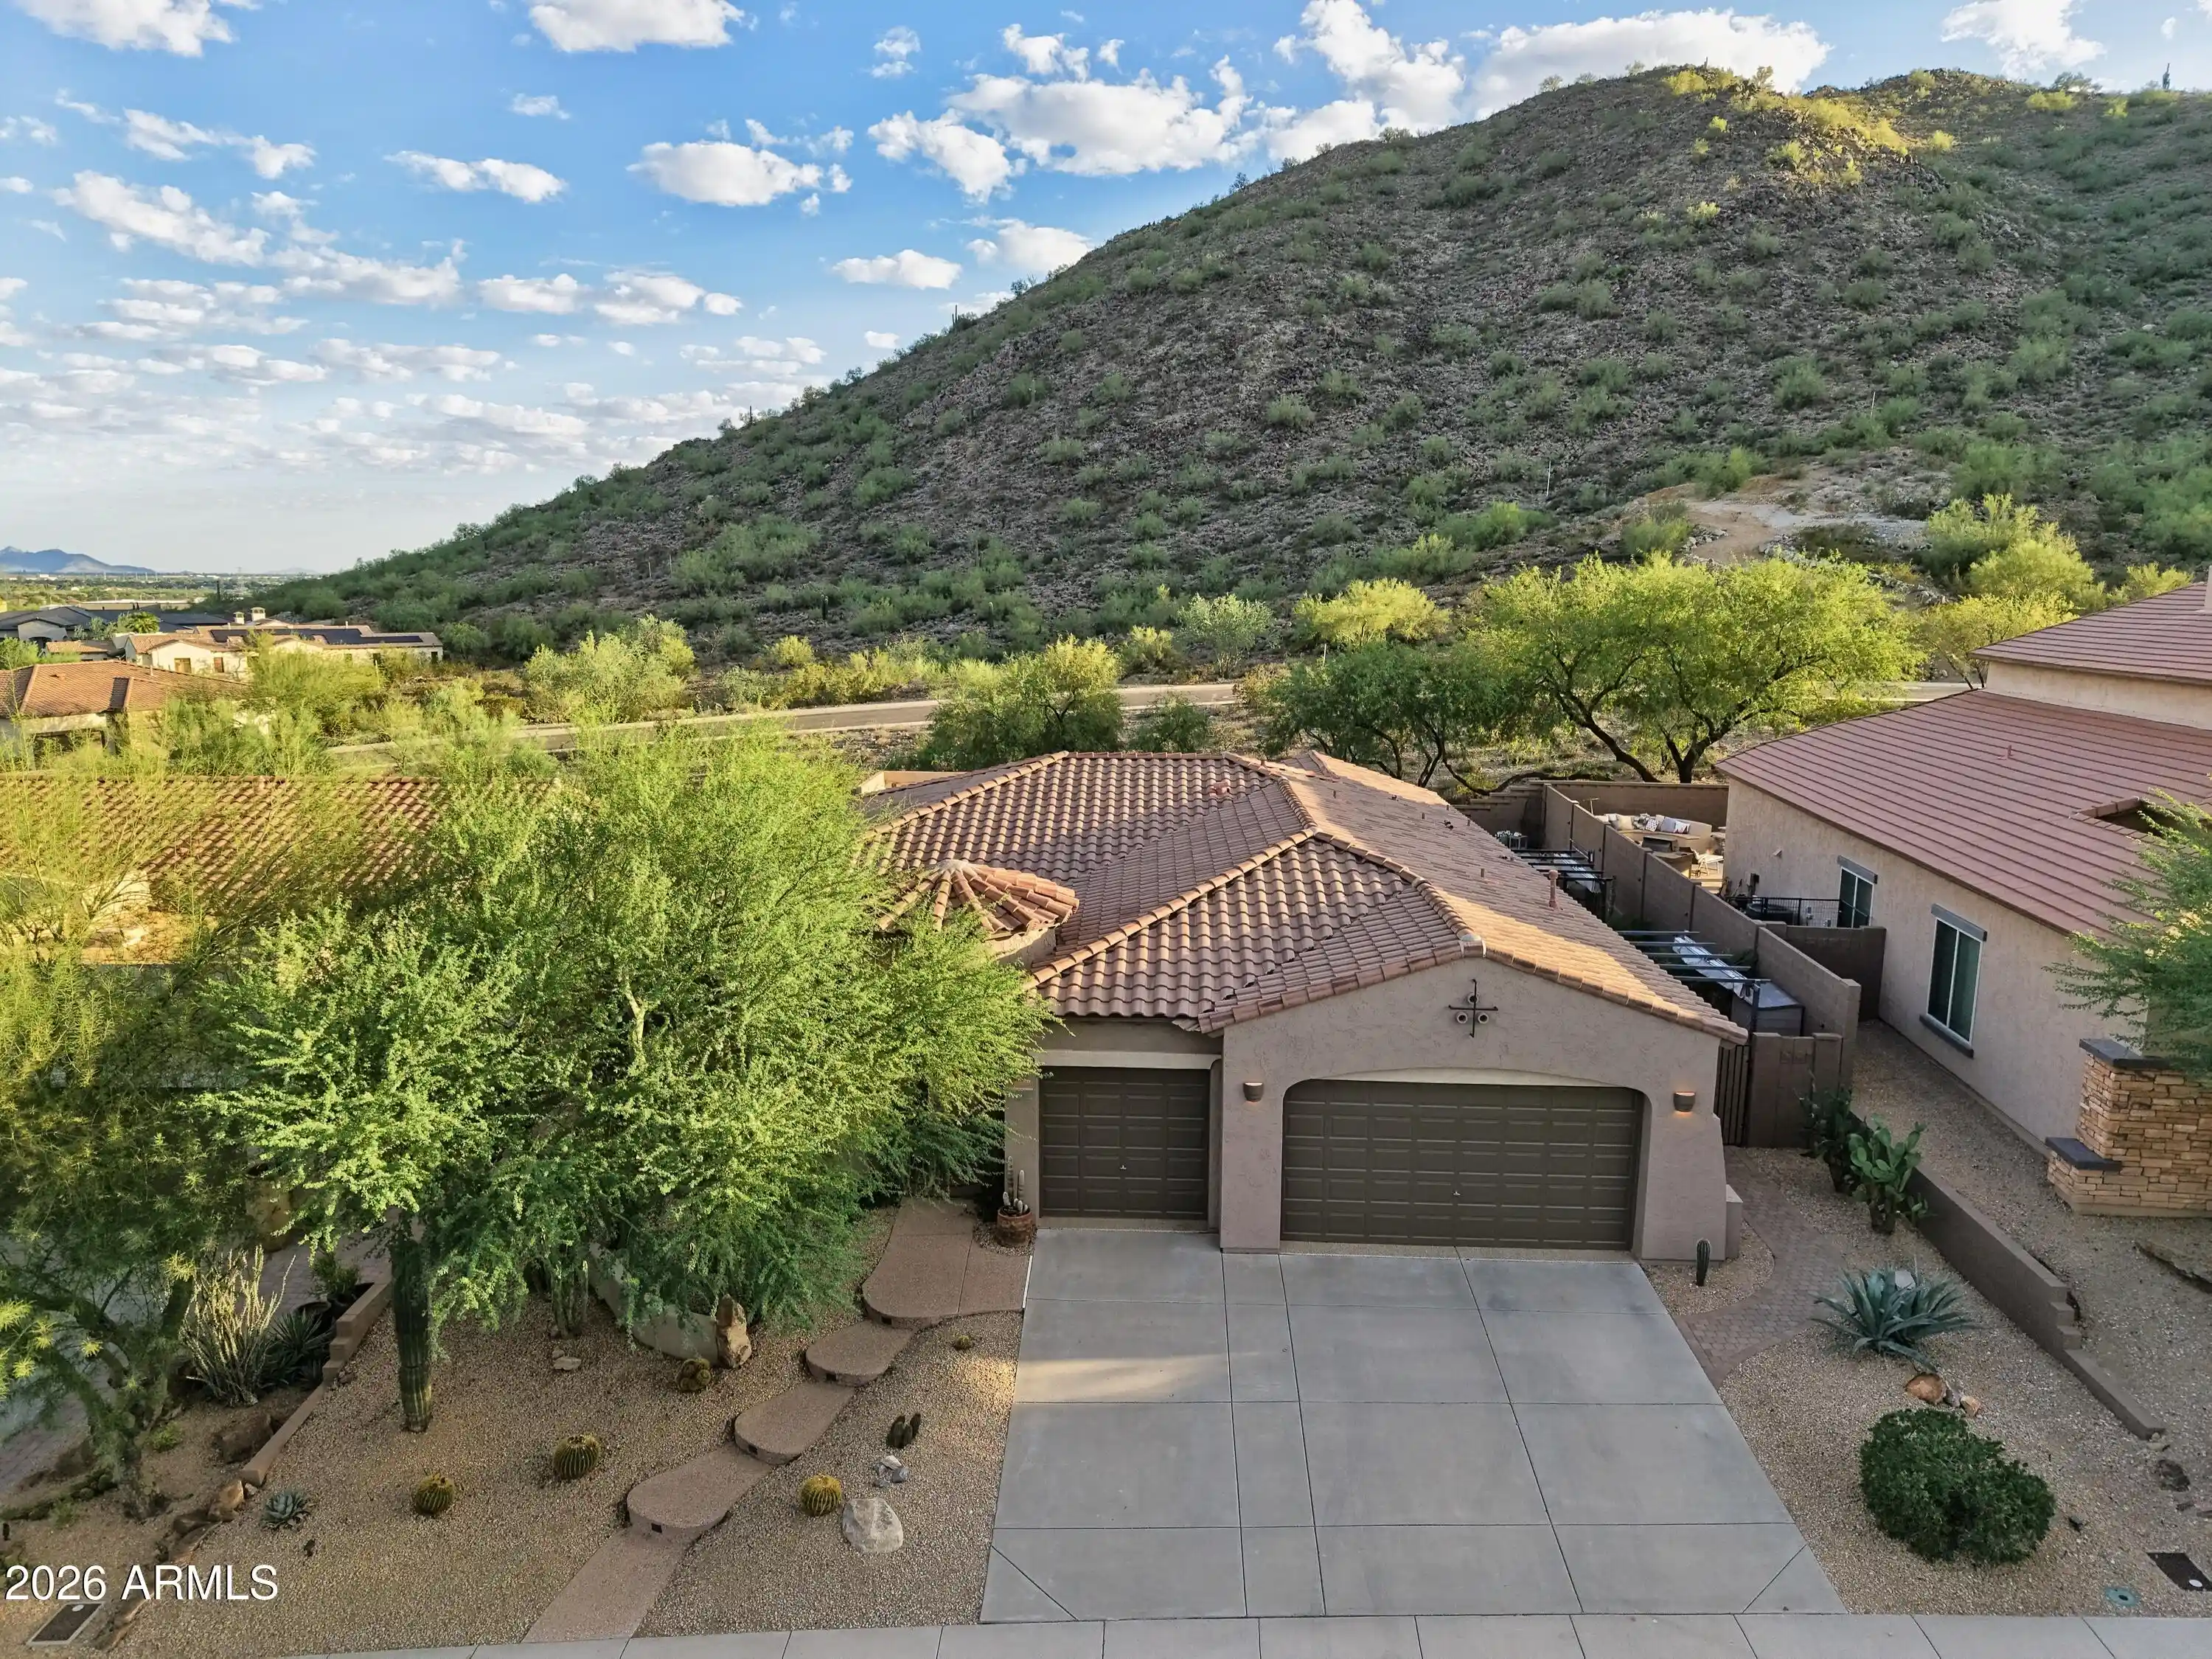


Street View
$625,000
Monthly Est:$3,111
 3 Beds
 2 Baths
2 full baths
 2,075sqft
8363 W Antelope Dr, Peoria, AZ 85383
$625,000
$3,111/moEst:
Get Pre-Approved
Single Family Residence
Built in 2003
$90.33/mo HOA
8,397 sqft lot
$301/sq.ft
Description
Welcome to WestWing Mountains Subdivision in North Peoria, cradled between the WestWing and Sunrise Mountain, surrounded by the Sonoran desert landscape. Great location with NO BACK neighbors, stunning views with Sunrise Mountain towering in the backdrop. With 2075 sq. ft. of interior living space, 3 BED + Den + 2 BATH + 3 CAR Garage, plus a complete backyard with a large covered patio space, sparkling pool and spa, raised travertine sundeck, all beautifully lit and landscaped. Great curb appeal, front stairway with a cozy front patio courtyard, gated and paved with Saltillo tile. Inviting foyer with a front dining room or den, with a large window and classic wood shutters, wood floors and a two-tone color scheme. Open concept main living area with a neutral color pallet, light tile flooring, curved corner stone fireplace w/mantle, classic wood shutters, recessed lighting, with white trim and doors. Open concept kitchen features upgraded warm maple cabinetry, granite countertops and island, cream stone tile backsplash, stainless steel appliances, double ovens with conventional or convection setting, breakfast nook with beautiful outdoor views and a walk-in pantry for all your storage needs. Step inside your master suite with a light sage color palette, classic white wood shutters. Master bath features a walk-in shower and soaking tub, double sinks, updated mirrors, ceramic tile flooring, separate toilet room and spacious walk-in closet. 2 additional bedrooms with ceiling fans and classic wood shutters, plus a full bath with a shower and tub combo. Other updates include built-in garage storage cabinets, shelving and counters with convenient sink, plus professional garage floor coating. Step outside, and take a deep breath, no back neighbors, just beautiful views of the Sunrise Mountain. Your outdoor retreat includes a spacious covered patio space, sparkling pool and spa, a raised travertine sundeck, all beautifully lit and landscaped, plus a side yard with a paved lit walkway, and a pergola with a retractable canopy providing you with additional shade and privacy. There truly is nothing to do except move in. There truly is nothing to do except move in and live your absolute best life. Neighborhood mountain views and trails, close proximity to 303 freeway access, 29 minutes to TSMC, shopping, dining, entertainment, health care, and less than 25 min. away from beautiful Lake Pleasant Regional Park. A list of updates is available in the documents tab.
- Houzeo last checked: 5 hours ago
- Listing updated: October 21, 2026 at 11:31 pm
- Listing Provided by: Nate Brill (602) 529-4092 , Paulina Kolodziej (815) 761-1010 | Realty ONE Group (623) 552-3773
- Source: Arizona Regional Multiple Listing Service-AZ | MLS#: 7090773

Property Details
Status
Pending
Type
Single Family Residence
No. of Stories
1
County
City
Neighborhood
--
Year Built
2003
HOA Fees
$90.33/mo
Finished Area
2,075 sqft
Lot Size
8,397 sqft lot
Basement Area
- sqft
MLS Name
Arizona Regional Multiple Listing Service
MLS Number
7090773
MLS Status
Pending
Days on Market
21

Continue Your Journey in App
Find your dream home, receive real-time updates, and many more!
Continue Your Journey in App
Find your dream home, receive real-time updates, and many more!
Location
HOA Management
WestWing Mountain
HOA Fees
$271/ Quarterly
Amenities
 Amenities and services may be covered by one or multiple associations and service providers.
 Maintenance
Disclaimer: Amenities are based on third-party information and may vary; buyers must independently verify all amenities, as information is deemed reliable but not guaranteed.
Facts & Features
Rooms
Bedrooms & bathrooms
Bedrooms: 3
Bathrooms: 2
Interior
Interior Features
Full Bth Master Bdrm, Separate Shwr & Tub, Double Vanity, Eat In Kitchen, Pantry, Kitchen Island, Walk In Pantry, Granite Counters, 9+ Flat Ceilings, No Interior Steps
Flooring
Carpet, Tile, Wood
Cooling
Ceiling Fan(s), Central Air, Programmable Thmstat
Window Features
Solar Screens, Dual Pane, Low Emissivity Windows, Screens
Sewer
Public Sewer
Heating
Natural Gas
Appliances
Dishwasher, Disposal, Refrigerator, Electric Cooktop, Microwave, Built In Electric Oven, Washer, Dryer, Water Purifier
Exterior Features
Storage, Private Yard
Construction
Year Built
Year Built: 2003
Home type
Single Family Residence
Architectural Style
Ranch
Construction Materials
Wood Frame, Painted, Stucco
Foundation Details
Slab
Roof
Tile, Reflective Coating
Utilities & Energy
Parking Features
Garage Door Opener, Attch'd Gar Cabinets, Attached Garage
Pool Features
Variable Speed Pump, Outdoor
Laundry Features
Washer Hookup, Inside
Water Source
Public
Fireplace Features
Living Room, Gas
Other Features
Patio And Porch Features
Patio, Covered Patio(s)
Subdivision Name
Westwing Mountain Parcel 1a
Disclosures
Seller Discl Avail
Community Features
Playground, Biking/walking Path, Clubhouse
Lot Features
North/south Exposure, Adjacent To Wash, Borders Common Area, Desert Front, Desert Back, Sprinklers In Front, Sprinklers In Rear, Gravel/stone Front, Gravel/stone Back, Synthetic Grass Back, Auto Timer H2o Front, Auto Timer H2o Back, Irrigation Front, Irrigation Back
Price History
| Date | Event | Price |
|---|---|---|
10/21/2026 Source: | Pending | $625,000 $301/sqft |
10/19/2026 Source: | Listed for Sale | $625,000 +247.22% $301/sqft |
05/11/2011 Source: | Price Decreased | $180,000 -14.29% $87/sqft |
05/11/2011 Source: | Sold | $210,000 $101/sqft |

Nearby Homes




Find Homes by Property Features in Peoria, AZ
Nearby New Homes For Sale

Based on information from the Arizona Regional Multiple Listing Service through Oct 29, 2026, 02:15PM. All information should be verified by the recipient and none is guaranteed as accurate by ARMLS. Listing Information presented by local MLS brokerage: Sell Your Home Services, local REALTOR®- Dan Demers (774) 265-0879. Information is provided exclusively for personal, non-commercial use. It may not be used for any purpose other than to identify prospective properties consumers may be interested in purchasing. This website may not include listings or property addresses of sellers who have directed their listing brokers to withhold their listing or their property address from display on the Internet. © 2026 Arizona Regional Multiple Listing Service, Inc. All rights reserved.
 Advertising Broker: Daniel Demers (267) 341-8337 | Sell Your Home Services
