- Overview
- Description
- Property Details
- Location
- HOA Management
- Facts & Features
- Getting Around
- Nearby Homes


$2,450,000
Monthly Est:$12,195
 5 Beds
 6 Baths
5 full baths + 1 half bath
 6,225sqft
8373 Colonial Dr, Lone Tree, CO 80124
$2,450,000
$12,195/moEst:
Get Pre-Approved
Single Family Residence
Built in 1990
$225/mo HOA
0.37 acre lot
$394/sq.ft
Description
Experience elevated living in the prestigious gated community of Heritage Estates. Extensively reimagined with more than $750,000 in renovations, this exceptional residence blends timeless architecture with sophisticated, modern design.
A striking exterior, circular driveway, professional landscaping, landscape lighting, irrigation, and new exterior paint create an unforgettable first impression. Inside, soaring vaulted ceilings, a custom curved staircase, new interior paint, designer lighting, and beautiful finishes showcase the quality throughout.
The completely remodeled kitchen features high-end cabinetry, a quartzite waterfall island, premium appliances including dual dishwashers, and an inviting dining area filled with natural light. Just beyond, the custom-built wine room and spacious living areas create an ideal setting for both intimate gatherings and grand entertaining.
The main level includes a private office, formal dining room, elegant sitting room, spacious family room, and access to the new outdoor deck. Every upstairs bedroom is ensuite, including the luxurious primary suite with a $100k custom closet and a fully renovated spa-inspired bath and soaking tub. The finished lower walk-out level adds a theater room with new carpet, fitness or game space, and additional guest accommodations.
Additional improvements include new furnaces, air-conditioning units, a new humidifier on the main furnace, a whole-home camera security system, EV charging port, new garage doors and openers, and extensive interior and exterior updates.
Set on a beautifully landscaped lot in one of Lone Tree’s most sought-after golf course communities, this home offers access to the neighborhood clubhouse, pool, tennis and pickleball courts, Lone Tree Bluffs, and miles of scenic hiking and biking trails. A rare opportunity to own a truly refined and extensively upgraded residence in Heritage Estates.
- Houzeo last checked: 3 minutes ago
- Listing updated: September 18, 2026 at 5:29 pm
- Listing Provided by: Angela Fox (303) 246-6629 | Madison & Company Properties (303) 771-3850
- Source: DENVER (RE COLORADO) MLS-CO | MLS#: 7224703

Property Details
Status
Active
Type
Single Family Residence
No. of Stories
-
County
City
Neighborhood
--
Year Built
1990
HOA Fees
$225/mo
Finished Area
6,225 sqft
Lot Size
0.37 acre lot
Basement Area
- sqft
MLS Name
DENVER (RE COLORADO) MLS
MLS Number
7224703
MLS Status
Active
Days on Market
22

Continue Your Journey in App
Find your dream home, receive real-time updates, and many more!
Download App
Continue Your Journey in App
Find your dream home, receive real-time updates, and many more!
Location
HOA Management
Keystone Pacific Property Management
HOA Fees
$675/ Quarterly
Disclaimer: Amenities are based on third-party information and may vary; buyers must independently verify all amenities, as information is deemed reliable but not guaranteed.
Facts & Features
Rooms
Bedrooms & bathrooms
Bedrooms: 5
Bathrooms: 6
Bedroom
Level: Upper
Bedroom
Level: Upper
Bedroom
Level: Upper
Bedroom
Level: Upper
Bedroom
Level: Basement
Bathroom Half
Level: Main
Bathroom Full
Level: Upper
Bathroom Full
Level: Upper
Bathroom Full
Level: Upper
Bathroom Full
Level: Upper
Bathroom Full
Level: Basement
Office
Level: Main
Gym
Level: Basement
Living Room
Level: Main
Family Room
Level: Main
Wine Cellar
Level: Main
Media Room
Level: Basement
Family Room
Level: Basement
Wine Cellar
Level: Main
Interior
Cooling
Central Air
Appliances
Bar Fridge, Cooktop, Dishwasher, Disposal, Dryer, Microwave, Oven, Range, Refrigerator, Washer
Interior Features
Built In Features, Entrance Foyer, Five Piece Bath, High Ceilings, In Law Floorplan, Kitchen Island, Open Floorplan, Primary Suite, Vaulted Ceiling(s), Walk In Closet(s)
Flooring
Wood
Sewer
Public Sewer
Heating
Forced Air
Construction
Year Built
Year Built: 1990
Home type
Single Family Residence
Property Condition
Updated/remodeled
Construction Materials
Other
Roof
Other
Architectural Style
Contemporary
Utilities & Energy
Utilities
Cable Available, Electricity Available
Fireplace Features
Bedroom, Family Room
Security Features
Carbon Monoxide Detector(s), Smoke Detector(s)
Basement
Walk Out Access
Parking Features
Circular Driveway, Concrete
Water Source
Public
Other Features
Patio And Porch Features
Deck, Patio
Subdivision Name
Heritage Estates
Price History
| Date | Event | Price |
|---|---|---|
09/17/2026 Source: | Listed for Sale | $2,450,000 -2.00% $401/sqft |
08/12/2026 Source: | Listing Removed | $2,500,000 $409/sqft |
07/29/2026 Source: | Contingent (Active Under Contract) | $2,500,000 $409/sqft |
04/22/2026 Source: | Listed for Sale | $2,500,000 $409/sqft |
04/20/2026 Source: | Coming Soon | $2,500,000 +75.44% $409/sqft |

Show more
Nearby Homes
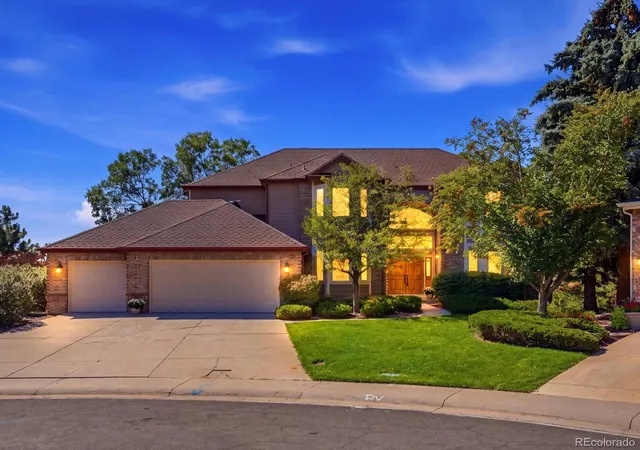
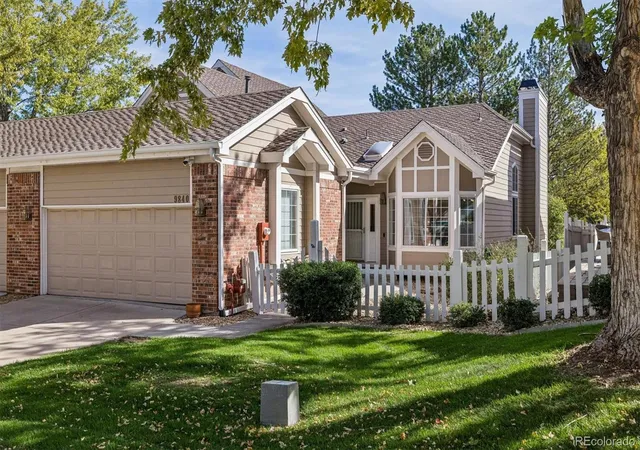
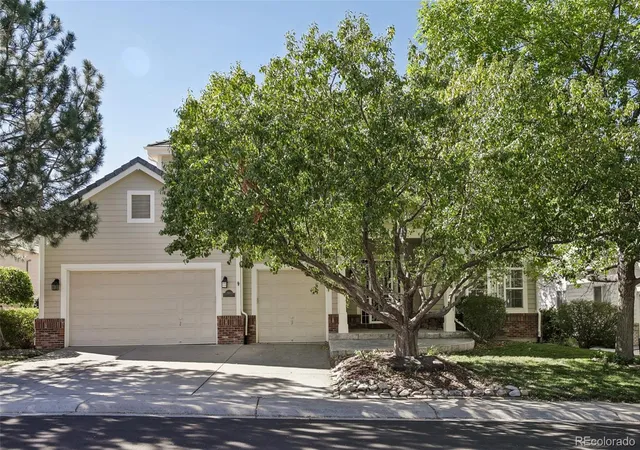
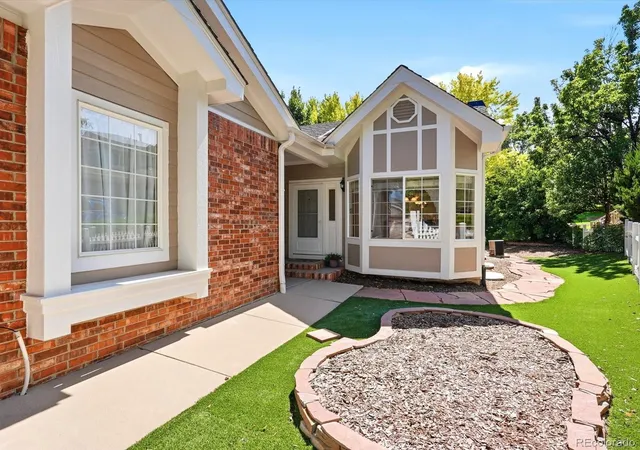
Find Homes by Property Features in Lone Tree, CO

Based on information from REcolorado®, Inc.through Oct 10, 2026, 02:15PM. Not all properties were listed and/or closed by Company. This representation is based in whole or in part on content supplied by REcolorado®, Inc. REcolorado®, Inc. does not guarantee nor is it in any way responsible for its accuracy. Content maintained by REcolorado®, Inc. may not reflect all real estate activity in the market. Some IDX listings have been excluded from this website. Any use search of data on the website, other than by a consumer looking to purchase real estate, is prohibited. If Houzeo suspect “scraping” of the data has occurred, the suspicion and any evidence will be reported to the MLS. IDX information is provided exclusively for consumers' personal non-commercial use. It may not be used for any purpose other than to identify prospective properties consumers may be interested in purchasing. The data is deemed reliable but is not guaranteed by REcolorado®. The use of the IDX Data may be subject to an end user license agreement prescribed by REcolorado® as amended from time to time.
Based on information submitted to the MLS GRID as of Oct 10, 2026, 02:15PM. All data is obtained from various sources and may not have been verified by broker or MLS GRID. Supplied Open House information is subject to change without notice. All information should be independently reviewed and verified for accuracy. Properties may or may not be listed by the office/agent presenting the information. ©2026 REcolorado®, Inc. All Rights Reserved.
 Advertising Broker: Albert Gollas | Gollas and Company, Inc.