- Overview
- Description
- Property Details
- Location
- Facts & Features
- Getting Around
- Nearby Homes




$875,000
Monthly Est:$4,355
 3 Beds
 4 Baths
2 full baths + 1 half bath
 2,500sqft
8374 S Yukon St, Littleton, CO 80128
$875,000
$4,355/moEst:
Get Pre-Approved
Single Family Residence
Built in 1973
$-- HOA
12,632 sqft lot
$350/sq.ft
Description
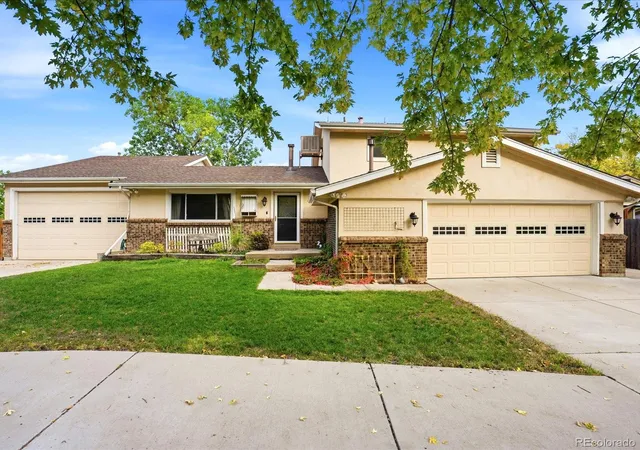
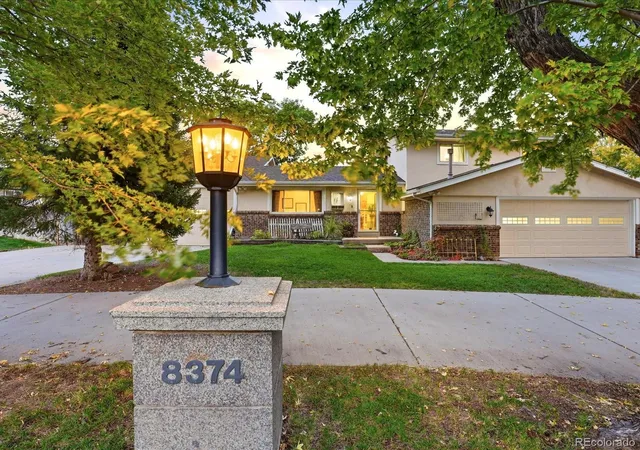
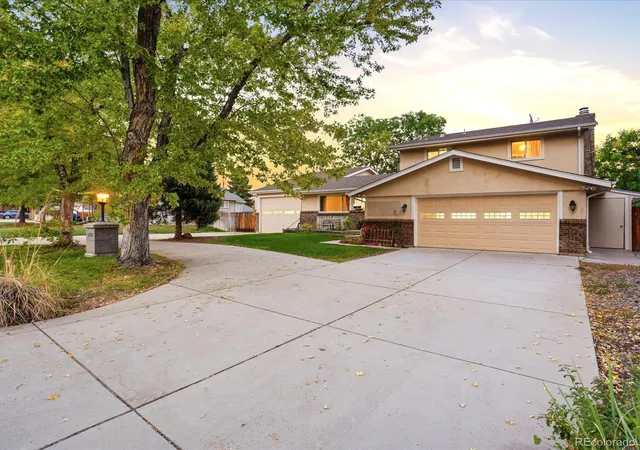
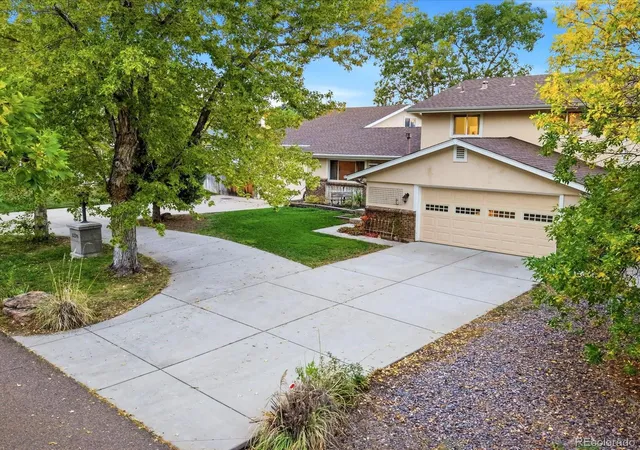
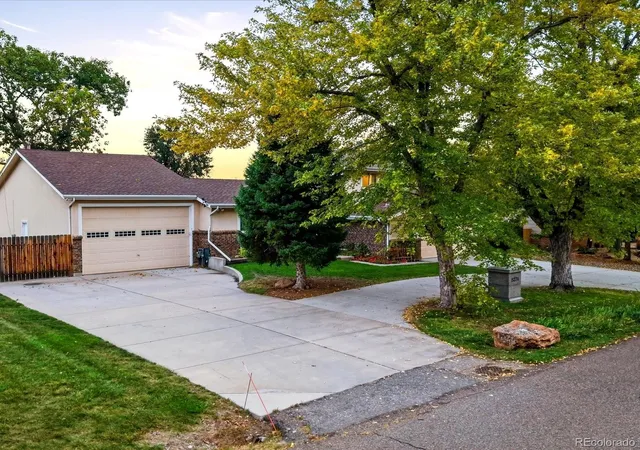
Garage and toys first!!! Bring the RV, the boat, the project car, and everything else. This Littleton home has a place for all of it, and no HOA telling you how to enjoy it. The oversized RV garage comes equipped with a 5-ton two-post lift, joined by an attached 2-car garage and a circular driveway that sets a charming first impression, all on nearly a third of an acre. Stepping inside the home is every bit as inviting. This 3-bedroom, 3-bath multi-level centers on a huge family room with a wood-burning fireplace, made for cozy Colorado evenings. Just beyond it, the large sunroom fills with light and gives you a place to enjoy the seasons all year long. Downstairs, the finished basement is ready for game nights and get-togethers with its bonus rec room and bar. Out back, there’s room to relax and room to work. Unwind on the patio, where the electric cover gives you sun or shade at the touch of a button, and put the extra sheds to use for storage, hobbies, or a workshop of your own. With C-470, the foothills, and Chatfield State Park just minutes away, weekend adventures start right from your driveway. Welcome home. Come see it and stay awhile.
- Houzeo last checked: 9 minutes ago
- Listing updated: October 18, 2026 at 4:13 pm
- Listing Provided by: Dane Hatch (203) 921-9558 , Robert Tait | Engel & Volkers Denver (720) 692-6563
- Source: DENVER (RE COLORADO) MLS-CO | MLS#: 6201657

Property Details
Status
Active
Type
Single Family Residence
No. of Stories
-
County
City
Neighborhood
--
Year Built
1973
HOA Fees
-
Finished Area
2,500 sqft
Lot Size
12,632 sqft lot
Basement Area
- sqft
MLS Name
DENVER (RE COLORADO) MLS
MLS Number
6201657
MLS Status
Active
Days on Market
5
Open House

Continue Your Journey in App
Find your dream home, receive real-time updates, and many more!
Download App
Continue Your Journey in App
Find your dream home, receive real-time updates, and many more!
Location
Facts & Features
Rooms
Bedrooms & bathrooms
Bedrooms: 3
Bathrooms: 4
Office
Level: Main
Kitchen
Level: Main
Dining Room
Level: Main
Family Room
Level: Lower
Sun Room
Level: Lower
Bedroom
Level: Upper
Bathroom Full
Level: Upper
Bedroom
Level: Upper
Bedroom
Level: Upper
Bathroom Full
Level: Upper
Bathroom Half
Level: Lower
Game Room
Level: Basement
Bathroom One Quarter
Level: Main
Interior
Sewer
Public Sewer
Heating
Forced Air
Flooring
Tile, Wood
Cooling
Central Air
Appliances
Cooktop, Dishwasher, Disposal, Microwave, Oven, Range, Refrigerator
Construction
Year Built
Year Built: 1973
Home type
Single Family Residence
Architectural Style
Traditional
Roof
Composition
Construction Materials
Frame, Vinyl Siding
Utilities & Energy
Water Source
Public
Parking Features
Circular Driveway, Concrete, Heated Garage, Oversized Door, Rv Garage
Basement
Finished
Fireplace Features
Family Room
Laundry Features
In Unit
Utilities
Cable Available, Electricity Available, Electricity Connected
Other Features
Lot Features
Sprinklers In Front, Sprinklers In Rear
Patio And Porch Features
Front Porch, Patio
Subdivision Name
Meadowbrook Heights
Price History
| Date | Event | Price |
|---|---|---|
10/17/2026 Source: | Listed for Sale | $875,000 $461/sqft |
10/12/2026 Source: | Coming Soon | $875,000 $461/sqft |
08/27/2022 Source: | Price Decreased | $875,000 -1.13% $461/sqft |
08/27/2022 Source: | Price Increased | $885,000 +102.98% $466/sqft |
10/26/2014 Source: | Sold | $436,000 $229/sqft |

Nearby Homes
Find Homes by Property Features in Littleton, CO

Based on information from REcolorado®, Inc.through Oct 18, 2026, 06:30PM. Not all properties were listed and/or closed by Company. This representation is based in whole or in part on content supplied by REcolorado®, Inc. REcolorado®, Inc. does not guarantee nor is it in any way responsible for its accuracy. Content maintained by REcolorado®, Inc. may not reflect all real estate activity in the market. Some IDX listings have been excluded from this website. Any use search of data on the website, other than by a consumer looking to purchase real estate, is prohibited. If Houzeo suspect “scraping” of the data has occurred, the suspicion and any evidence will be reported to the MLS. IDX information is provided exclusively for consumers' personal non-commercial use. It may not be used for any purpose other than to identify prospective properties consumers may be interested in purchasing. The data is deemed reliable but is not guaranteed by REcolorado®. The use of the IDX Data may be subject to an end user license agreement prescribed by REcolorado® as amended from time to time.
Based on information submitted to the MLS GRID as of Oct 18, 2026, 06:30PM. All data is obtained from various sources and may not have been verified by broker or MLS GRID. Supplied Open House information is subject to change without notice. All information should be independently reviewed and verified for accuracy. Properties may or may not be listed by the office/agent presenting the information. ©2026 REcolorado®, Inc. All Rights Reserved.
 Advertising Broker: Albert Gollas | Gollas and Company, Inc.
