- Overview
- Description
- Property Details
- Location
- HOA Management
- Facts & Features
- Getting Around
- Nearby Homes
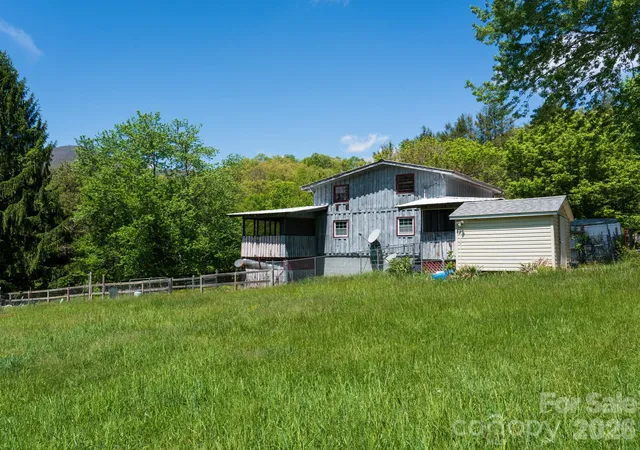

Street View
$275,000
Monthly Est:$1,369
 2 Beds
 3 Baths
3 full baths
 1,354sqft
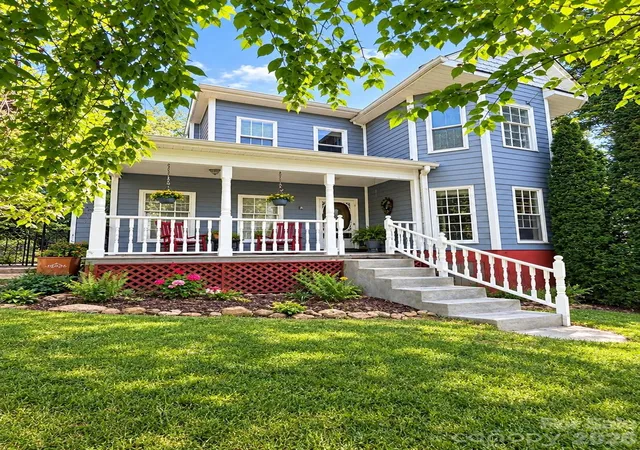
838 Hidden Valley Rd, Clyde, NC 28721
$275,000
$1,369/moEst:
Get Pre-Approved
Single Family Residence
Built in 1976
$16.67/mo HOA
1.4 acres lot
$203/sq.ft
Description
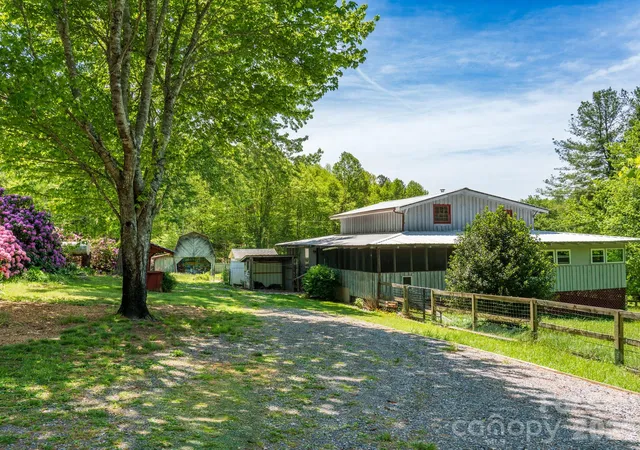
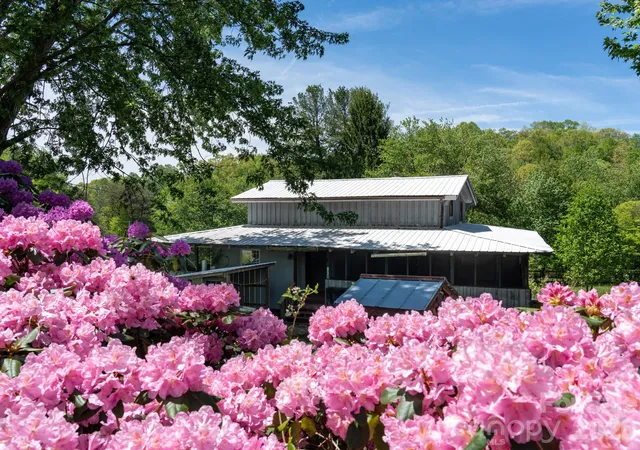
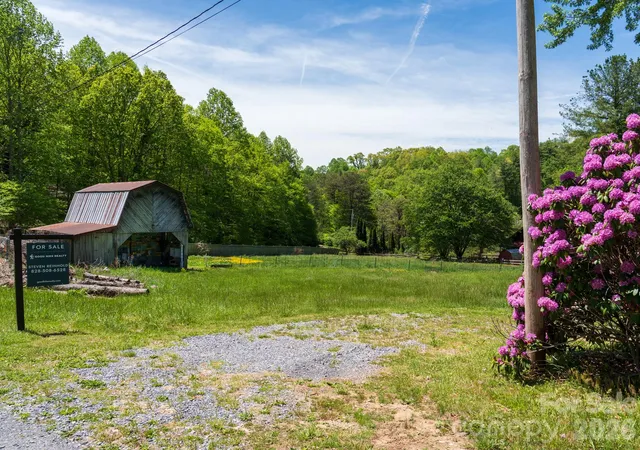
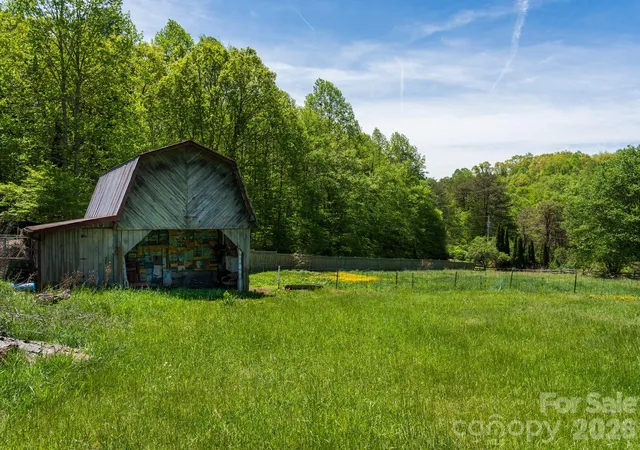
This NC mountain home, in the heart of Hidden Valley, is the perfect place to put down roots for your family homestead. With a memorable mountain cabin surrounded by 1.4-acres of flat yard and a fenced in pasture featuring a beautiful vintage barn, you'll have plenty of room for your family, your animals and your garden to grow! With solid bones and a highly desirable setting -- including deeded recreational access to the communal Hidden Valley pond -- it's ready for you to live the cottagecore country life you've been dreaming of!
This property also presents a prime opportunity for those looking to renovate, flip, or create a custom mountain retreat. The land is a standout feature—fully fenced pastures offer flexibility, while the vintage barn adds character and potential for restoration, storage, or creative repurposing. And if you're looking to modernize the existing structure and maximize value with a full remodel, the possibilities for a profitable flip here are wild!
Located at 3,220' in elevation in a peaceful, scenic subdivision surrounded by family farms and large tracts of conservation land. With easy access to nearby amenities in Waynesville, Canton and Asheville as well as the Great Smoky Mountains National Park and Pisgah National Forest this property is the ideal location to bring your vision to the mountains and unlock the potential this property has to offer!
- Houzeo last checked: 12 hours ago
- Listing updated: September 19, 2026 at 4:00 pm
- Listing Provided by: Steven Reinhold (828) 508-6528 | The Appalachian Adventure Company
- Source: Canopy MLS | MLS#: 4364695

Property Details
Status
Active
Type
Single Family Residence
No. of Stories
-
County
City
Neighborhood
--
Year Built
1976
HOA Fees
$16.67/mo
Finished Area
1,354 sqft
Lot Size
1.4 acres lot
Basement Area
- sqft
MLS Name
Canopy MLS
MLS Number
4364695
MLS Status
Active
Days on Market
178
Cumulative Days on Market
163

Continue Your Journey in App
Find your dream home, receive real-time updates, and many more!
Download App
Continue Your Journey in App
Find your dream home, receive real-time updates, and many more!
Location
HOA Management
Beth Thrift
HOA Fees
$200/ Annually
Disclaimer: Amenities are based on third-party information and may vary; buyers must independently verify all amenities, as information is deemed reliable but not guaranteed.
Facts & Features
Rooms
Bedrooms & bathrooms
Bedrooms: 2
Bathrooms: 3
Interior
Heating
Ductless, Kerosene, Wood Stove
Sewer
Septic Installed
Flooring
Laminate, Wood
Appliances
Dishwasher, Electric Cooktop, Electric Range, Electric Water Heater, Microwave, Refrigerator
Cooling
Ceiling Fan(s), Ductless
Exterior Features
Fence, Livestock Run In, Other See Remarks
Construction
Year Built
Year Built: 1976
Home type
Single Family Residence
Foundation Details
Basement
Construction Materials
Wood
Roof
Metal
Architectural Style
Cottage, Rustic
Utilities & Energy
Basement
Unfinished, Walk Out Access
Parking Features
Detached Carport, Circular Driveway, Driveway, Rv Access/parking
Laundry Features
Common Area, Electric Dryer Hookup, In Basement, In Bathroom
Fireplace Features
Wood Burning Stove
Water Source
Well
Other Features
Subdivision Name
Hidden Valley
Lot Features
Cleared, Green Area, Level, Open Lot, Pasture, Wooded, Other See Remarks
Patio And Porch Features
Covered, Deck, Screened, Wrap Around
Price History
| Date | Event | Price |
|---|---|---|
07/22/2026 Source: | Price Decreased | $299,000 -8.00% $221/sqft |
06/08/2026 Source: | Price Decreased | $325,000 -2.99% $240/sqft |
05/05/2026 Source: | Price Decreased | $335,000 -4.29% $247/sqft |
04/09/2026 Source: | Listed for Sale | $350,000 +27.27% $258/sqft |
04/09/2026 Source: | Price Decreased | $275,000 -21.43% $203/sqft |

Show more
Nearby Homes


Find Homes by Property Features in Clyde, NC
Nearby New Homes For Sale

Based on information submitted to the MLS GRID from Canopy MLS through Oct 02, 2026, 09:00AM. All data is obtained from various sources and may not have been verified by the broker or MLS GRID. Supplied Open House Information is subject to change without notice. All information should be independently reviewed and verified for accuracy. Properties may or may not be listed by the office/agent presenting the information. IDX information is provided exclusively for consumers’ personal, noncommercial use. It may not be used for any purpose other than to identify prospective properties which the consumers may be interested in purchasing. The data is deemed reliable but is not guaranteed by MLS GRID. The use of the MLS GRID Data may be subject to an end-user license agreement prescribed by the Member Participant’s applicable MLS, if any, and as amended from time to time. ©2026 Canopy MLS. All Rights Reserved.
 Advertising Broker: Nicholas Huscroft | Chosen Realty