- Overview
- Description
- Property Details
- Location
- Facts & Features
- Getting Around
- Nearby Homes



$1,275,000
Monthly Est:$6,346
 2 Beds
 2 Baths
2 full baths
 2,146sqft
838 W Palmetto Park Rd, Boca Raton, FL 33486
$1,275,000
$6,346/moEst:
Get Pre-Approved
Single Family Residence
Built in 1964
$-- HOA
8,712 sqft lot
$594/sq.ft
Description
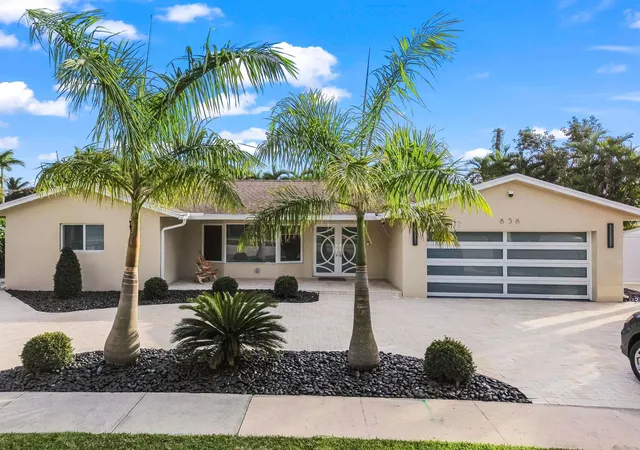
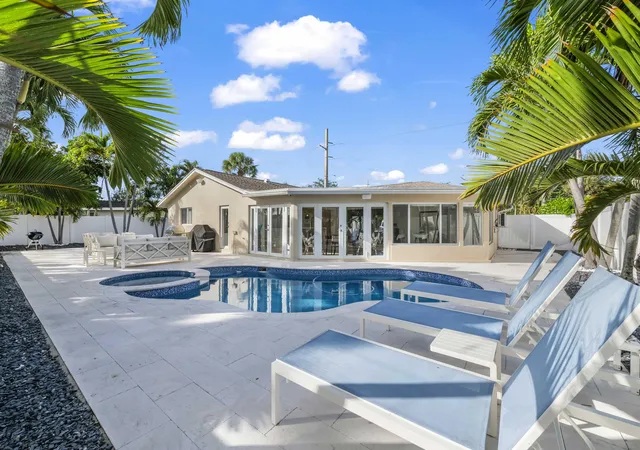
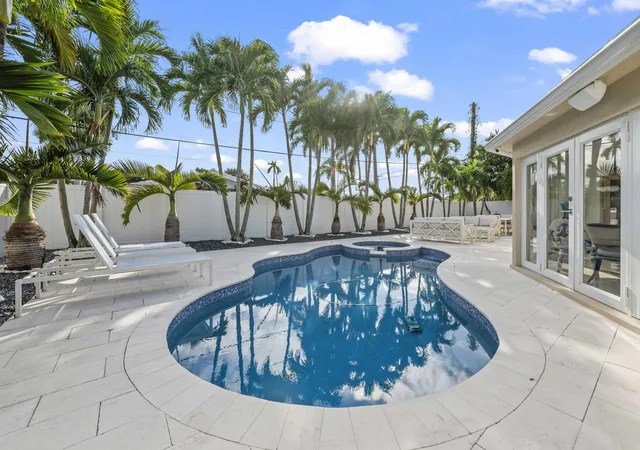
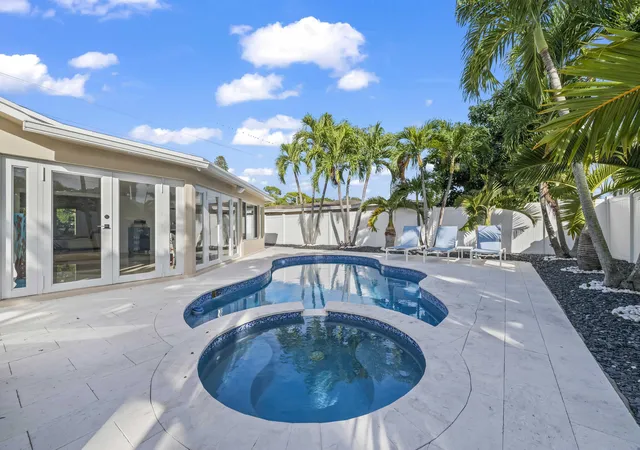
Step into this stunningly reimagined home, where modern elegance meets luxurious comfort. Every inch of this property has been meticulously updated with premium finishes and thoughtful design. The expansive living room features floor-to-ceiling sliding glass doors that seamlessly blend indoor and outdoor living, offering breathtaking views of your very own resort-style pool and jacuzzi oasis, framed by swaying palm trees.
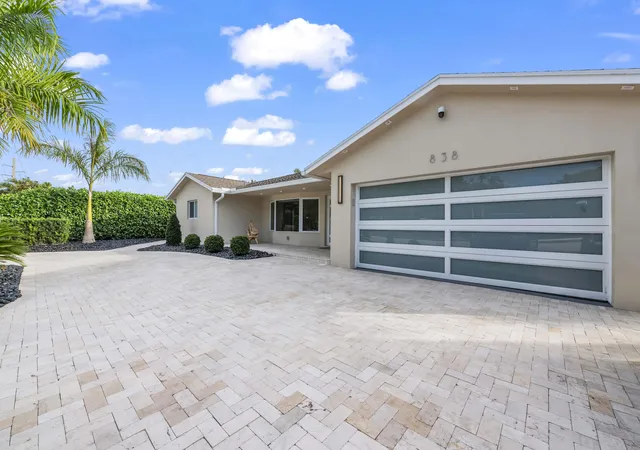
The home's split, open floor plan offers 2 generously sized bedrooms and 2 full bathrooms, ensuring both privacy and spaciousness. Gleaming neutral marble flooring flows throughout, setting the tone for sophistication. The sleek, modern kitchen is a chef's dream, complete with high-end Miele appliances and stylish finishes. Safety and peace of mind come standard with hurricane impact glass doors and windows, while the fully fenced yard, heated pool, and jacuzzi provide a serene private escape. The professionally landscaped grounds elevate the ambiance, and recent updatesincluding a new roof, new A/C system, tankless water heater, and pool heaterensure worry-free living.
Nestled in one of East Boca Raton's most sought-after neighborhoods, this home offers unparalleled convenience. You're minutes away from top-rated schools, including the prestigious Addison Mizner, as well as downtown Boca, major highways, and the beautiful sandy beaches. With no HOA fees and a move-in ready condition, this property is perfect as a year-round home, vacation getaway, or savvy investment. Don't miss this rare opportunity to own your slice of paradise!
- Houzeo last checked: 2 minutes ago
- Listing updated: October 1, 2026 at 3:48 pm
- Listing Provided by: Helena Hall DRE #3092855 | Compass Florida LLC (561) 285-4283
- Source: Beaches MLS-FL | MLS#: R11157766

Property Details
Status
Active
Type
Single Family Residence
No. of Stories
1
County
City
Neighborhood
--
Year Built
1964
HOA Fees
-
Finished Area
2,146 sqft
Lot Size
8,712 sqft lot
Basement Area
- sqft
MLS Name
Beaches MLS
MLS Number
R11157766
MLS Status
Active
Days on Market
255
Cumulative Days on Market
192

Continue Your Journey in App
Find your dream home, receive real-time updates, and many more!
Download App
Continue Your Journey in App
Find your dream home, receive real-time updates, and many more!
Location
Facts & Features
Rooms
Bedrooms & bathrooms
Bedrooms: 2
Bathrooms: 2
Interior
Flooring
Marble
Interior Features
Built In Features, Dual Sinks, Kitchen Dining Combo, Living Dining Room, Pantry, Split Bedrooms, Storage, Separate Shower, Walk In Closets
Sewer
Public Sewer
Exterior Features
Outdoor Living Area
Appliances
Cooktop, Dryer, Dishwasher, Electric Range, Electric Water Heater, Disposal, Ice Maker, Microwave, Refrigerator, Water Heater
Heating
Central, Electric
Window Features
Blinds, Skylights, Storm Windows
Cooling
Central Air, Ceiling Fans, Electric
Construction
Year Built
Year Built: 1964
Home type
Single Family Residence
Architectural Style
European
Property Condition
Resale
Roof
Composition, Shingle
Construction Materials
Cbs Concrete Block Structure, Block
Utilities & Energy
Utilities
Sewer Available, Water Available
Pool Features
In Ground
Water Source
Public
Security Features
Security System Owned, Closed Circuit Cameras, Smoke Detectors
Laundry Features
Inside
Parking Features
Attached, Circular Driveway, Garage, Garage Door Opener, Guest, Rv Access Parking
Association Amenities
None
Other Features
Community Features
Sidewalks
Patio And Porch Features
Patio
Lot Features
Less Than Quarter Acre
Subdivision Name
Royal Oak Hills 2nd Sec
Price History
| Date | Event | Price |
|---|---|---|
06/24/2026 Source: | Off Market | $1,275,000 $594/sqft |
06/24/2026 Source: | Listed for Sale | $1,275,000 +8.51% $594/sqft |
04/17/2026 Source: | Price Decreased | $1,175,000 -2.08% $548/sqft |
03/31/2026 Source: | Price Increased | $1,200,000 +2.13% $559/sqft |
01/30/2026 Source: | Off Market | $1,175,000 -2.08% $548/sqft |

Show more
Nearby Homes


Find Homes by Property Features in Boca Raton, FL


IDX information is provided exclusively for consumers’ personal, non-commercial use, that it may not be used for any purpose other than to identify prospective properties consumers may be interested in purchasing, and that the data is deemed reliable but is not guaranteed accurate by BeachesMLS. All listings featuring the BMLS logo are provided by BeachesMLS, Inc. This data is not verified for authenticity or accuracy and may not reflect all real estate activity in the market. Based on information © 2026 BeachesMLS, Inc. All Rights Reserved.
 Advertising Broker: Moe Mossa (Savvy Avenue) | Savvy Avenue, LLC