- Overview
- Description
- Property Details
- Location
- HOA Management
- Facts & Features
- Getting Around
- Nearby Homes



$435,000
Monthly Est:$2,165
 4 Beds
 3 Baths
2 full baths + 1 half bath
 2,037sqft
8382 Bower Bass Cir, Wesley Chapel, FL 33545
$435,000
$2,165/moEst:
Get Pre-Approved
Single Family Residence
Built in 2020
$137.33/mo HOA
6,100 sqft lot
$214/sq.ft
Description
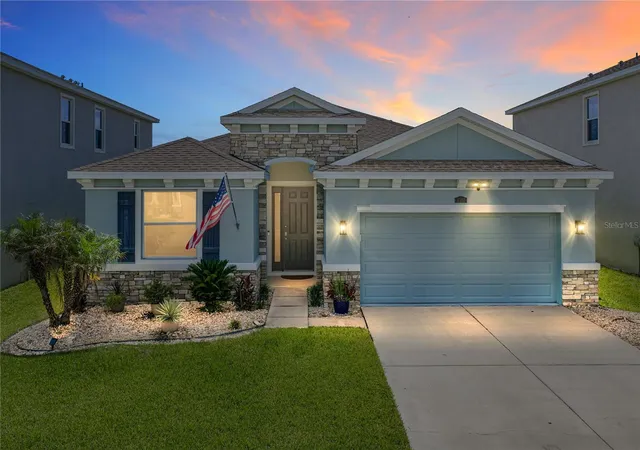
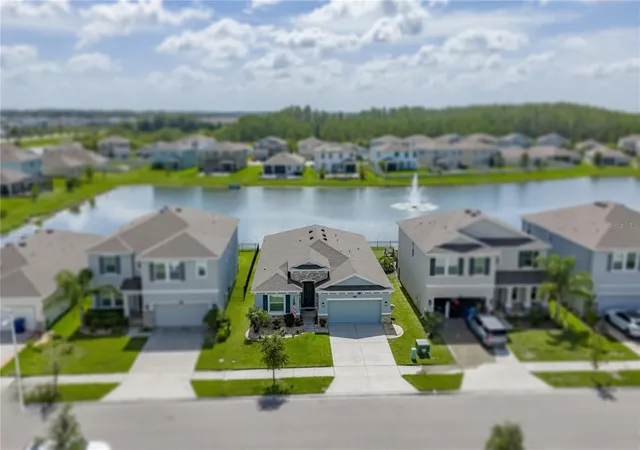
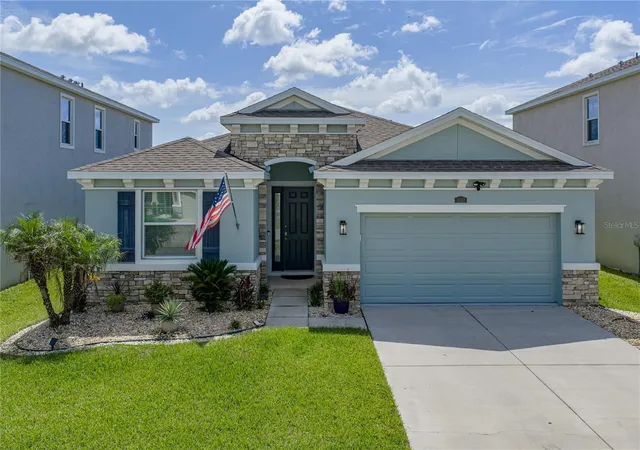
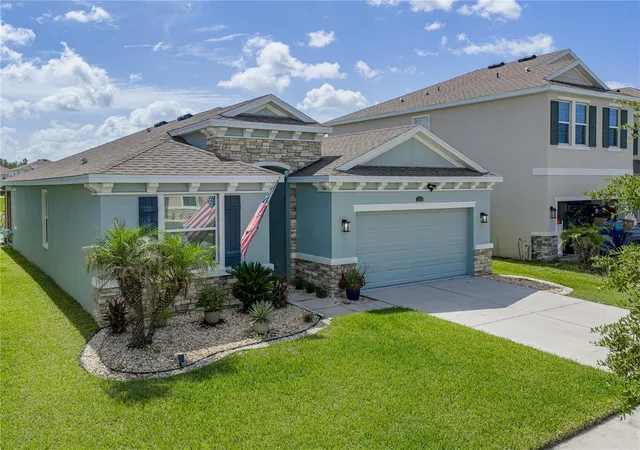
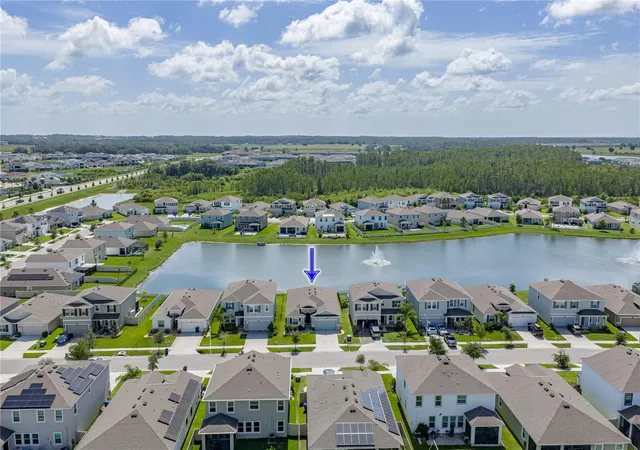
Experience the perfect blend of comfort, style, and resort-inspired living in this beautifully appointed, meticulously maintained four-bedroom, two-and-a-half-bath residence located in the highly sought-after Epperson community. Designed with both everyday living and entertaining in mind, this thoughtfully upgraded home offers an exceptional indoor-outdoor lifestyle overlooking a tranquil pond featuring a soothing fountain. A welcoming entry leads to an open-concept floor plan enhanced by soaring 9-foot ceilings and custom designer details throughout, including a stylish buffet area with cabinets in the dining room, offering both display space and extra storage. At the heart of the home, the spacious kitchen showcases a large granite center island, stainless steel appliances, abundant cabinetry, generous countertop space, and a walk-in pantry. The adjoining great room and casual dining area create the perfect setting for hosting family and friends. Retreat to the primary bedroom, where a tray ceiling adds architectural elegance and picturesque views of the pond set a peaceful, private tone. Step outside to the expanded outdoor living space where a covered lanai, extended paver patio, and charming wood pergola — perfect for hanging plants and greenery — provide the ideal backdrop for relaxing, entertaining, or simply enjoying peaceful waterfront views with the fountain as a focal point. Additional highlights include a Halo whole-home in-duct air purification system, an epoxy-coated garage floor, and professionally designed landscaping that enhances the home's curb appeal. Living in Epperson means enjoying one of Florida's premier resort-style communities, centered around the nation's first 7.5-acre Crystal Lagoon®. Residents enjoy white-sand beaches, paddleboarding, kayaking, cabanas, a swim-up bar, inflatable water attractions, playgrounds, dog parks, golf cart-friendly streets, live entertainment, seasonal festivals, and activities throughout the year. The community also features high-speed internet, solar-powered street lighting.
- Houzeo last checked: 12 hours ago
- Listing updated: September 30, 2026 at 7:20 pm
- Listing Provided by: Carol Romeo (813) 727-1962 | COLDWELL BANKER REALTY (813) 685-7755
- Source: Stellar MLS-FL | MLS#: TB8529752

Property Details
Status
Active
Type
Single Family Residence
No. of Stories
-
County
City
Neighborhood
--
Year Built
2020
HOA Fees
$137.33/mo
Finished Area
2,037 sqft
Lot Size
6,100 sqft lot
Basement Area
- sqft
MLS Name
Stellar MLS
MLS Number
TB8529752
MLS Status
Active
Days on Market
81
Cumulative Days on Market
72

Continue Your Journey in App
Find your dream home, receive real-time updates, and many more!
Download App
Continue Your Journey in App
Find your dream home, receive real-time updates, and many more!
Location
HOA Management
Castlegroup
HOA Fees
$260.82/ Quarterly
Epperson Lagoon
HOA Fees
$150.59/ Quarterly
Amenities
 Amenities and services may be covered by one or multiple associations and service providers.
 Cable TV
 Basket Ball
 Pool
Pool
 Internet
 Recreational Facilities
Disclaimer: Amenities are based on third-party information and may vary; buyers must independently verify all amenities, as information is deemed reliable but not guaranteed.
Facts & Features
Rooms
Bedrooms & bathrooms
Bedrooms: 4
Bathrooms: 3
Primary Bedroom
Level: First
Area: 196.00 Square Feet
Dimensions: 14x14
Bedroom 2
Level: First
Area: 110.00 Square Feet
Dimensions: 10x11
Bedroom 3
Level: First
Area: 110.00 Square Feet
Dimensions: 10x11
Bedroom 4
Level: First
Area: 110.00 Square Feet
Dimensions: 10x11
Living Room
Level: First
Area: 192.00 Square Feet
Dimensions: 12x16
Kitchen
Level: First
Area: 192.00 Square Feet
Dimensions: 12x16
Dining Room
Level: First
Area: 88.00 Square Feet
Dimensions: 8x11
Interior
Heating
Central
Flooring
Carpet, Tile
Window Features
Blinds
Cooling
Central Air
Exterior Features
Sidewalk
Appliances
Dishwasher, Microwave, Range, Refrigerator
Interior Features
Living Room/dining Room Combo, Open Floorplan, Split Bedroom, Stone Counters, Thermostat, Tray Ceiling(s), Walk In Closet(s)
Sewer
Public Sewer
Construction
Year Built
Year Built: 2020
Home type
Single Family Residence
Foundation Details
Slab
Roof
Shingle
Construction Materials
Block, Stucco
Architectural Style
Contemporary
Utilities & Energy
Utilities
Cable Available, Cable Connected, Electricity Available, Electricity Connected, Public
Security Features
Security System, Smoke Detector(s)
Association Amenities
Basketball Court
Water Source
Public
Laundry Features
Inside, Laundry Room
Other Features
Lot Features
In County, Sidewalk, Paved
Subdivision Name
Epperson Ranch Ph 6 1
Patio And Porch Features
Covered, Rear Porch
Vegetation
Mature Landscaping
Community Features
Clubhouse, Community Mailbox, Deed Restrictions, Dog Park, Fitness Center, Golf Carts Ok, Irrigation Reclaimed Water, Park, Playground, Pool, Sidewalks, Tennis Court(s)
Price History
| Date | Event | Price |
|---|---|---|
08/28/2026 Source: #MFRTB8529752 | Price Decreased | $435,000 -0.91% $214/sqft |
07/20/2026 Source: | Listed for Sale | $439,000 $216/sqft |
07/20/2026 Source: | Price Decreased | $439,000 -0.20% $216/sqft |
01/28/2026 Source: | Listing Removed | $439,900 $216/sqft |
01/20/2026 Source: | Listed for Sale | $439,900 $216/sqft |

Show more
Nearby Homes








Find Homes by Property Features in Wesley Chapel, FL
Nearby New Homes For Sale

Based on information from Stellar MLS® through Oct 09, 2026, 02:30PM as submitted to and distributed by MLS GRID. All data is obtained from various sources and may not have been verified by the broker or MLS GRID. Supplied Open House Information is subject to change without notice. All information should be independently reviewed and verified for accuracy. Properties may or may not be listed by the office/agent presenting the information. IDX information is provided exclusively for consumers’ personal non-commercial use. It may not be used for any purpose other than to identify prospective properties consumers may be interested in purchasing. The data is deemed reliable but is not guaranteed by MLS GRID. The use of the MLS GRID Data may be subject to an end-user license agreement prescribed by the Member Participant’s applicable MLS, if any, and as amended from time to time. © 2026 Stellar MLS. All Rights Reserved.
 Advertising Broker: Fred McGill | Simple Showing, Inc