
- Overview
- Description
- Property Details
- Location
- Facts & Features
- Getting Around
- Nearby Homes
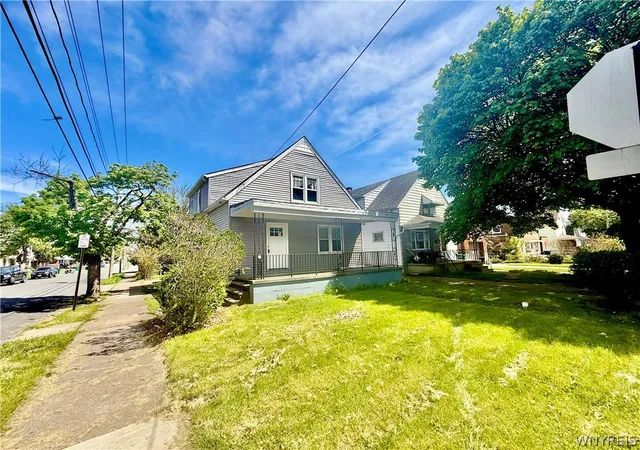

Street View
$125,900
Monthly Est:$627
 3 Beds
 1 Bath
1 full bath
 1,078sqft
839 17th Street, Niagara Falls, NY 14301
$125,900
$627/moEst:
Get Pre-Approved
Single Family Residence
Built in 1940
$-- HOA
0.08 acre lot
$117/sq.ft
Description
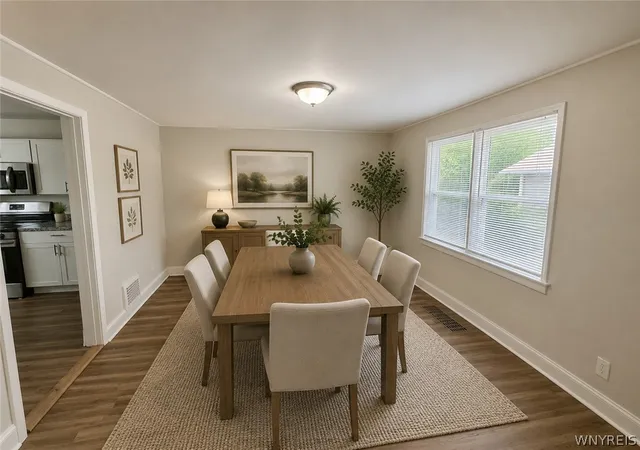
Welcome to this beautifully updated home featuring a bright and modern interior with stylish finishes
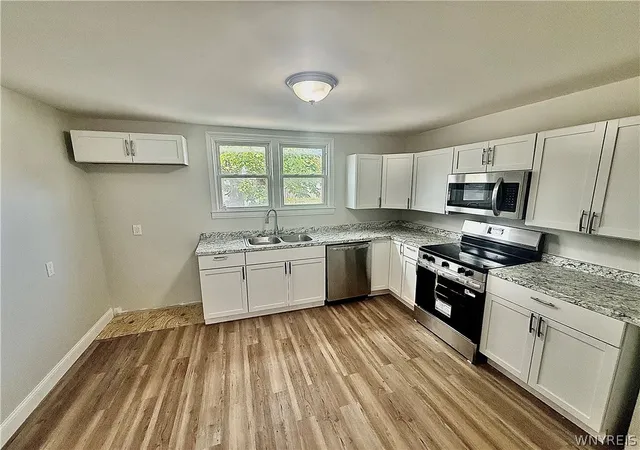
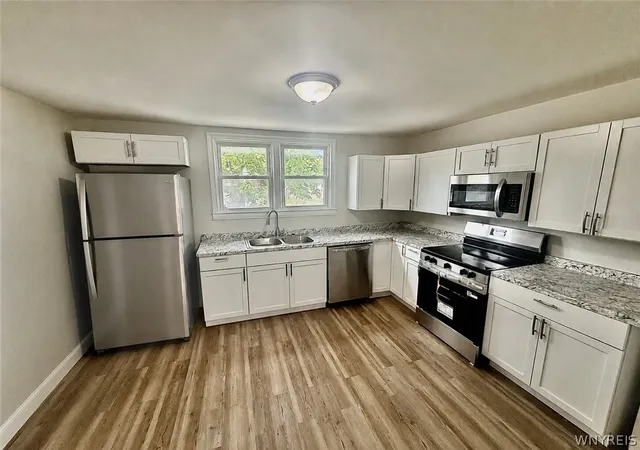
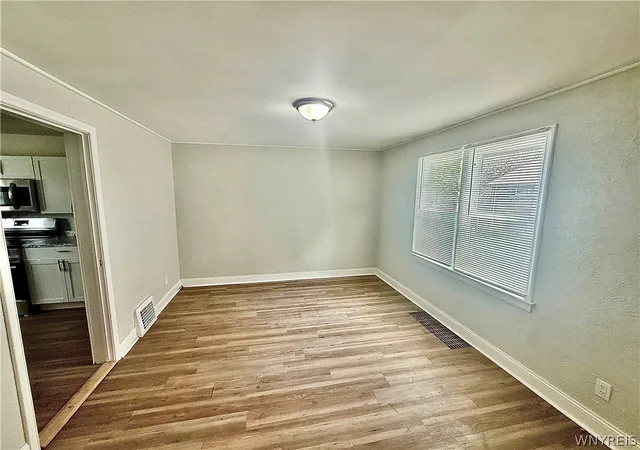
throughout. The renovated kitchen offers white shaker cabinetry, granite-style look countertops, stainless steel appliances, and durable wood-look flooring, creating a clean and inviting space perfect for everyday living and entertaining. The home features spacious living and dining areas filled with natural light, highlighted by neutral tones and an open, comfortable layout that makes the space feel warm and welcoming. Multiple generously sized bedrooms provide flexibility for family, guests, or a home office, with updated flooring and fresh finishes throughout. Whether you're a first-time homebuyer, downsizing, or looking for an investment opportunity, this property offers a blend of modern updates, functional space, and comfortable living. Conveniently located near local amenities, shopping, schools, and major routes.
- Houzeo last checked: 10 minutes ago
- Listing updated: October 21, 2026 at 9:08 pm
- Listing Provided by: Dennis J Mueckl (716) 402-7563 DRE #10401311210, Jason P Sokody (716) 603-2516 DRE #10301212761 | Howard Hanna WNY Inc. (716) 773-1900
- Source: New York State Alliance of MLSs, Buffalo-NY | MLS#: B1708727

Property Details
Status
Active
Type
Single Family Residence
No. of Stories
1
County
City
Neighborhood
--
Year Built
1940
HOA Fees
-
Finished Area
1,078 sqft
Lot Size
0.08 acre lot
Basement Area
- sqft
MLS Name
New York State Alliance of MLSs, Buffalo
MLS Number
B1708727
MLS Status
Active
Days on Market
78
Cumulative Days on Market
92

Continue Your Journey in App
Find your dream home, receive real-time updates, and many more!
Continue Your Journey in App
Find your dream home, receive real-time updates, and many more!
Location
Facts & Features
Rooms
Bedrooms & bathrooms
Bedrooms: 3
Bathroom: 1
Interior
Flooring
Luxury Vinyl
Heating
Gas, Forced Air
Interior Features
Living Dining Room
Appliances
Dishwasher, Electric Cooktop, Gas Water Heater
Exterior Features
Balcony, Concrete Driveway
Sewer
Connected
Construction
Year Built
Year Built: 1940
Home type
Single Family Residence
Architectural Style
Two Story
Property Condition
Resale
Construction Materials
Vinyl Siding
Foundation Details
Block
Utilities & Energy
Parking Features
Attached, Garage
Water Source
Connected, Public
Utilities
Sewer Connected, Water Connected
Basement
Full
Other Features
Lot Features
Rectangular, Rectangular Lot, Residential Lot
Patio And Porch Features
Balcony
Subdivision Name
Mary Lamont & Thomas E Cl
Community Features
Trails Paths
Price History
| Date | Event | Price |
|---|---|---|
08/20/2026 Source: | Listed for Sale | $133,900 $124/sqft |
08/20/2026 Source: | Off Market | $133,900 +6.35% $124/sqft |
08/20/2026 Source: | Listed for Sale | $125,900 -7.36% $117/sqft |
07/07/2026 Source: | Listing Removed | $135,900 $126/sqft |
07/07/2026 Source: | Off Market | $135,900 -1.45% $126/sqft |

Show more
Nearby Homes
Find Homes by Property Features in Niagara Falls, NY

Based on data from the New York State Alliance of MLSs (CNYIS, Inc., UNYREIS and WNYREIS) through Nov 06, 2026, 09:00PM.. All information is provided exclusively for consumers’ personal, non-commercial use. It may not be used for any purpose other than to identify prospective properties consumers may be interested in purchasing. The data is deemed reliable by is not guaranteed accurate by the MLS. This website may not include listings or property addresses of sellers who have directed their listing brokers to withhold their listing or their property address from display on the Internet. All information provided is deemed reliable but is not guaranteed and should be independently verified. © 2026 the New York State Alliance of MLSs. All Rights Reserved.
 Advertising Broker: Derek Greene | The Greene Realty Group
