- Overview
- Description
- Property Details
- Location
- HOA Management
- Facts & Features
- Getting Around
- Nearby Homes
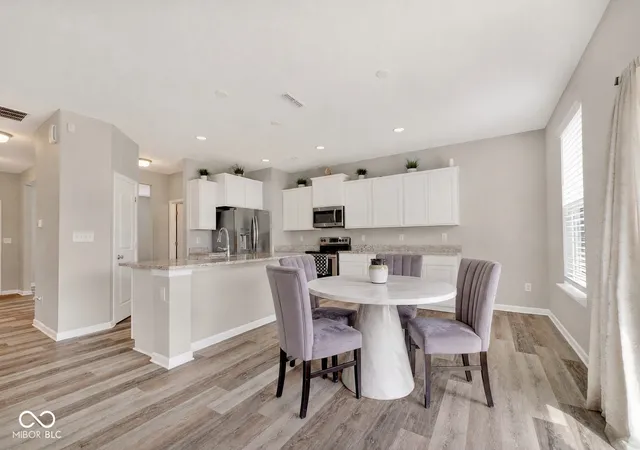

Street View
$410,000
Monthly Est:$2,041
 4 Beds
 3 Baths
2 full baths + 1 half bath
 2,645sqft
839 Detford St, Lebanon, IN 46052
$410,000
$2,041/moEst:
Get Pre-Approved
Single Family Residence
Built in 2022
$18.33/mo HOA
9,017 sqft lot
$155/sq.ft
Description
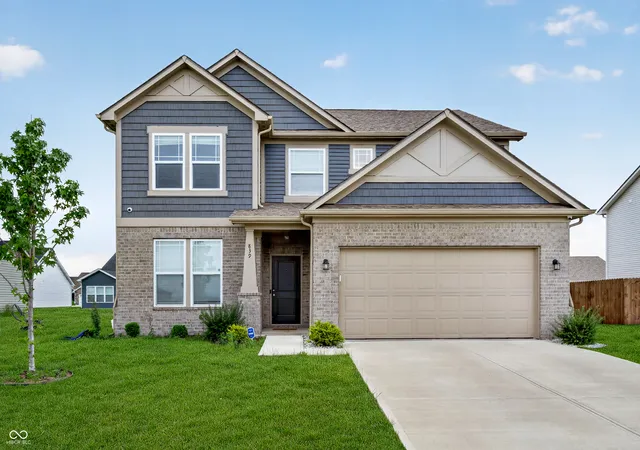
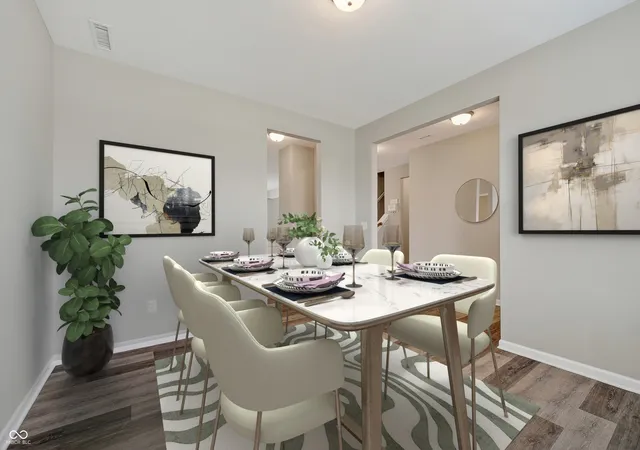
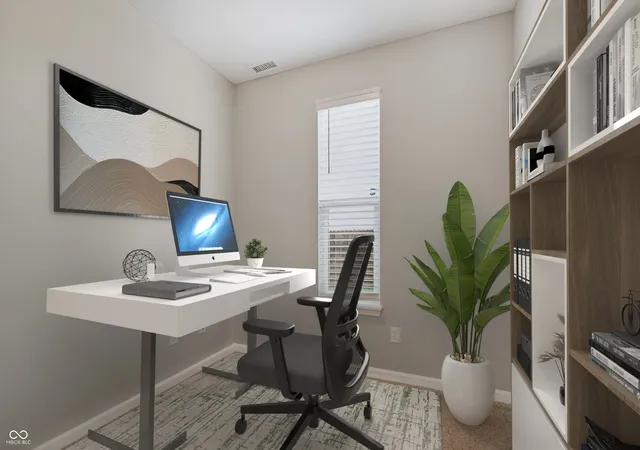
Welcome to 839 Detford Street in Lebanon, Indiana-a beautifully designed home offering the perfect blend of space, functionality, and small-town charm in one of Central Indiana's fastest-growing communities. Featuring a dedicated home office, spacious loft, and an oversized dining room, this home was thoughtfully designed for today's lifestyle. Whether you're working remotely, hosting family gatherings, or entertaining friends, you'll appreciate the flexible living spaces and open, inviting layout. The large dining room provides the ideal setting for holiday celebrations, dinner parties, and everyday memories, while the upstairs loft offers additional space for a media room, playroom, fitness area, or second living space. The private office makes working from home both convenient and comfortable. Located in the heart of Boone County, Lebanon continues to attract attention as a major hub for economic growth. The nearby LEAP Innovation District and Eli Lilly's multi-billion-dollar manufacturing campus are bringing thousands of new jobs and investment to the area, making Lebanon one of Indiana's most exciting places to live and work. The LEAP District is expected to attract advanced manufacturing, life sciences, technology, and research companies, creating tremendous opportunities for homeowners and businesses alike. Residents enjoy Lebanon's welcoming small-town atmosphere while benefiting from easy access to Indianapolis, Lafayette, and major commuter routes including I-65. The area offers charming downtown shops and restaurants, community events, parks, trails, excellent schools, and a strong sense of community. With continued growth, expanding employment opportunities, and a high quality of life, Lebanon is quickly becoming one of Central Indiana's most desirable destinations. Come discover all that 839 Detford Street has to offer-space to live, room to grow, and a location positioned for the future.
- Houzeo last checked: 12 hours ago
- Listing updated: August 19, 2026 at 12:17 pm
- Listing Provided by: Erica Edwards | CENTURY 21 Scheetz (317) 873-1700
- Source: Metropolitan Indianapolis Board of REALTORS (MIBOR) MLS-IN | MLS#: 22081992

Property Details
Status
Active
Type
Single Family Residence
No. of Stories
-
County
City
Neighborhood
--
Year Built
2022
HOA Fees
$18.33/mo
Finished Area
2,645 sqft
Lot Size
9,017 sqft lot
Basement Area
- sqft
MLS Name
Metropolitan Indianapolis Board of REALTORS (MIBOR) MLS
MLS Number
22081992
MLS Status
Active
Days on Market
116
Cumulative Days on Market
66

Continue Your Journey in App
Find your dream home, receive real-time updates, and many more!
Download App
Continue Your Journey in App
Find your dream home, receive real-time updates, and many more!
Location
HOA Management
N/A
HOA Fees
$220/ Annually
Disclaimer: Amenities are based on third-party information and may vary; buyers must independently verify all amenities, as information is deemed reliable but not guaranteed.
Facts & Features
Rooms
Bedrooms & bathrooms
Bedrooms: 4
Bathrooms: 3
Great Room
Level: Main
Area: 320.00 Square Feet
Dimensions: 20x16
Dining Room
Level: Main
Area: 165.00 Square Feet
Dimensions: 15x11
Kitchen
Level: Main
Area: 72.00 Square Feet
Dimensions: 12x6
Master Bedroom
Level: Upper
Area: 224.00 Square Feet
Dimensions: 14x16
Bedroom 2
Level: Upper
Area: 121.00 Square Feet
Dimensions: 11x11
Bedroom 3
Level: Upper
Area: 132.00 Square Feet
Dimensions: 12x11
Bedroom 4
Level: Upper
Area: 120.00 Square Feet
Dimensions: 12x10
Breakfast Room
Level: Main
Area: 156.00 Square Feet
Dimensions: 12x13
Office
Level: Main
Area: 72.00 Square Feet
Dimensions: 9x8
Loft
Level: Upper
Area: 154.00 Square Feet
Dimensions: 11x14
Interior
Heating
Forced Air
Cooling
Central Air
Appliances
Dishwasher, Microwave, Electric Oven, Refrigerator
Interior Features
Attic Access, High Ceilings
Construction
Year Built
Year Built: 2022
Home type
Single Family Residence
Foundation Details
Slab
Construction Materials
Brick
Architectural Style
Traditional
Utilities & Energy
Water Source
Public
Parking Features
Attached
Laundry Features
Upper Level
Other Features
Subdivision Name
Auburn Meadows
Patio And Porch Features
Patio
Price History
| Date | Event | Price |
|---|---|---|
06/16/2026 Source: | Price Decreased | $410,000 -4.43% $155/sqft |
06/16/2026 Source: | Listed for Sale | $429,000 $162/sqft |

Nearby Homes
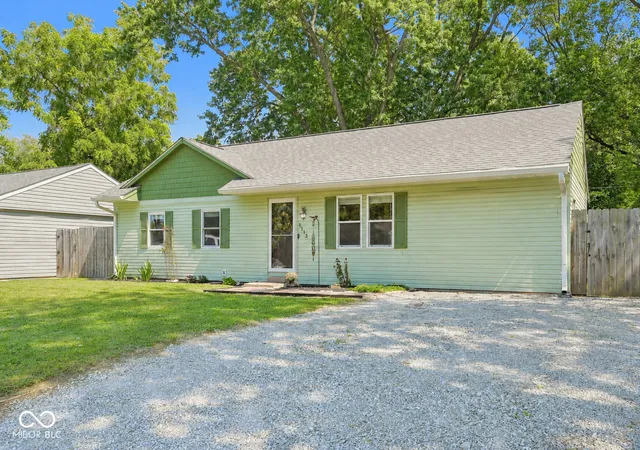
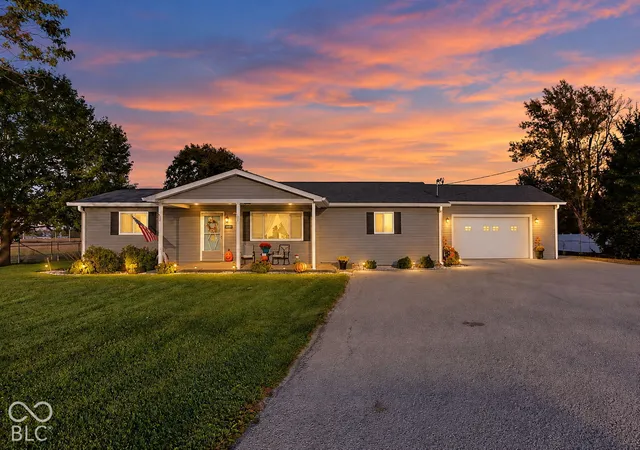
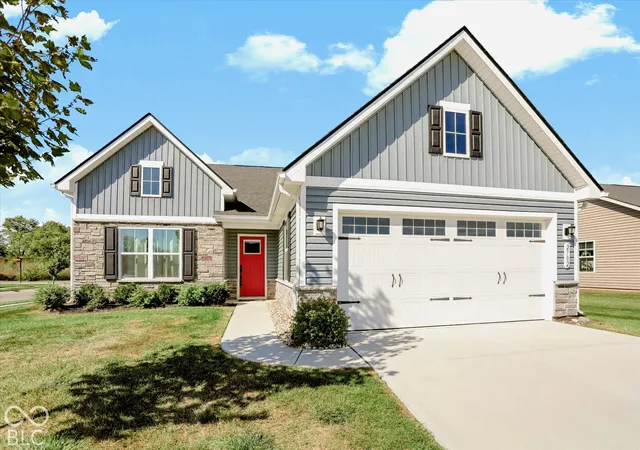
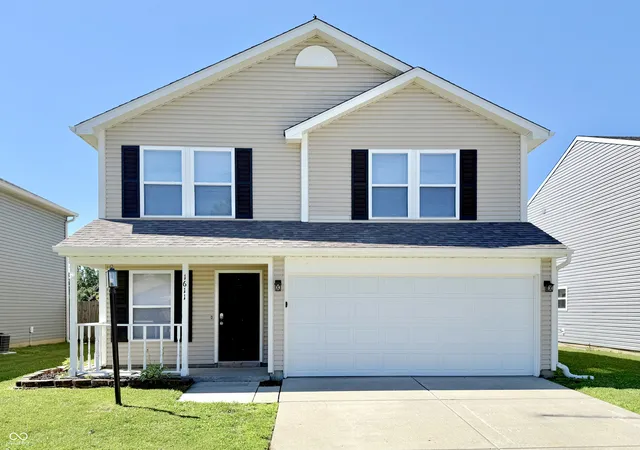
Find Homes by Property Features in Lebanon, IN
Nearby New Homes For Sale

Based on information from MIBOR REALTOR® Association through Oct 09, 2026, 02:31PM. The Broker Listing Cooperative® listing service's Listing information is deemed reliable but is not guaranteed accurate by the Broker Listing Cooperative® listing service. All data is obtained from various sources and may not have been verified by broker or Broker Listing Cooperative listing service. Supplied Open House Information is subject to change without notice. All information should be independently reviewed and verified for accuracy. Properties may or may not be listed by the office/agent presenting the information.. All Rights Reserved. © 2026 MIBOR REALTOR® Association.
 Advertising Broker: Jonah Hartsburg | Hoosier Hub Realty