- Overview
- Description
- Property Details
- Location
- HOA Management
- Facts & Features
- Getting Around
- Nearby Homes
 Price Drop: $7.5K (10/01)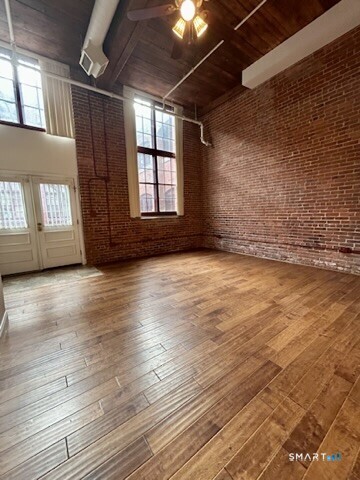

Street View
$162,500
Monthly Est:$809
 1 Bed
1 Bed 2 Baths
1 full bath + 1 half bath
 1,000sqft
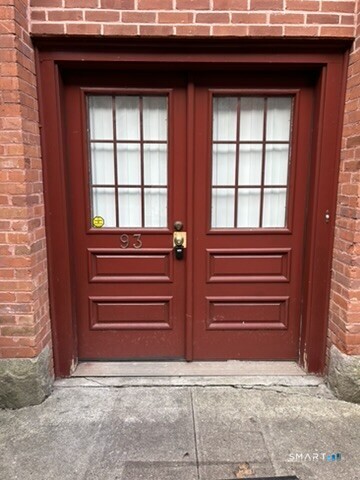
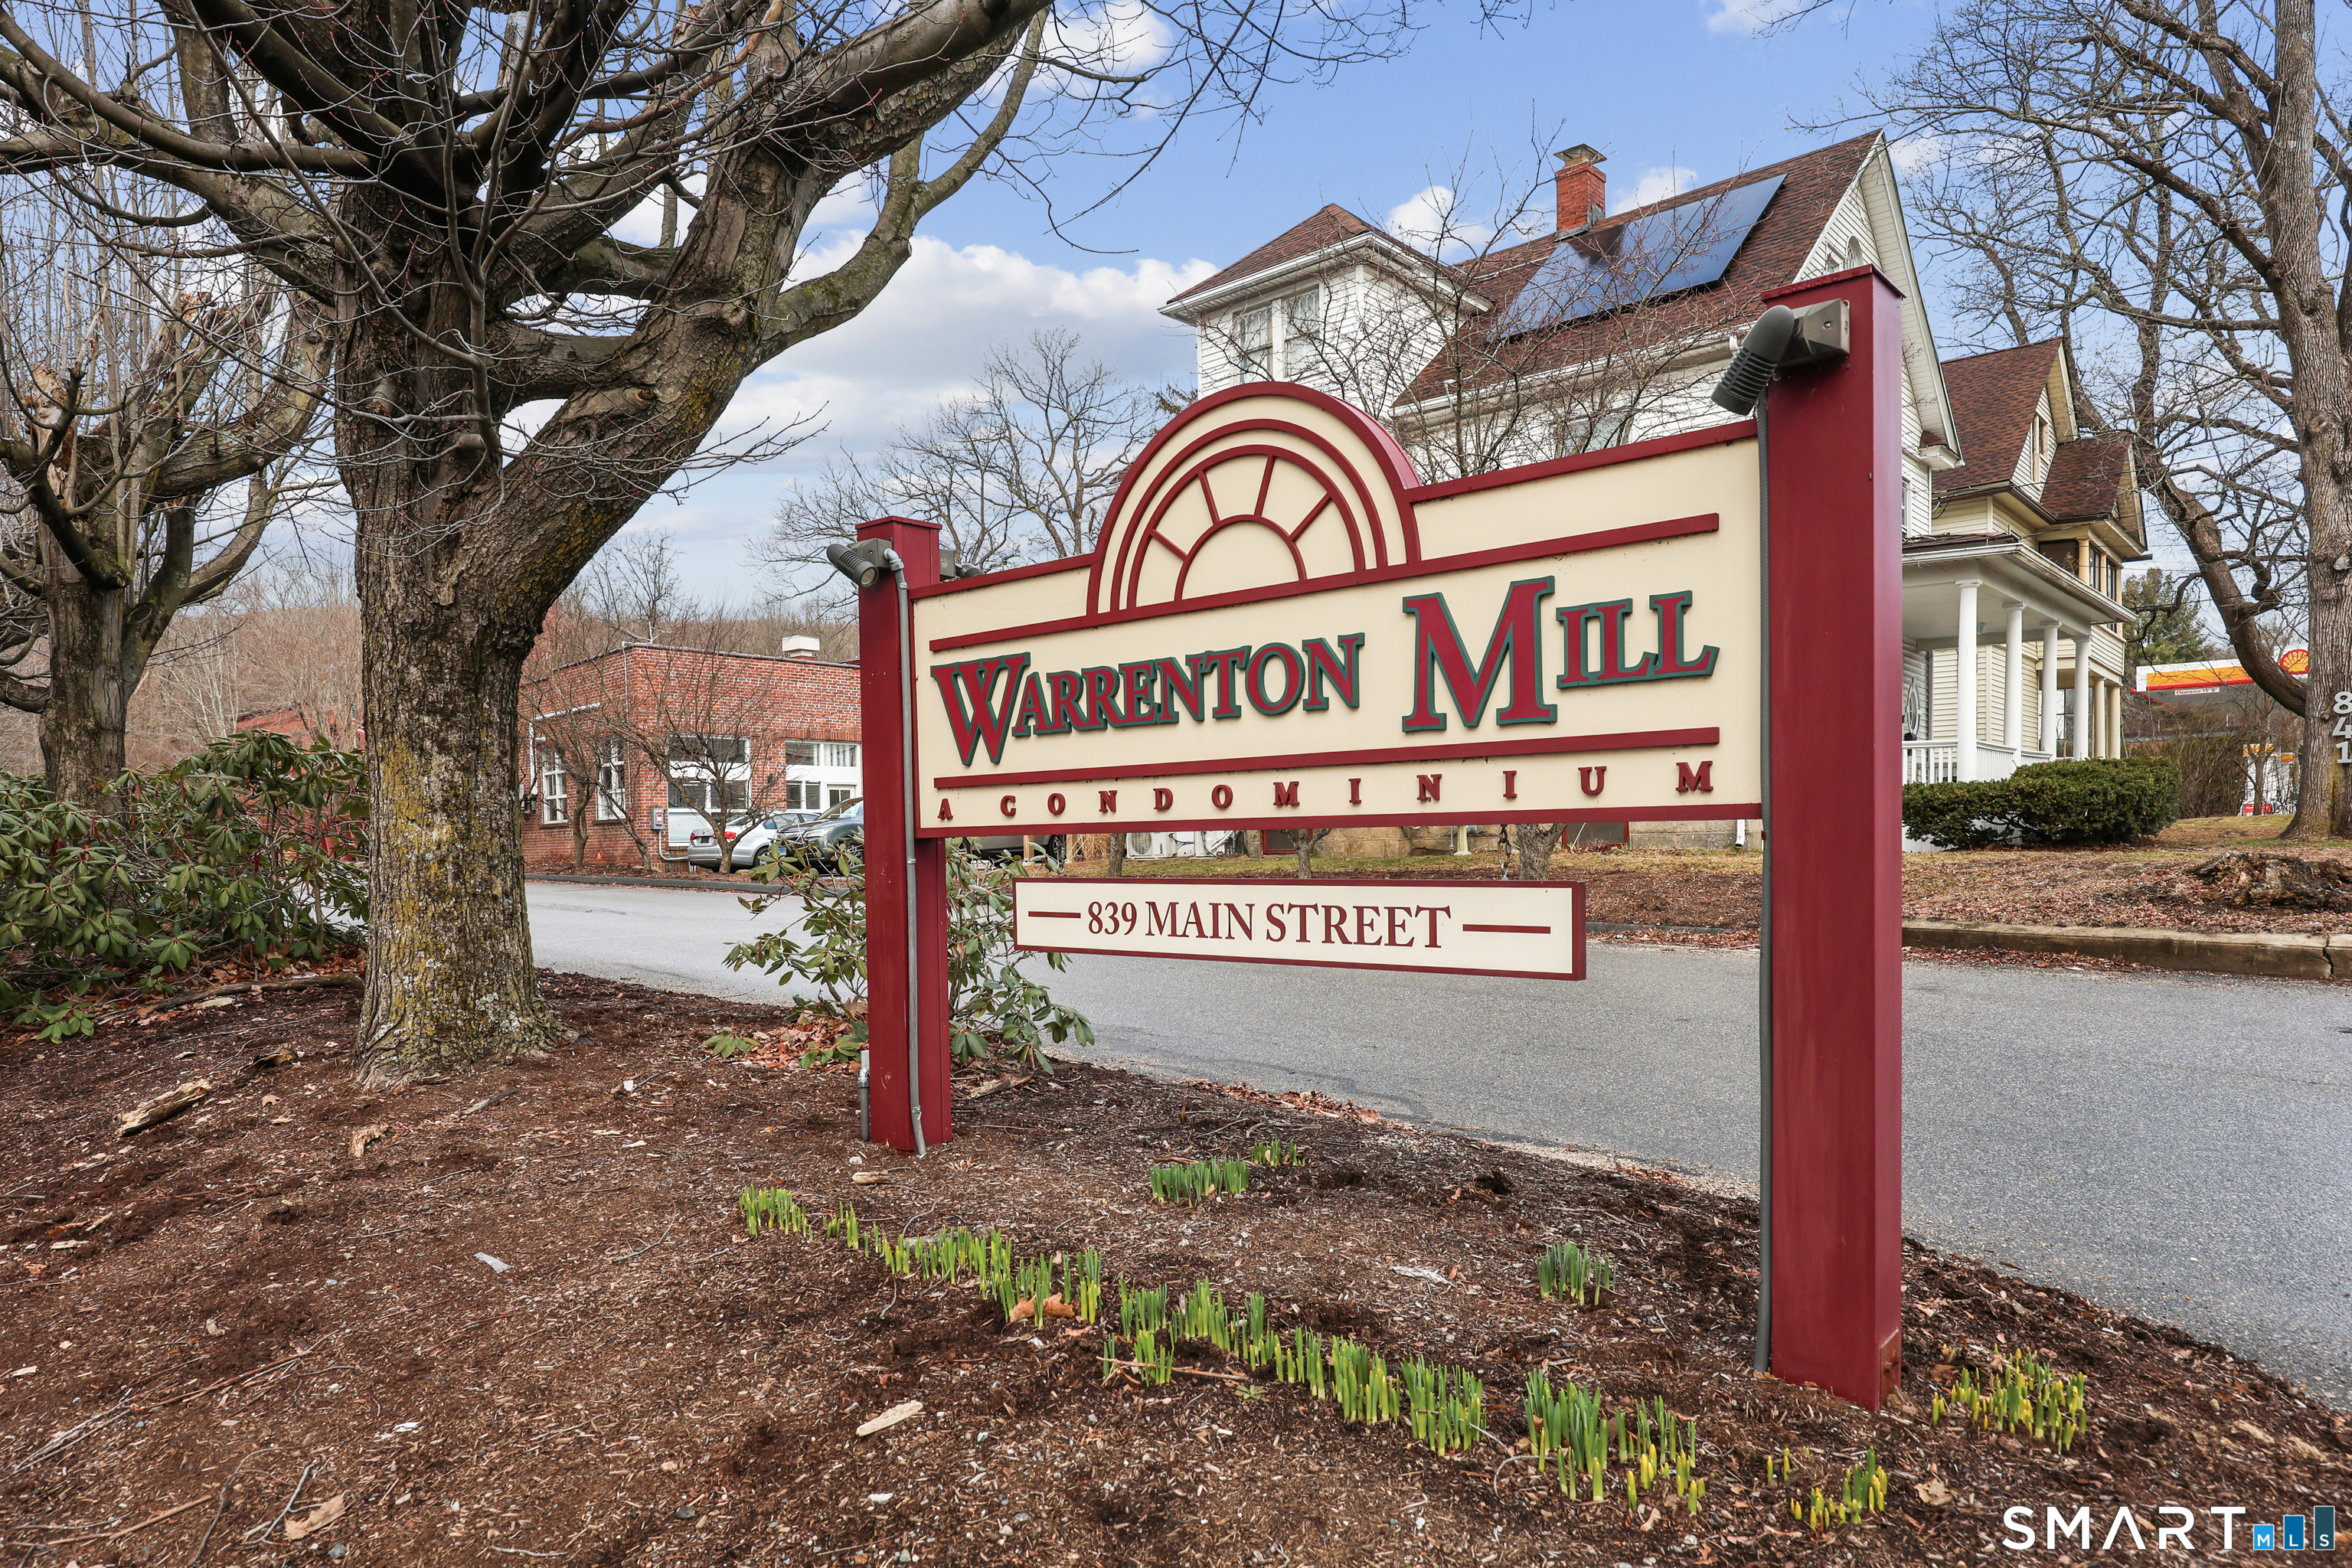
839 Main St #93, Torrington, CT 06790
$162,500
$809/moEst:
Get Pre-Approved
Townhouse
Built in 1987
$401/mo HOA
-- sqft lot
$162/sq.ft
Description
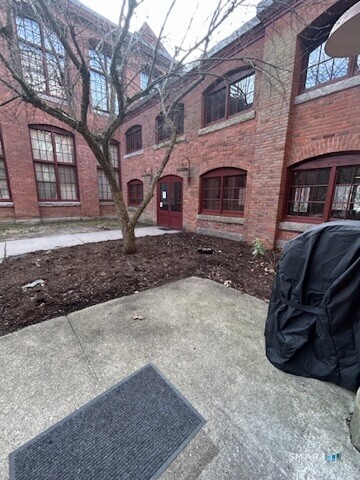
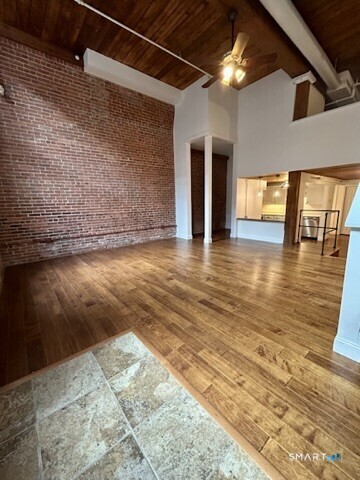
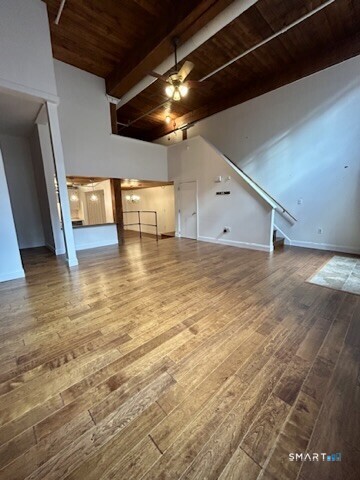

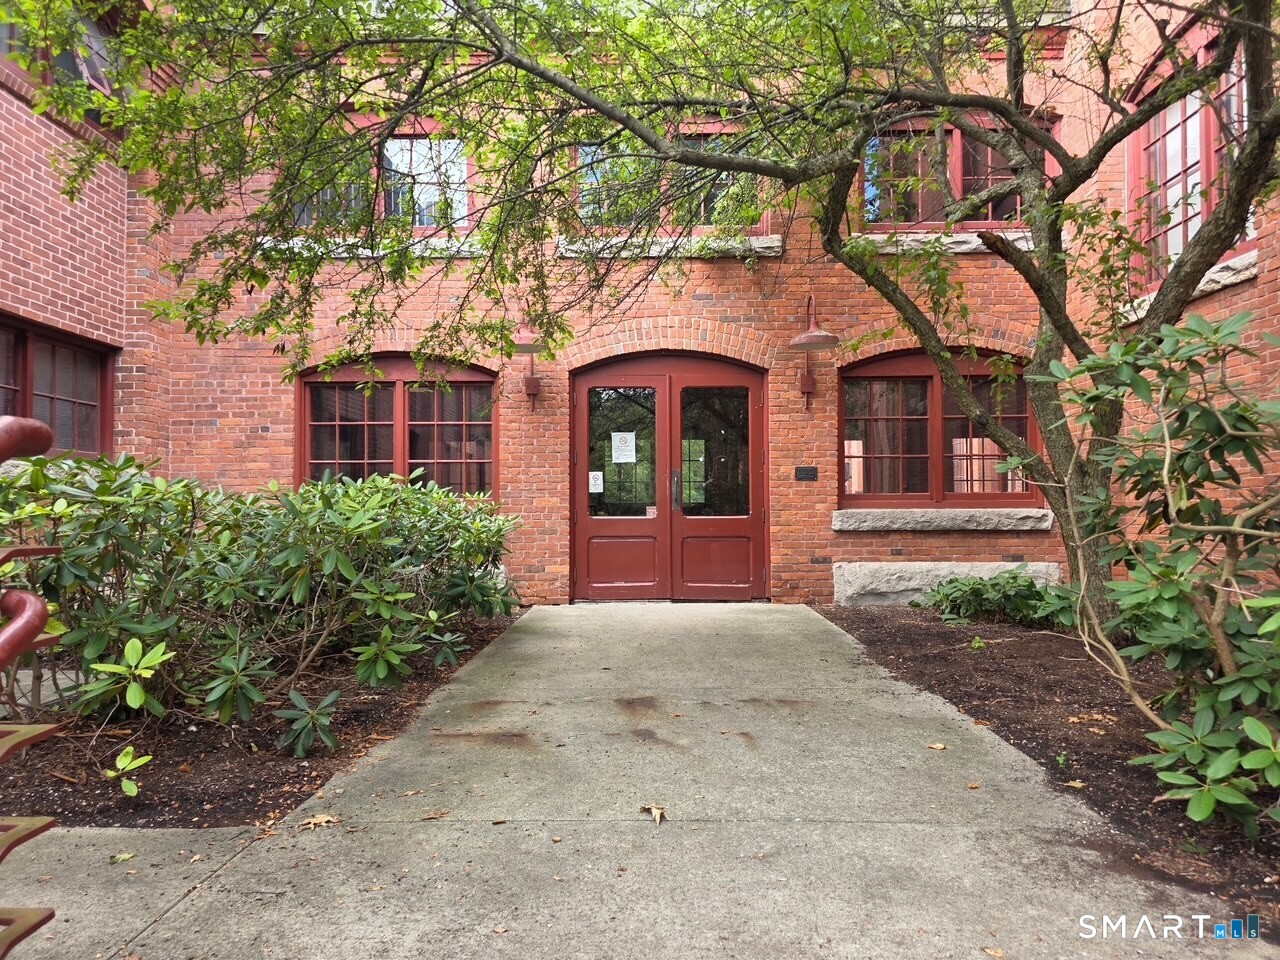
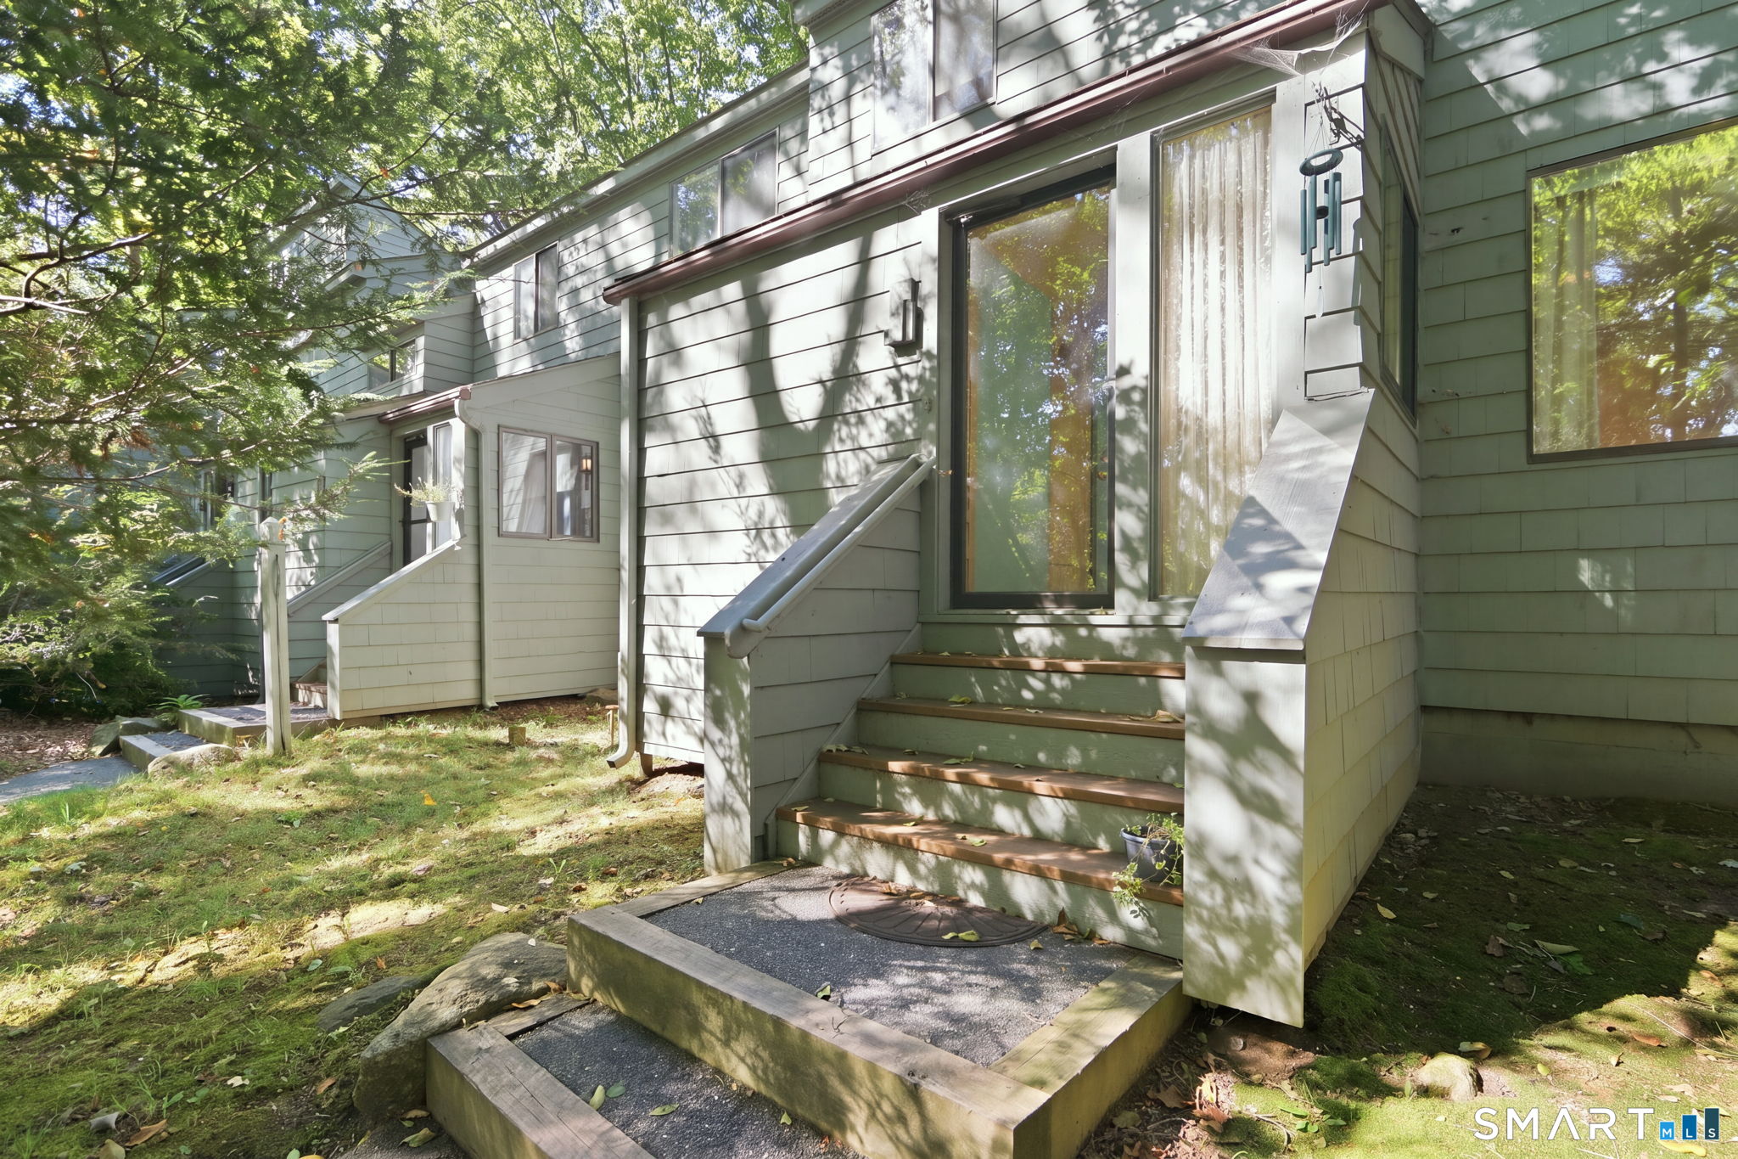
Charming Industrial Chic in Historic Warrenton Mill! Experience New York-style loft living in this spacious 1-bedroom, 1.5-bath townhouse-style condo nestled along the Naugatuck River branch. Offering 1,000 sq. ft. of light-filled open-concept living, this unique unit features high ceilings, exposed brick walls, oversized windows, and polished wood floors that blend classic historic character with modern comfort. The main level boasts a seamless flow between the kitchen and dining space, perfect for entertaining, along with a convenient main-floor half bath. Upstairs features a quiet retreat with a spacious bedroom suite and full bath. Enjoy in-unit laundry, central air conditioning, generous closet storage, and private outdoor space ideal for a sitting area or grill. Set on beautifully manicured grounds with a historic trestle bridge, quaint courtyards, and lush greenery, this complex offers quiet privacy while being just minutes from downtown Torrington's dining, shops, and cultural amenities. Move-in ready-schedule your tour today! *Photos are from prior to tenant moving in*
- Houzeo last checked: 12 hours ago
- Listing updated: October 1, 2026 at 8:08 pm
- Listing Provided by: Valerie Nash | KW Legacy Partners
- Source: SMART MLS-CT | MLS#: 24197016

Property Details
Status
Active
Type
Townhouse
No. of Stories
-
County
City
Neighborhood
--
Year Built
1987
HOA Fees
$401/mo
Finished Area
1,000 sqft
Lot Size
-- sqft lot
Basement Area
- sqft
MLS Name
SMART MLS
MLS Number
24197016
MLS Status
Active
Days on Market
64

Continue Your Journey in App
Find your dream home, receive real-time updates, and many more!
Download App
Continue Your Journey in App
Find your dream home, receive real-time updates, and many more!
Location
HOA Management
1
HOA Fees
$401/ Monthly
Amenities
 Amenities and services may be covered by one or multiple associations and service providers.
 Health Club
 Snow Removal
 Trash Pickup
 Front Desk Receptionist
Property Management
Grounds Maintenance
Disclaimer: Amenities are based on third-party information and may vary; buyers must independently verify all amenities, as information is deemed reliable but not guaranteed.
Facts & Features
Rooms
Bedrooms & bathrooms
Bedroom: 1
Bathrooms: 2
Interior
Cooling
Central Air
Appliances
Electric Range, Refrigerator, Dishwasher, Washer, Dryer
Sewer
Public Sewer Connected
Heating
Electric
Construction
Year Built
Year Built: 1987
Home type
Townhouse
Architectural Style
Townhouse
Utilities & Energy
Association Amenities
Exercise Room/health Club
Laundry Features
Main Level
Basement
None
Parking Features
Paved, Off Street Parking
Water Source
Public Water Connected
Other Features
Lot Features
Lightly Wooded
Subdivision Name
Warrenton Mill
Price History
| Date | Event | Price |
|---|---|---|
10/01/2026 Source: | Price Decreased | $162,500 -4.41% $162/sqft |
08/08/2026 Source: | Listed for Sale | $170,000 $170/sqft |
08/06/2026 Source: | Coming Soon | $170,000 +9344.44% $170/sqft |
05/01/2025 Source: #24084045 | Price Decreased | $1,800 -98.93% $2/sqft |
03/28/2025 Source: | Price Increased | $169,000 +106.10% $169/sqft |

Show more
Getting Around 839 Main St
Bike Score®

Somewhat Bikeable
45/100
Walk Score®

Somewhat Walkable
60/100
Data provided by Redfin
Nearby Homes

Find Homes by Property Features in Torrington, CT


Based on information provided to and compiled by the SMART MLS, Inc. through Oct 09, 2026, 02:30PM. IDX information is provided exclusively for consumers’ personal, non-commercial use. It may not be used for any purpose other than to identify prospective properties consumers may be interested in purchasing. The data is deemed reliable but is not guaranteed accurate by the MLS. ©2026 SMART MLS, Inc. All Rights Reserved.
 Advertising Broker: Derek Greene | The Greene Realty Group