- Overview
- Description
- Property Details
- Location
- Facts & Features
- Getting Around
- Nearby Homes


Street View
$659,000
Monthly Est:$3,280
 4 Beds
 3 Baths
3 full baths
 2,456sqft
839 Perkiomen St, Philadelphia, PA 19130
$659,000
$3,280/moEst:
Get Pre-Approved
Townhouse
Built in 2013
$-- HOA
985 sqft lot
$268/sq.ft
Description
Welcome to this beautiful, thoughtfully designed 3-bedroom, 3-bathroom home in the esteemed Bache-Martin School catchment, offering incredible space, multiple outdoor areas, and some seriously impressive views of the Philadelphia skyline. Step inside to a bright, open main level with beautiful hardwood floors, high ceilings, and a seamless flow from the living room into the dining area and kitchen. The kitchen checks all the boxes with ample cabinetry, granite countertops, stainless steel appliances, and direct access to your private backyard. It's the perfect setup for grilling, relaxing, or just enjoying some quiet outdoor space surrounded by greenery (a rare find in the city). Downstairs, the fully finished basement adds a ton of flexibility and includes a true bedroom and full bathroom, making it an ideal setup for guests, a home office, or a private suite separate from the main living areas. Up on the second floor, you’ll find two generously sized bedrooms with great natural light, a dedicated laundry area, and a standout hallway bathroom featuring a jacuzzi tub, perfect for unwinding at the end of the day. Continue up to the top floor where the primary suite takes over its own level, offering a spacious bedroom, great closet spaces, and an en-suite bath designed for comfort and privacy. Just outside the bedroom, you’ll find a built-in wet bar, perfectly positioned for morning coffee or evening drinks, before stepping out onto your private balcony. From here, a spiral staircase leads you up to your private roof deck with panoramic views of the Philly skyline, making this entire level an ideal setup for entertaining or unwinding above the city. Whether you’re hosting friends or just catching a sunset, this is one of those spaces that truly sets the home apart. You can transition from a lovely meal under the pergola to a more cozy setting in your outdoor lounge, complete with fire pit. Between the roof deck and the backyard, you’re getting the best of both worlds when it comes to outdoor living. All of this in a highly walkable neighborhood, close to Fairmount Ave, Girard Ave, local parks, coffee shops, restaurants, and easy access to Center City via the Broad Street Line. If you’ve been looking for a home that combines space, layout, and standout outdoor features, this one delivers. Schedule your showing today!
- Houzeo last checked: 10 minutes ago
- Listing updated: July 1, 2026 at 10:56 am
- Listing Provided by: James F Roche Jr. (215) 714-9539 , Navid Aberg (215) 650-7830 | KW Empower (215) 627-3500
- Source: Bright MLS-NJ | MLS#: PAPH2611382

Property Details
Status
Pending
Type
Townhouse
No. of Stories
-
County
City
Neighborhood
Year Built
2013
HOA Fees
-
Finished Area
2,456 sqft
Lot Size
985 sqft lot
Basement Area
- sqft
MLS Name
Bright MLS
MLS Number
PAPH2611382
MLS Status
PENDING-BRIGHT
Days on Market
12

Continue Your Journey in App
Find your dream home, receive real-time updates, and many more!
Continue Your Journey in App
Find your dream home, receive real-time updates, and many more!
Location
Facts & Features
Rooms
Bedrooms & bathrooms
Bedrooms: 4
Bathrooms: 3
Interior
Sewer
Public Sewer
Cooling
Central A/c
Heating
Forced Air, Central
Appliances
Built In Range, Built In Microwave, Dryer, Dishwasher, Disposal, Microwave, Washer, Refrigerator, Water Heater
Construction
Year Built
Year Built: 2013
Home type
Townhouse
Foundation Details
Concrete Perimeter
Architectural Style
Traditional
Construction Materials
Brick, Vinyl Siding
Utilities & Energy
Security Features
Intercom
Basement
Fully Finished
Water Source
Public
Other Features
Subdivision Name
Fairmount
Price History
| Date | Event | Price |
|---|---|---|
06/16/2026 Source: | Pending | $659,000 $268/sqft |
04/30/2026 Source: | Listed for Sale | $659,000 +14.61% $268/sqft |
07/25/2023 Source: | Price Increased | $575,000 +35.29% $234/sqft |
01/02/2014 Source: | Sold | $425,000 $173/sqft |

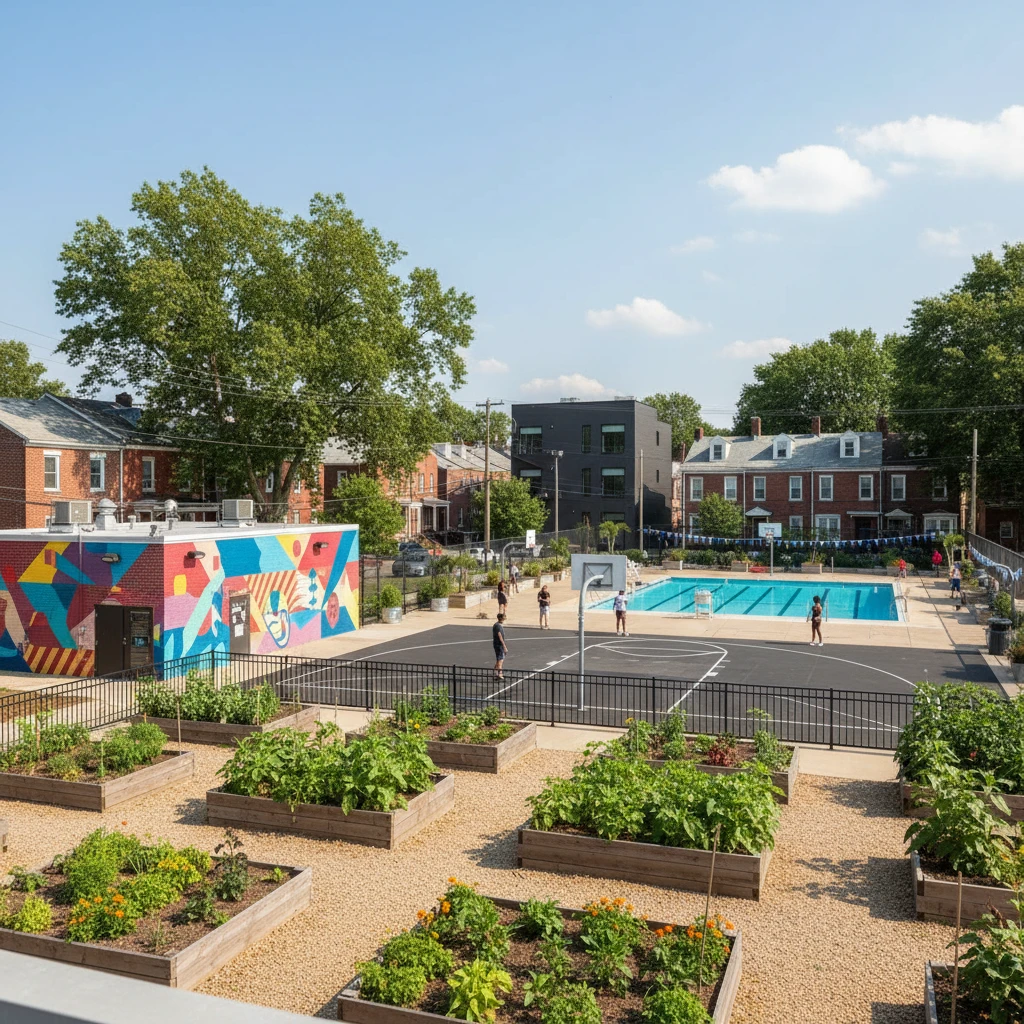
Francisville Ranks #29 in Philadelphia, PA

Homes

Rental Prices

Median Home Price
Nearby Homes


Find Homes by Property Features in Philadelphia, PA
Nearby New Homes For Sale


Based on information from Bright MLS through Nov 04, 2026, 09:00AM. Listing information is from various brokers who participate in the Bright MLS IDX program and not all listings may be visible on the site. The property information being provided on or through the website is for the personal, non-commercial use of consumers and such information may not be used for any purpose other than to identify prospective properties consumers may be interested in purchasing. Some properties which appear for sale on the website may no longer be available because they are for instance, under contract, sold or are no longer being offered for sale. Property information displayed is deemed reliable but is not guaranteed. IDX information is provided exclusively for personal, non-commercial use, and may not be used for any purpose other than to identify prospective properties consumers may be interested in purchasing. Information is deemed reliable but not guaranteed. © 2026 Bright MLS, Inc. All Rights Reserved. Click here for more information
 Advertising Broker: Joe Hawkins | Hawkins Real Estate Services
