- Overview
- Description
- Property Details
- Location
- Facts & Features
- Getting Around
- Nearby Homes
 No HOA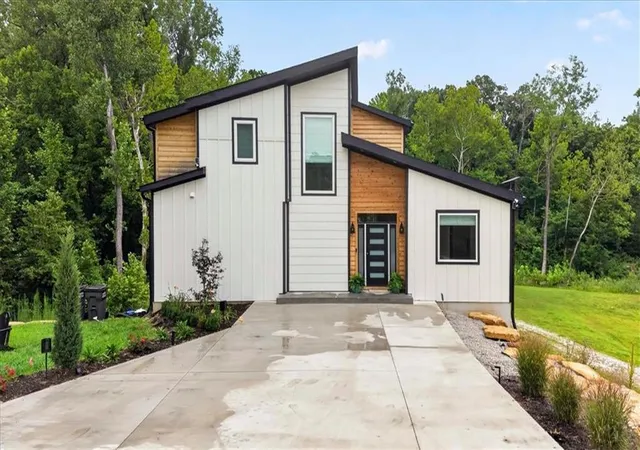
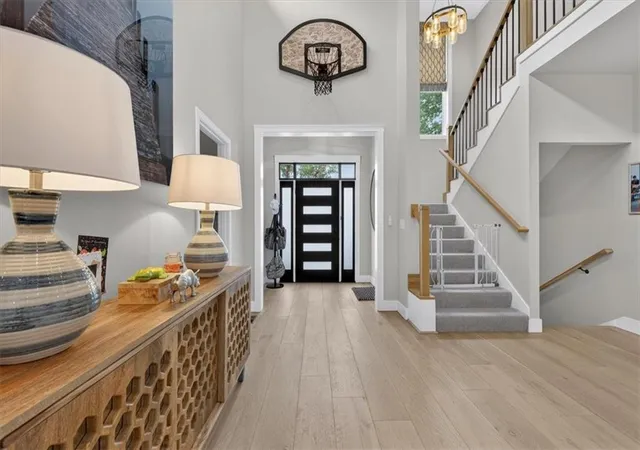

Street View
$999,000
Monthly Est:$4,972
 3 Beds
 4 Baths
3 full baths + 1 half bath
 3,747sqft
8395 NW Baker Cir, Kansas City, MO 64153
$999,000
$4,972/moEst:
Get Pre-Approved
Single Family Residence
Built in 2024
$-- HOA
5.29 acres lot
$267/sq.ft
Description
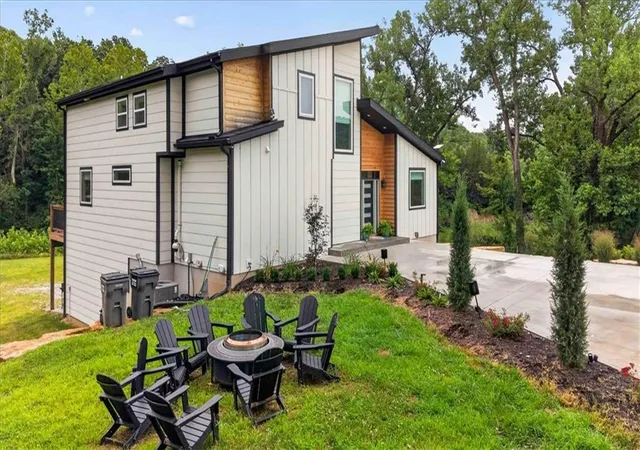
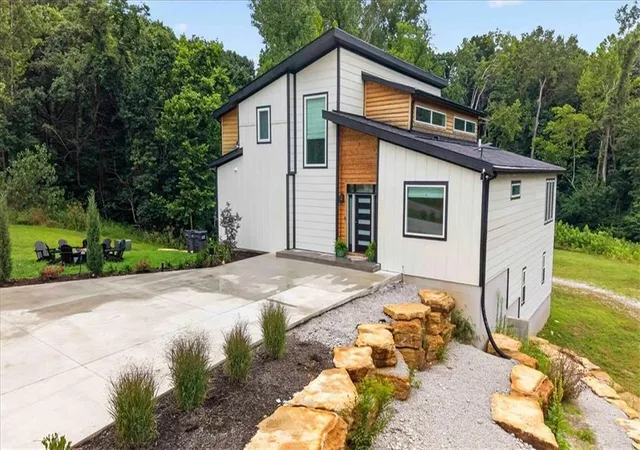
Discover an extraordinary blend of contemporary luxury and peaceful country living on more than 5 breathtaking acresof rolling hills, mature trees, and a picturesque creek. Perfectly positioned just minutes from the 435 corridor, this rare estate offers unmatched privacy and serenity while remaining only 15 minutes from KCI Airport, The Legends, Zona Rosa, shopping, dining, and everyday conveniences.
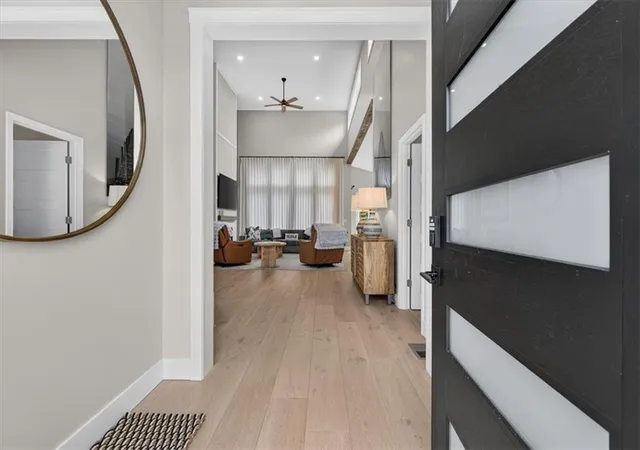
Designed with both grand entertaining and comfortable living in mind, the custom-built home showcases soaring 18-foot ceilings and an impressive open-concept floor plan filled with natural light. The gourmet kitchen serves as the heart of the home, featuring an oversized center island, a spacious butler's pantry, and seamless flow into the spectacular great room. A private home office provides the ideal work-from-home retreat.
The luxurious main-level primary suite is a private sanctuary with direct access to the expansive deck, offering tranquil views of the surrounding landscape. The spa-inspired ensuite bath features a soaking tub, separate walk-in shower, and an oversized walk-in closet designed for exceptional storage.
The finished walkout lower level is built for entertaining, complete with a stylish wet bar featuring a dishwasher, wine refrigerator, and full-size refrigerator—perfect for hosting gatherings of any size.
Outside, the possibilities are endless. The 5+ acre setting offers ample space for additional garages, workshops, outbuildings, recreational trails, or simply enjoying your own private retreat. An oversized two-car garage, two separate driveways, and a tankless water heater add everyday convenience and functionality.
This exceptional property presents an incredible opportunity to own a truly one-of-a-kind estate where luxury, acreage, and location come together in perfect harmony.
- Houzeo last checked: 9 hours ago
- Listing updated: August 12, 2026 at 6:00 pm
- Listing Provided by: Cory Ward (913) 706-7512 | Compass Realty Group (816) 280-2773
- Source: Heartland MLS-KS | MLS#: 2635597

Property Details
Status
Active
Type
Single Family Residence
No. of Stories
-
County
City
Neighborhood
--
Year Built
2024
HOA Fees
-
Finished Area
3,747 sqft
Lot Size
5.29 acres lot
Basement Area
- sqft
MLS Name
Heartland MLS
MLS Number
2635597
MLS Status
Active
Days on Market
60

Continue Your Journey in App
Find your dream home, receive real-time updates, and many more!
Download App
Continue Your Journey in App
Find your dream home, receive real-time updates, and many more!
Location
Facts & Features
Rooms
Bedrooms & bathrooms
Bedrooms: 3
Bathrooms: 4
Kitchen
Level: Main
Great Room
Level: Main
Office
Level: Main
Half Bath
Level: Main
Primary Bedroom
Level: Main
Primary Bathroom
Level: Main
Bedroom 2
Level: Second
Bedroom 3
Level: Second
Loft
Level: Second
Bathroom 3
Level: Basement
Bathroom 2
Level: Second
Interior
Heating
Propane
Appliances
Cooktop, Dishwasher, Disposal, Microwave, Built In Oven
Window Features
Thermal Windows
Interior Features
Ceiling Fan(s), Kitchen Island, Painted Cabinets, Pantry, Vaulted Ceiling(s), Walk In Closet(s)
Flooring
Luxury Vinyl, Tile, Wood
Cooling
Electric
Sewer
Lagoon, Septic Tank
Construction
Year Built
Year Built: 2024
Home type
Single Family Residence
Construction Materials
Cedar, Wood Siding
Architectural Style
Contemporary
Roof
Composition
Utilities & Energy
Parking Features
Attached, Off Street
Basement
Concrete, Egress Window(s), Finished, Full, Walk Out Access
Fireplace Features
Electric, Great Room
Water Source
Rural
Laundry Features
Main Level
Other Features
Patio And Porch Features
Deck
Subdivision Name
Countryview Estates
Lot Features
Acreage, Corner Lot, Wooded
Price History
| Date | Event | Price |
|---|---|---|
08/12/2026 Source: | Listed for Sale | $999,000 $267/sqft |

Nearby Homes
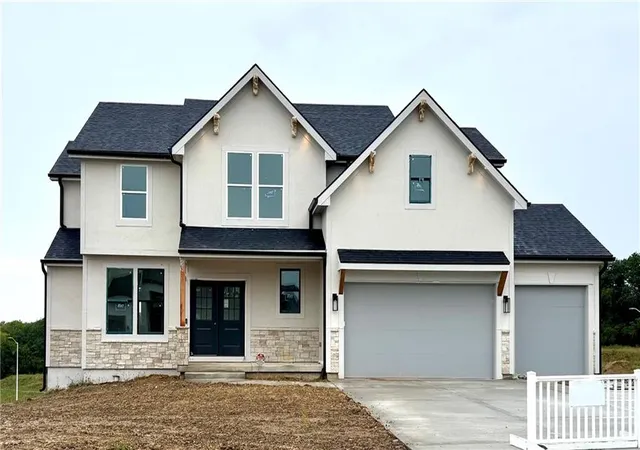
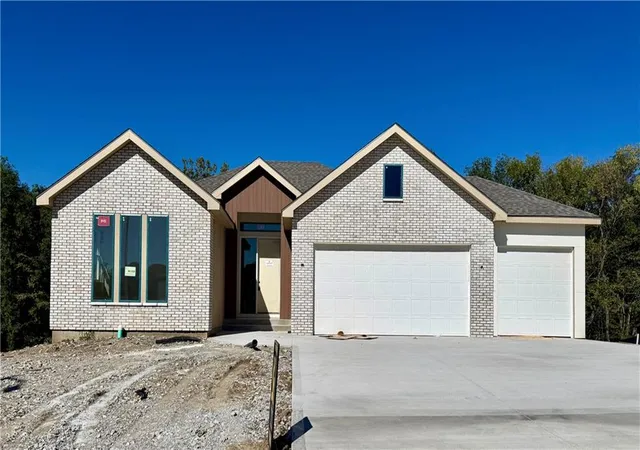
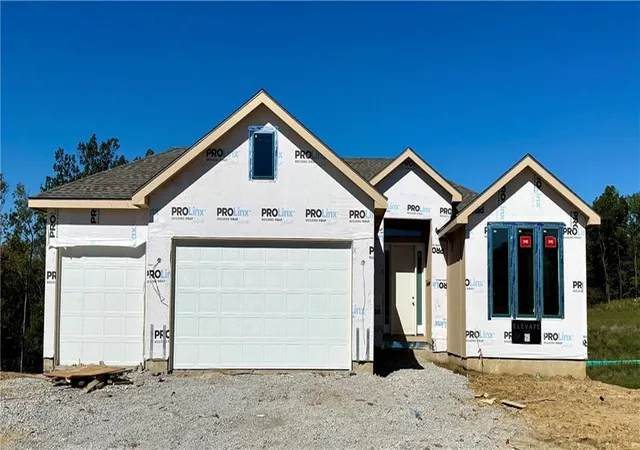
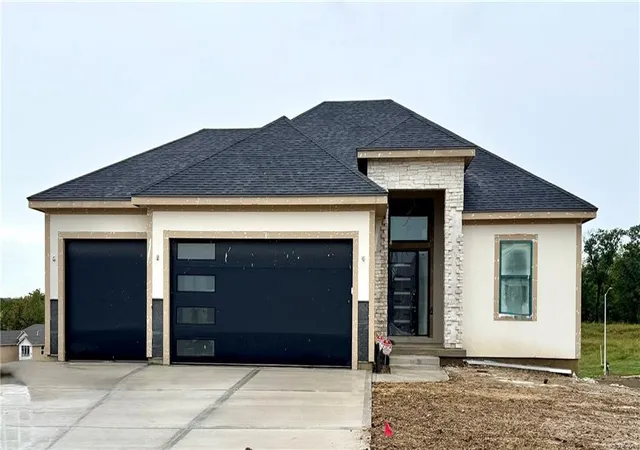
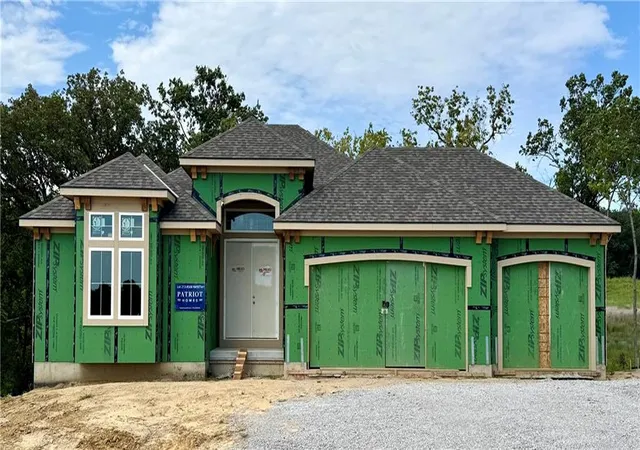
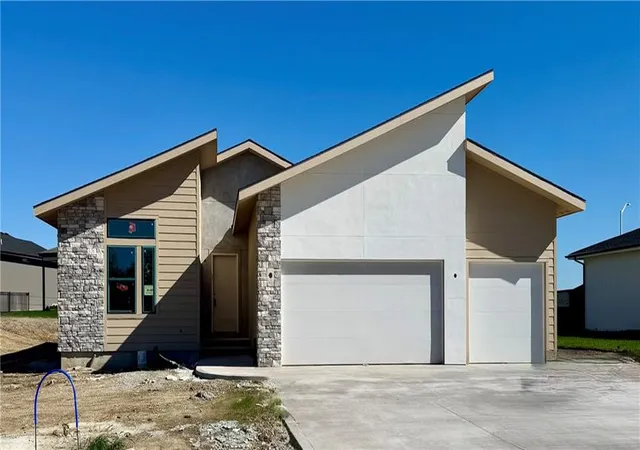
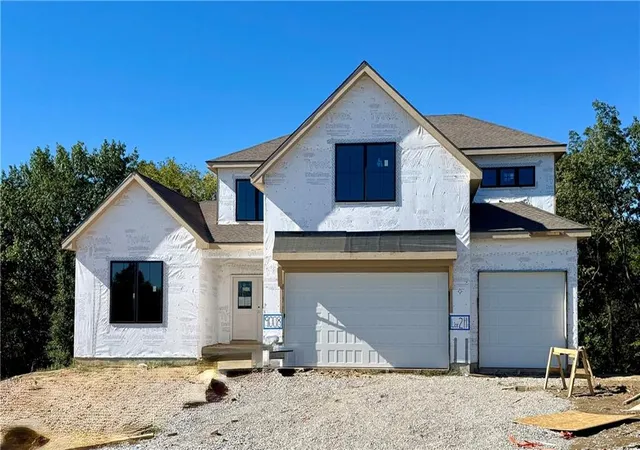
Find Homes by Property Features in Kansas City, MO


Based on information from the Kansas City Regional Association of REALTORS® or Heartland MLS through Oct 09, 2026, 02:31PM. The information displayed on this page is confidential, proprietary, and copyrighted information of Heartland Multiple Listing Service, Inc. (“Heartland MLS”). Heartland MLS does not make any warranty or representation concerning the timeliness or accuracy of the information displayed herein. In consideration for the receipt of the information on this page, the recipient agrees to use the information solely for the private non- commercial purpose of identifying a property in which the recipient has a good faith interest in acquiring. Some IDX listings have been excluded from this website. The data relating to real estate displayed on this website comes in part from the Heartland Multiple Listing Service database compilation. The properties displayed on this website may not be all of the properties in the Heartland MLS database compilation, or all of the properties listed with other brokers participating in the Heartland MLS IDX program. Detailed information about the properties displayed on this website includes the name of the listing company. © 2026 Heartland Multiple Listing Service, Inc. All Rights Reserved.
 Advertising Broker: Nicholas Huscroft | Chosen Realty