The Greene Realty
Powered by 
- 13
- Overview
- Description
- Property Details
- Location
- Facts & Features
- Getting Around
- Nearby Homes
 Hot

Street View
$1,700,000
Monthly Est:$8,462
 8 Beds
 5 Baths
3 full baths + 2 half baths
 3,304sqft
84-86 Bartlett Ave, Arlington, MA 02476
$1,700,000
$8,462/moEst:
Get Pre-Approved
Duplex
Built in 1895
$-- HOA
0.2 acre lot
$515/sq.ft
Description
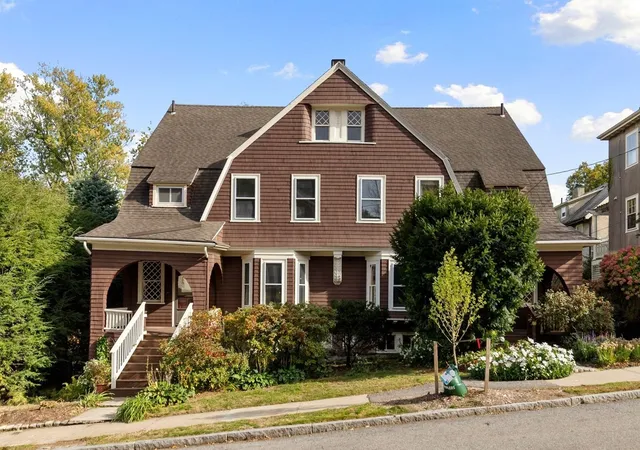
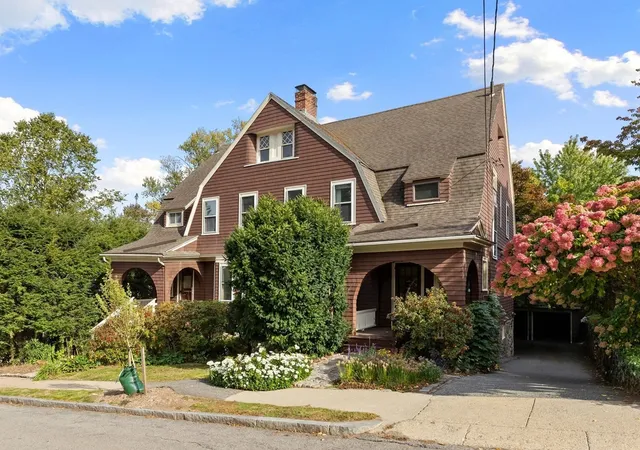
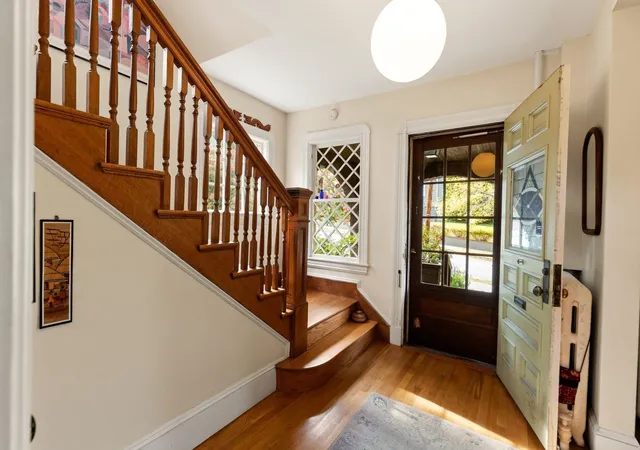
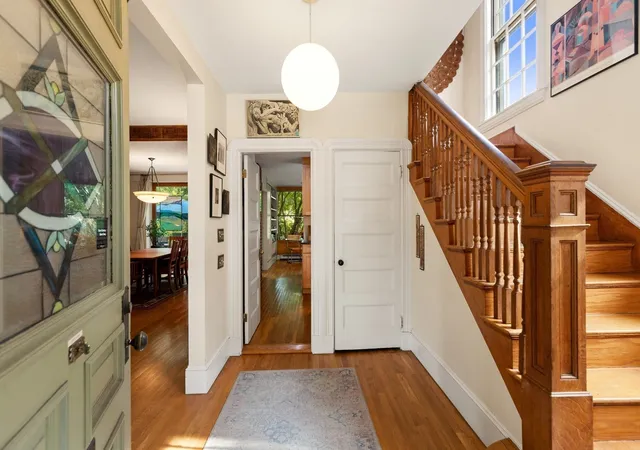
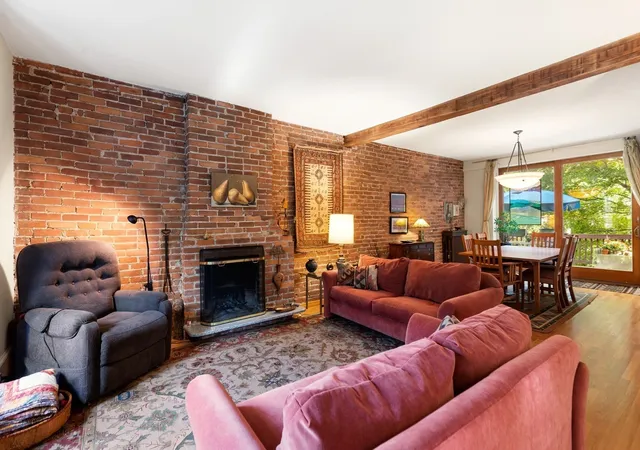
"This imposing two family house is one of the Town's best Shingle Style structures. Its main facade features projecting porches which flank a broad gambreled gable. Particularly appealing are the sweeping lines of the roof and the arched motif of the porches." This description for the Arlington Historical Commission only touches the surface of why this 1895 home is so unique. Cherished by the same family for 55 years, this Jason Heights gem is ready for its next chapter. Each of the side by side units has 3 finished levels of living space, and an unfinished walk-out basement with 8'10" ceiling height. The right side has been the owner's unit, and was renovated over the years to complement the period details. Exposed brick, bow windows, ornate millwork, high ceilings; these features have been maintained and incorporated into the updates. The eat-in kitchen is bathed in sunlight with its oversized windows overlooking the back yard. Renovated and designed in 2004, it features plenty of counter and storage space. The custom made sliding doors in the dining room lead to the back deck, a generous sized outdoor space for gardening and relaxing. The electric panel in this unit was replaced in 2011, the water heater is from 2019, and the Burnham steam boiler is approximately 8 years old. The roof is 19 years old, and the exterior shingles were painted about 5 years ago. The left side has been a rental unit and is in need of considerable upgrades, including removing knob and tube electric wiring. This home is sited on an 8,760 sq ft lot, with lots of shade trees and beautiful plantings. Located in the heart of Jason Heights, this home is an easy distance to Menotomy Rocks Park (3 blocks away) and bustling Arlington Center (a half mile). Homes like this don't come available often.
- Houzeo last checked: 10 minutes ago
- Listing updated: October 28, 2026 at 8:24 pm
- Listing Provided by: Judy Weinberg (617) 930-8154 | Leading Edge Real Estate (781) 643-0430
- Source: MLS Property Information Network-MA | MLS#: 73591366

Property Details
Status
Pending
Type
Multi Family
No. of Stories
8
County
City
Neighborhood
--
Year Built
1895
HOA Fees
-
Finished Area
3,304 sqft
Lot Size
0.2 acre lot
Basement Area
- sqft
MLS Name
MLS Property Information Network
MLS Number
73591366
MLS Status
Under Agreement
Days on Market
19

Continue Your Journey in App
Find your dream home, receive real-time updates, and many more!
Continue Your Journey in App
Find your dream home, receive real-time updates, and many more!
Location
Facts & Features
Rooms
Bedrooms & bathrooms
Bedrooms: 8
Bathrooms: 5
Interior
Appliances
Range, Dishwasher, Disposal, Refrigerator, Washer, Dryer, Range Hood, Microwave
Heating
Steam, Oil, Natural Gas
Cooling
None
Interior Features
Living Room, Dining Room, Kitchen, Office/den
Flooring
Hardwood
Sewer
Public Sewer
Construction
Year Built
Year Built: 1895
Home type
Duplex
Construction Materials
Frame
Roof
Shingle
Foundation Details
Stone
Utilities & Energy
Parking Features
Paved Drive, Off Street
Utilities
For Gas Range, For Electric Range
Electric
100 Amp Service, Knob & Tube Wiring
Fireplace Features
Wood Burning
Water Source
Public
Basement
Full, Walk Out Access, Unfinished
Other Features
Disclosures
This Home Is On The Arlington Historic Properties List. 84 Bartlett Has Knob & Tube Wiring.
Community Features
Public Transportation, Park
Patio And Porch Features
Deck Wood
Price History
| Date | Event | Price |
|---|---|---|
10/28/2026 Source: | Pending | $1,700,000 $515/sqft |
10/15/2026 Source: | Listed for Sale | $1,700,000 $515/sqft |

Nearby Homes

Find Homes by Property Features in Arlington, MA

Based on information provided to and compiled by MLS Property Information Network, Inc. covering through Nov 04, 2026, 02:30AM. The property listing data and information, or the Images, set forth herein were provided to MLS Property Information Network, Inc. from third-party sources, including sellers, lessors and public records, and were compiled by MLS Property Information Network, Inc. The property listing data and information, and the Images, are for the personal, non-commercial use of consumers having a good faith interest in purchasing or leasing listed properties of the type displayed to them and may not be used for any purpose other than to identify prospective properties which such consumers may have a good faith interest in purchasing or leasing. MLS Property Information Network, Inc. and its subscribers disclaim any and all representations and warranties as to the accuracy of the property listing data and information, or as to the accuracy of any of the Images, set forth herein. All information provided is deemed reliable, but is not guaranteed to be accurate and should be independently verified. © 2026 MLS Property Information Network, Inc. All Rights Reserved.
 Advertising Broker: Derek Greene | The Greene Realty Group
