- Overview
- Description
- Property Details
- Location
- HOA Management
- Facts & Features
- Getting Around
- Nearby Homes


Street View
$1,097,000
Monthly Est:$5,460
 3 Beds
 4 Baths
4 full baths
 3,886sqft
84 Mountain Top Dr, Marion, NC 28752
$1,097,000
$5,460/moEst:
Get Pre-Approved
Single Family Residence
Built in 2019
$33.33/mo HOA
2.4 acres lot
$282/sq.ft
Description
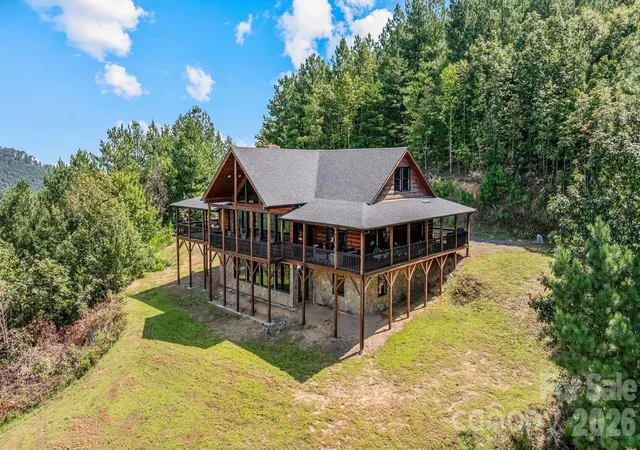
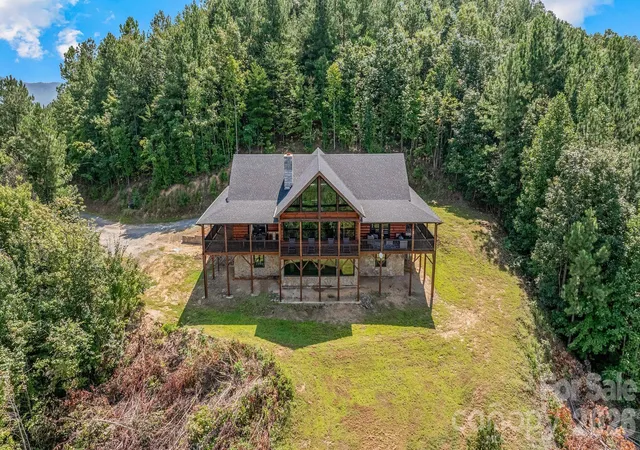
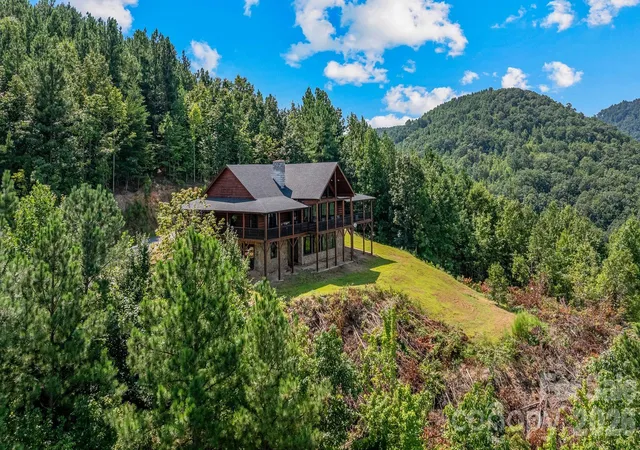
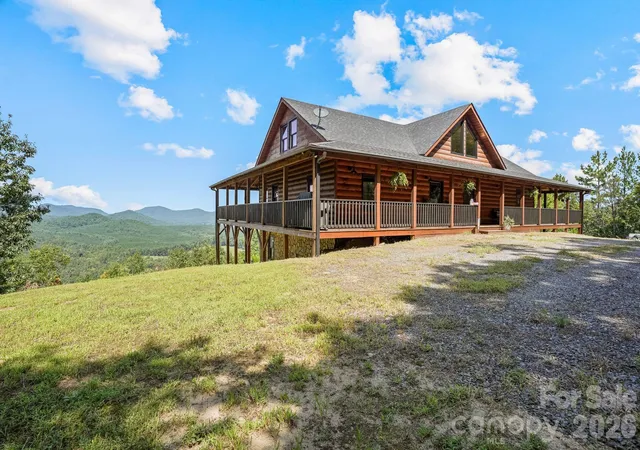
Welcome to 84 Mountain Top Dr in Marion, NC, a stunning 3-story log cabin sitting on 2.40 acres and surrounded by beautiful mountain views. This spacious home offers 3 bedrooms and 4 bathrooms, along with two bonus rooms, an office, storage room, and two separate living areas, providing plenty of space for family and guests.
Large picture windows throughout the home showcase the surrounding mountains and bring the beauty of the outdoors inside. With its classic log cabin charm with a farmhouse feel, spacious layout, wrap around porch and peaceful mountain setting, this property offers the perfect place to enjoy Western North Carolina.
This community allows for both short-term and long-term rentals, making this an excellent opportunity for a private mountain retreat, full-time residence, or investment property. If you're looking for space, views, and the charm of a true mountain cabin, 84 Mountain Top Dr is worth a closer look
- Houzeo last checked: 3 hours ago
- Listing updated: September 12, 2026 at 9:02 am
- Listing Provided by: Payton Koone (828) 803-7622 | Koone Realty (828) 803-7622
- Source: Canopy MLS | MLS#: 4423201

Property Details
Status
Active
Type
Single Family Residence
No. of Stories
-
County
City
Neighborhood
--
Year Built
2019
HOA Fees
$33.33/mo
Finished Area
3,886 sqft
Lot Size
2.4 acres lot
Basement Area
- sqft
MLS Name
Canopy MLS
MLS Number
4423201
MLS Status
Active
Days on Market
27
Cumulative Days on Market
1

Continue Your Journey in App
Find your dream home, receive real-time updates, and many more!
Download App
Continue Your Journey in App
Find your dream home, receive real-time updates, and many more!
Location
HOA Management
N/A
HOA Fees
$400/ Annually
Disclaimer: Amenities are based on third-party information and may vary; buyers must independently verify all amenities, as information is deemed reliable but not guaranteed.
Facts & Features
Rooms
Bedrooms & bathrooms
Bedrooms: 3
Bathrooms: 4
Interior
Heating
Central, Wood Stove
Sewer
Septic Installed
Interior Features
Kitchen Island, Open Floorplan, Pantry, Storage, Walk In Closet(s), Walk In Pantry
Appliances
Bar Fridge, Dishwasher, Dryer, Microwave, Oven, Refrigerator, Refrigerator With Ice Maker, Wall Oven, Washer, Washer/dryer
Cooling
Ceiling Fan(s), Central Air
Construction
Year Built
Year Built: 2019
Home type
Single Family Residence
Foundation Details
Basement
Construction Materials
Log, Wood
Utilities & Energy
Water Source
Well
Laundry Features
Main Level
Basement
Finished
Parking Features
Driveway
Other Features
Subdivision Name
The Views At Woodland Hills
Community Features
Game Court, Gated, Picnic Area, Playground, Pond, Putting Green, Recreation Area, Sport Court
Lot Features
Views
Price History
| Date | Event | Price |
|---|---|---|
09/11/2026 Source: #CAR4423201 | Listed for Sale | $1,097,000 $282/sqft |
Nearby Homes

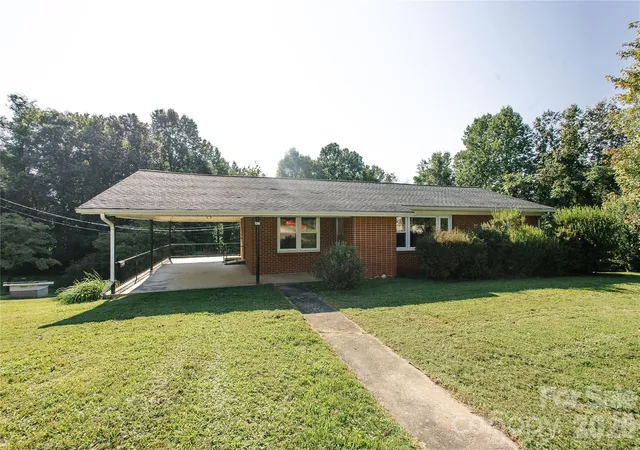
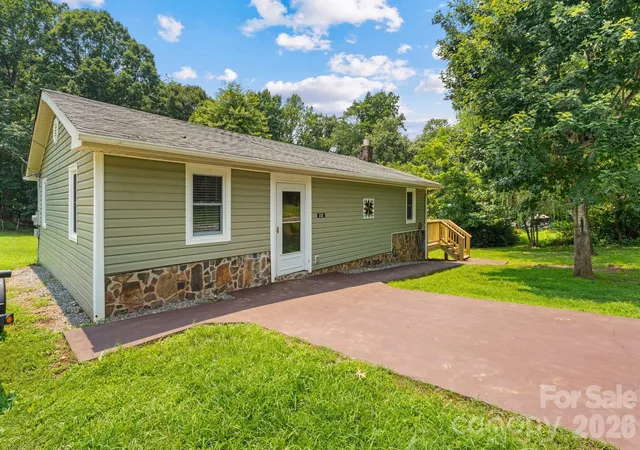
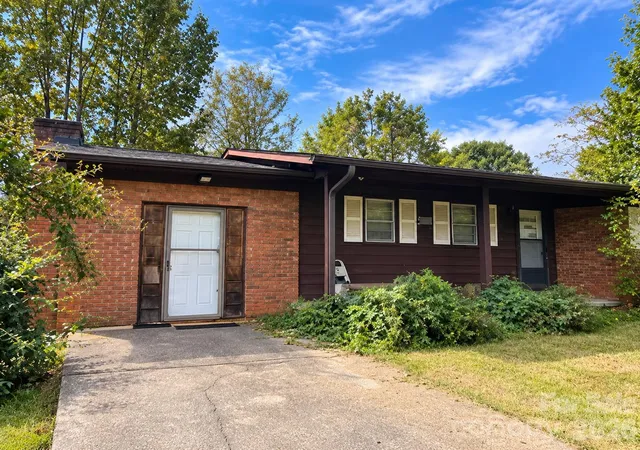
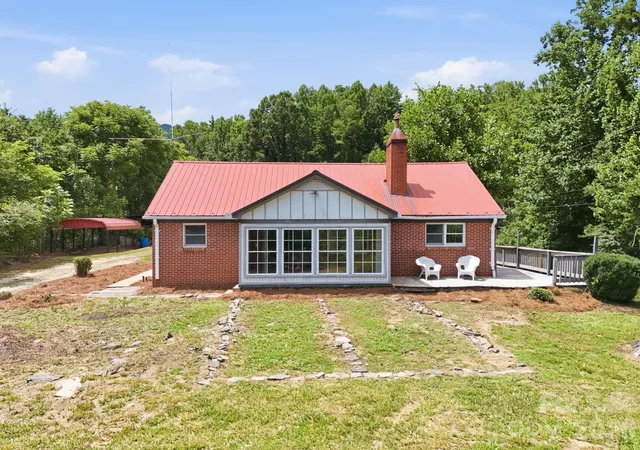
Find Homes by Property Features in Marion, NC
Nearby New Homes For Sale

Based on information submitted to the MLS GRID from Canopy MLS through Oct 08, 2026, 11:00AM. All data is obtained from various sources and may not have been verified by the broker or MLS GRID. Supplied Open House Information is subject to change without notice. All information should be independently reviewed and verified for accuracy. Properties may or may not be listed by the office/agent presenting the information. IDX information is provided exclusively for consumers’ personal, noncommercial use. It may not be used for any purpose other than to identify prospective properties which the consumers may be interested in purchasing. The data is deemed reliable but is not guaranteed by MLS GRID. The use of the MLS GRID Data may be subject to an end-user license agreement prescribed by the Member Participant’s applicable MLS, if any, and as amended from time to time. ©2026 Canopy MLS. All Rights Reserved.
 Advertising Broker: Nicholas Huscroft | Chosen Realty