
- Overview
- Description
- Property Details
- Location
- HOA Management
- Facts & Features
- Getting Around
- Nearby Homes
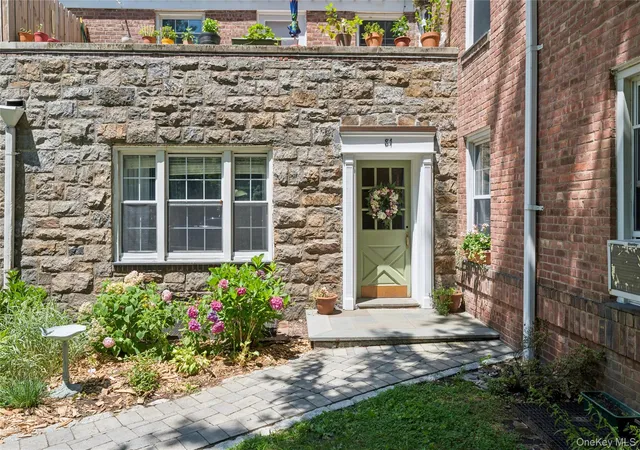
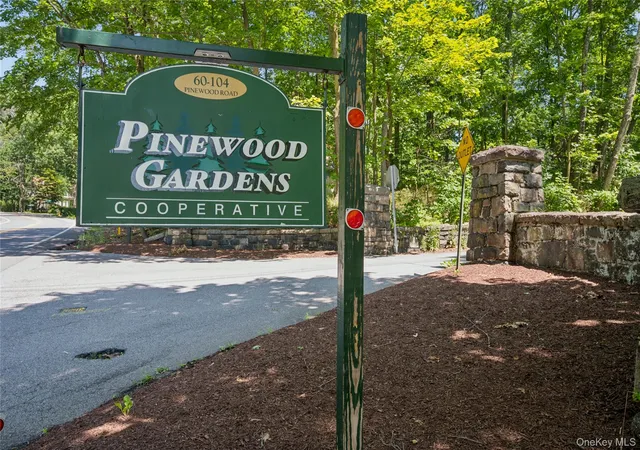
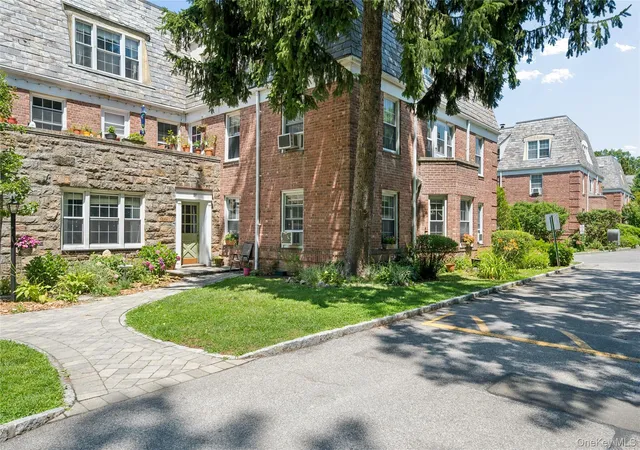
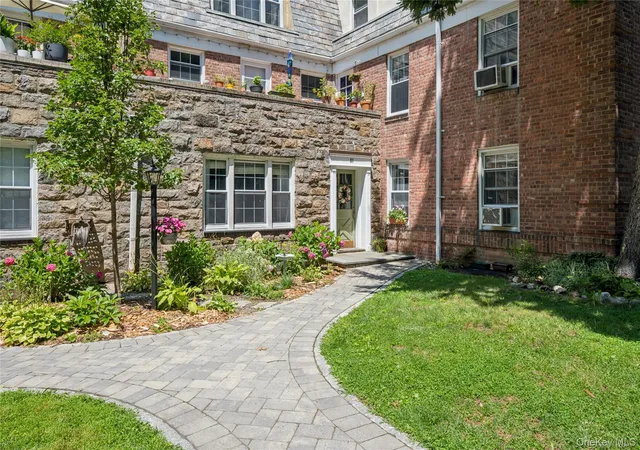
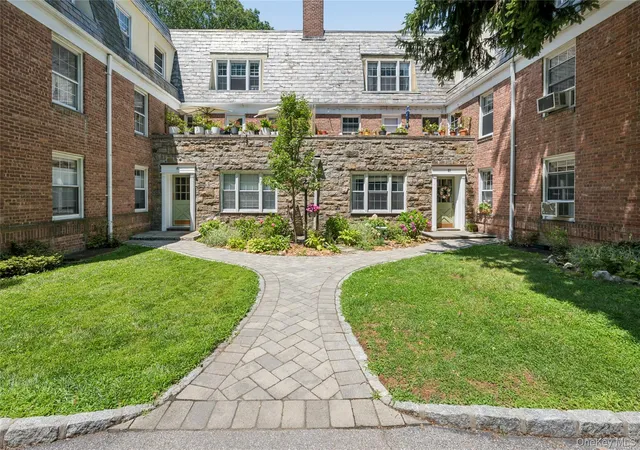

Street View
$269,999
Monthly Est:$1,344
 1 Bed
 1 Bath
1 full bath
 950sqft
84 Pinewood Rd #1F, Greenburgh, NY 10530
$269,999
$1,344/moEst:
Get Pre-Approved
Stock Cooperative
Built in 1941
$-- HOA
-- sqft lot
$284/sq.ft
Description
**Beautiful Move-In Ready Living at Pinewood Gardens**
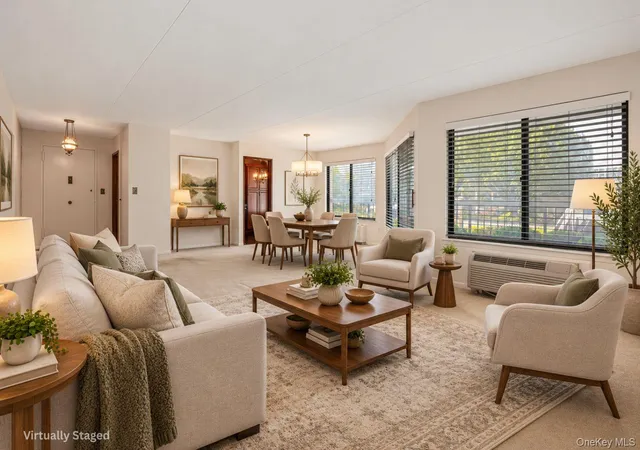
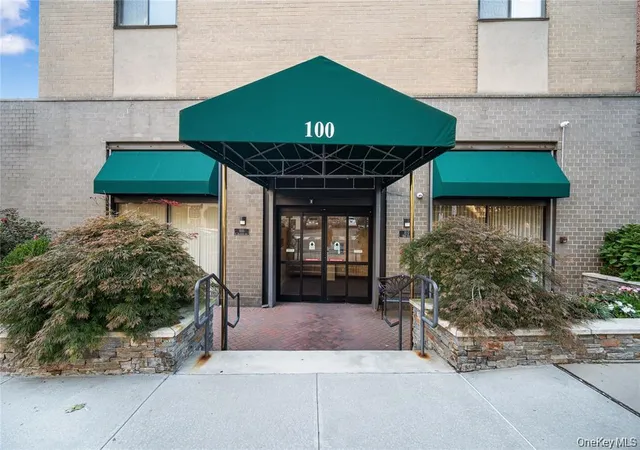
Welcome to this spacious and beautifully updated one bedroom residence in the highly desirable Pinewood Gardens community in Hartsdale. Combining timeless charm with modern updates, this inviting home offers unassigned parking, assigned storage, beautifully maintained grounds, a playground, barbecue area, convenient laundry in basement and the convenience of an on-site superintendent.
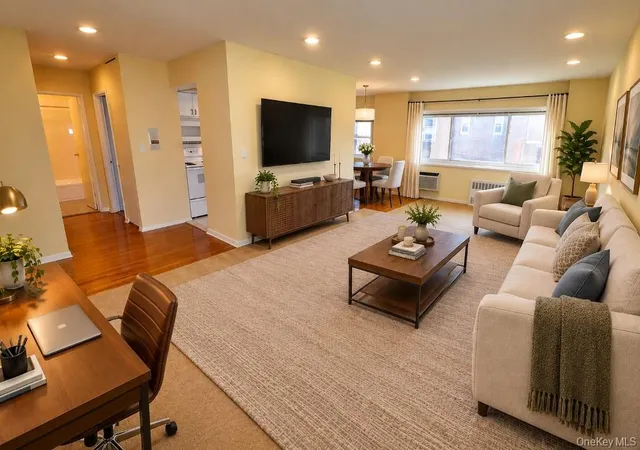
A welcoming entry foyer leads into an expansive, thoughtfully designed floor plan featuring gleaming hardwood floors, elegant crown molding, and abundant natural light throughout. The oversized living room offers exceptional flexibility for both everyday living and entertaining and is anchored by a **fully functioning wood-burning fireplace** a rare and inviting feature that creates warmth and character. A separate dining area provides the perfect setting for gatherings, while an additional Bonus area offers an ideal space for a home office /Guest room.
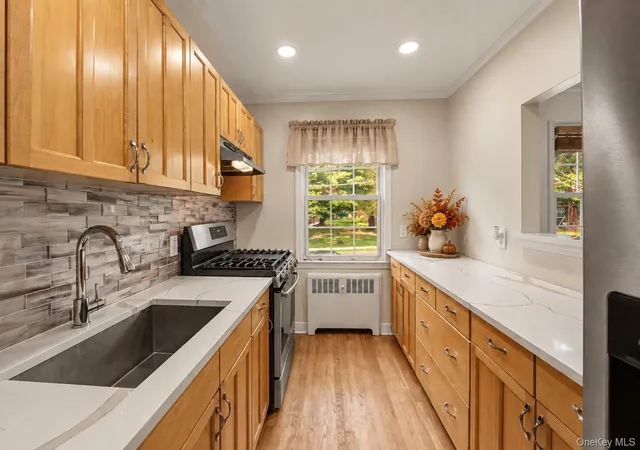
The renovated kitchen is both stylish and functional, featuring abundant cabinetry, generous pantry storage, stone countertops, stainless steel appliances, and a decorative tile backsplash designed to complement today's lifestyle.
A spacious bedroom with corner windows provides excellent natural light and ample room for additional furnishings.
Life at Pinewood Gardens offers the comforts of homeownership without the exterior maintenance. Professionally landscaped grounds are meticulously maintained, allowing residents to enjoy the community year-round with minimal upkeep.
Ideally located between Hartsdale Village and downtown White Plains, you'll enjoy convenient access to restaurants, shopping, fitness centers, parks, golf courses, farmers markets, and the scenic Bronx River Parkway trails. Just minutes from the Hartsdale Metro-North station, commuting to Manhattan is simple, with service to Grand Central .
This exceptional residence offers the perfect combination of space, comfort, convenience, and location. Simply unpack and begin enjoying all that Pinewood Gardens has to offer.
- Houzeo last checked: 4 minutes ago
- Listing updated: August 25, 2026 at 7:09 am
- Listing Provided by: Margarita Carozza (914) 643-7356 | Houlihan Lawrence Inc. (914) 337-0400
- Source: OneKey MLS-NY | MLS#: 1030068

Property Details
Status
Pending
Type
Condominium
No. of Stories
-
County
City
Neighborhood
--
Year Built
1941
HOA Fees
-
Finished Area
950 sqft
Lot Size
-- sqft lot
Basement Area
- sqft
MLS Name
OneKey MLS
MLS Number
1030068
MLS Status
Pending
Days on Market
86
Cumulative Days on Market
28

Continue Your Journey in App
Find your dream home, receive real-time updates, and many more!
Download App
Continue Your Journey in App
Find your dream home, receive real-time updates, and many more!
Location
HOA Management
Pinewood Gardens
HOA Fees
$-/
Disclaimer: Amenities are based on third-party information and may vary; buyers must independently verify all amenities, as information is deemed reliable but not guaranteed.
Facts & Features
Rooms
Bedrooms & bathrooms
Bedroom: 1
Bathroom: 1
Bedroom 1
Level: First
Kitchen
Level: First
Bonus Room
Level: First
Living Room
Level: First
Dining Room
Level: First
Bathroom 1
Level: First
Laundry
Level: Basement
Interior
Interior Features
First Floor Bedroom, First Floor Full Bath
Heating
Baseboard
Appliances
Dishwasher, Gas Cooktop, Gas Oven, Stainless Steel Appliance(s)
Cooling
Wall/window Unit(s)
Window Features
Blinds, Screens
Sewer
Public Sewer
Exterior Features
Courtyard, Garden, Playground
Construction
Year Built
Year Built: 1941
Home type
Stock Cooperative
Foundation Details
Block, Brick/mortar, Slab, Stone
Construction Materials
Brick, Stone
Architectural Style
Garden
Utilities & Energy
Basement
Storage Space
Water Source
Public
Utilities
Cable Connected, Electricity Connected, Water Connected
Parking Features
Common
Fireplace Features
Wood Burning
Laundry Features
Common Area
Price History
| Date | Event | Price |
|---|---|---|
08/24/2026 Source: | Pending | $269,999 $284/sqft |
07/27/2026 Source: | Listed for Sale | $269,999 $284/sqft |

Nearby Homes

Find Homes by Property Features in Greenburgh, NY


Based on information from OneKey MLS, through Oct 21, 2026, 09:17PM. IDX information is provided exclusively for personal, non-commercial use, and may not be used for any purpose other than to identify prospective properties consumers may be interested in purchasing. Information is deemed reliable but not guaranteed. © 2026 OneKey® MLS. All rights reserved.
 Advertising Broker: Derek Greene | The Greene Realty Group
